
14 Landor StreetTarragindi QLD 4121
Property Details for 14 Landor St, Tarragindi
14 Landor St, Tarragindi is a 3 bedroom, 2 bathroom House with 2 parking spaces and was built in 1960. The property has a land size of 615m2 and floor size of 92m2. While the property is not currently for sale or for rent, it was last sold in February 2024.
Last Listing description (April 2024)
The light and bright front entry leads into the lounge/dining and flows effortlessly into a spacious rear deck, creating a relaxed living and entertaining zone. The large covered deck overlooks landscaped gardens with a family friendly back yard. For all those extra bikes, suitcases and more, there is an abundance of storage underneath.
Polished timber floors feature throughout, with air conditioning installed in all bedrooms, this perfectly located 3 bedroom 2 bathroom family home has an additional study and secure storage area downstairs, with an additional powder room. Covered parking for 2 vehicles located at the front of the property, with easy access to both city and suburbs.
PROPERTY FEATURES INCLUDE:
- Open Plan light filled living with lounge and kitchen combined, with dual access to rear facing covered entertainment deck, and outdoor landscaped patio area
- Peaceful and private covered entertainment deck, located at rear of the property overlooking the pet and family friendly backyard
- Kitchen complete with new electric appliances including dishwasher, ceramic hob and under bench oven with a stainless steel rangehood and Italian stone benchtops, timber island bench and custom cabinetry
- Main bedroom includes an ensuite dual flush toilet and shower, robe, with an air conditioning unit and ceiling fan installed
- Bedrooms 2 and 3 include air conditioning, ceiling fans, roller blinds on windows and polished timber flooring
- Bathroom features a shower rose over full sized bath, and a modern vanity, with dual flush toilet, and an additional toilet servicing downstairs
- Aluminium screens installed for additional privacy and temperature control
- Laundry located downstairs with built in cabinetry, and an additional storage space, separate toilet installed
- Study room / additional storage located in lockable downstairs area, includes double door for easy access from front of property
- Double carport, and an additional lockable storage under house
Tarragindi is an inner-city suburb just a short drive into Brisbane City. It provides walking and bike tracks at Toohey Forest that are popular with recreational hikers and locals, plus the Holland Park West Busway and bikeway are only a stone's throw away. Walk to shops, Cafes, restaurants, local parks, Schools, Childcare, Kindergartens, close to Griffith University and easy access to the South East Freeway. Short distance to Wellers Hill and St Elizabeth's Primary Schools.
School Aged Children? Follow the link for local school catchment areas http://www.qgso.qld.gov.au/maps/edmap
DISCLAIMER: Whilst every care is taken in the preparation of the information contained in this marketing, RE/MAX Elevate will not be held liable for any errors in typing or information. All interested parties should rely upon their own enquiries in order to determine whether or not this information is in fact accurate.
Property History for 14 Landor St, Tarragindi, QLD 4121
- 07 Feb 2024Listed for Sale $1,300,000
- 07 Feb 2024Sold for $1,235,000
- 16 Dec 2022Listed for Rent $850 / week

Recent sales nearby
See more recent sales nearby/assets/perm/e44t7av6sai6np5ew6mohypqgu?signature=f5246788da1df55bf65ebe82b3aa923b1282a7293adac614bf8f6407adcbd215) 0
0

/assets/perm/mr624t56fyi6nnu7372dgqhuxq?signature=44a8ca07e853128f66ab7c2fc6eec6503178d3e2aa4cb0f9859e49ff8b5299fa) 0
0/assets/perm/pcyigov46ii6nemgfogbgpgczy?signature=2af7d0d7bd0e5c16688cbc154acc3a53f51ec6ec453f83ffd90cef42c542e378) 0
0
Similar properties For Sale nearby
See more properties for sale nearby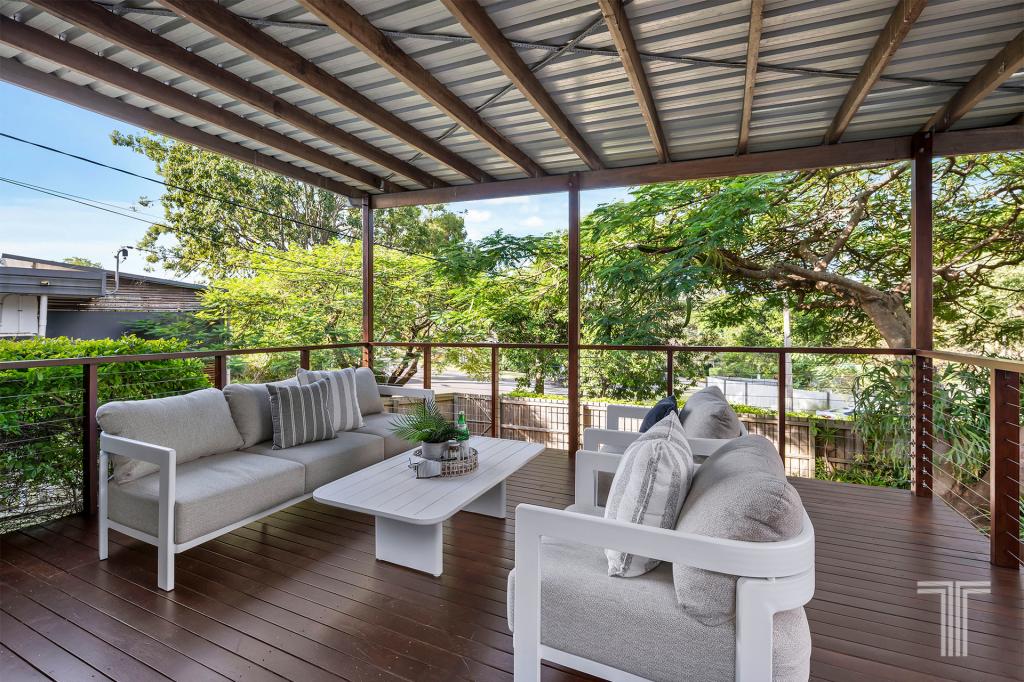 0
0

 0
0
 0
0
Similar properties For Rent nearby
See more properties for rent nearby 0
0
 0
0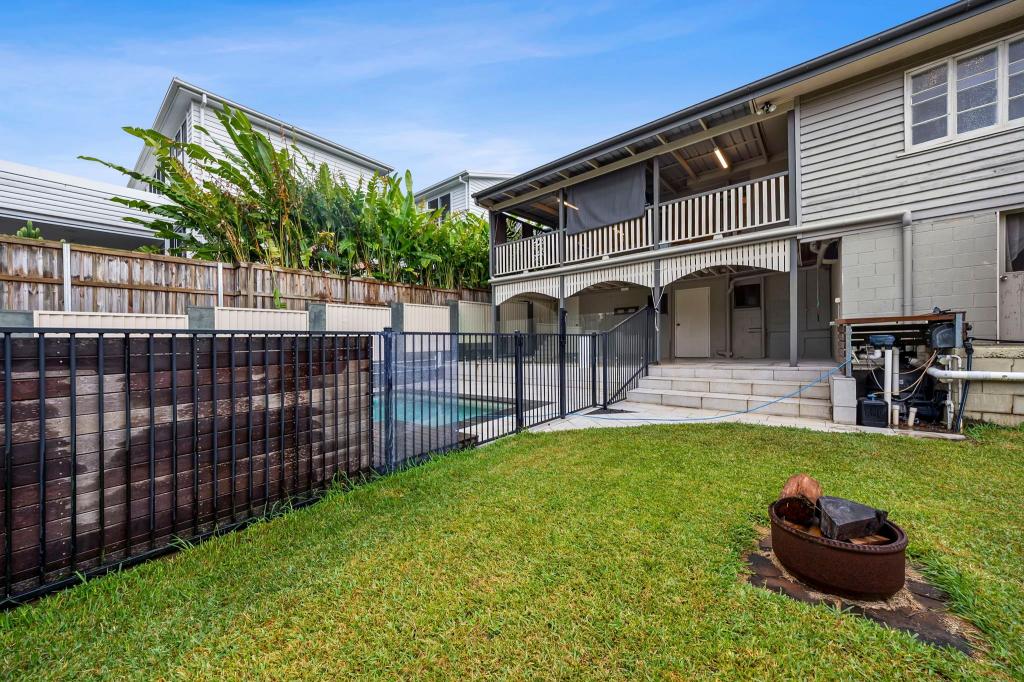 0
0About Tarragindi 4121
The size of Tarragindi is approximately 4.5 square kilometres. There are 13 parks, covering nearly 9.4% of the total area. The population of Tarragindi in 2016 was 10779 people. By 2021 the population was 11035 showing a population growth of 2.4% in the area during that time. The predominant age group in Tarragindi is 40-49 years. Households in Tarragindi are primarily couples with children and are likely to be repaying $1800 - $2399 per month on mortgage repayments. In general, people in Tarragindi work in a professional occupation.In 2021, 78.30% of the homes in Tarragindi were owner-occupied compared with 77.00% in 2016.
Tarragindi has 4,359 properties. Over the last 5 years, Houses in Tarragindi have seen a 97.63% increase in median value, while Units have seen a 120.90% increase. As at 30 April 2026:
- The median value for Houses in Tarragindi is $1,784,097 while the median value for Units is $889,219.
- Houses have a median rent of $820 while Units have a median rent of $500.
Suburb Insights for Tarragindi 4121
Market Insights
Tarragindi Trends for Houses
N/A
N/A
View TrendN/A
N/A
Tarragindi Trends for Units
N/A
N/A
View TrendN/A
N/A
Neighbourhood Insights
© Copyright 2026. RP Data Pty Ltd trading as Cotality (Cotality). All rights reserved. No reproduction, distribution, or transmission of the copyrighted materials is permitted. The information is deemed reliable but not guaranteed.
While Cotality uses commercially reasonable efforts to ensure the Cotality Data is current, Cotality does not warrant the accuracy, currency or completeness of the Cotality Data and to the full extent permitted by law excludes all loss or damage howsoever arising (including through negligence) in connection with the Cotality Data.
This product uses cookies and other similar technologies to improve and customise your browsing experience, to tailor content and adverts, and for analytics and metrics regarding visitor usage on this product and other media. We may share cookie and analytics information with third parties for the purposes of advertising. By continuing to use our website, you consent to cookies being used. View our Privacy Policy here.
X
