
8 Florence CircuitTaroomball QLD 4703
Property Details for 8 Florence Cct, Taroomball
8 Florence Cct, Taroomball is a 4 bedroom, 2 bathroom House with 4 parking spaces and was built in 2011. The property has a land size of 836m2 and floor size of 152m2. While the property is not currently for sale or for rent, it was last sold in March 2022.
Last Listing description (August 2026)
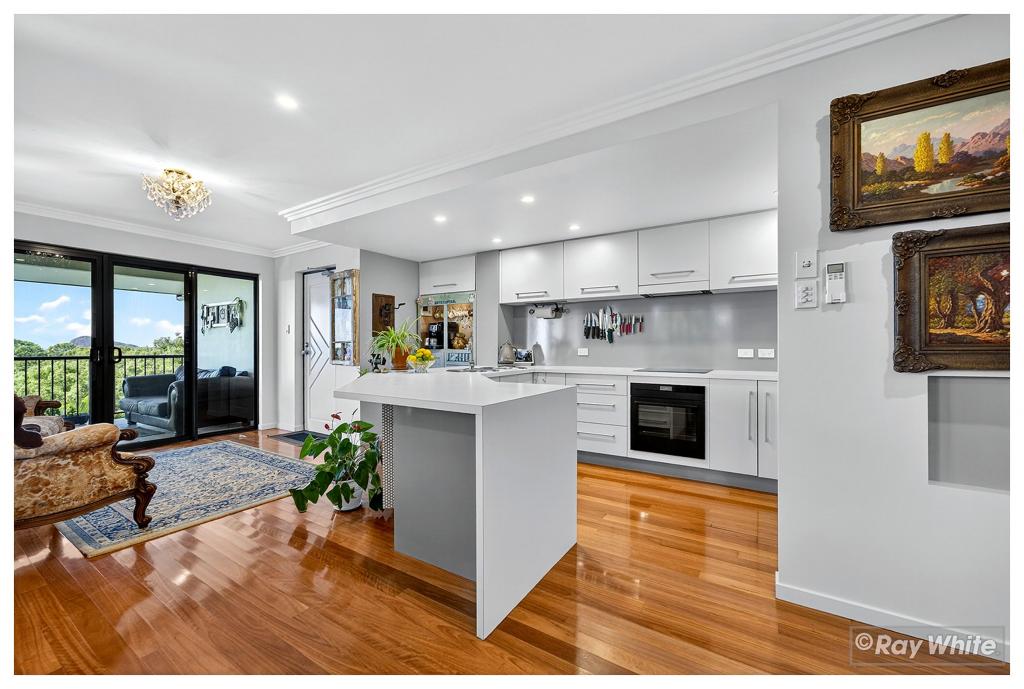
Tucked away in one of Sea Haven Estate's most tightly held and peaceful circuits, this beautifully presented family home offers the perfect balance of lifestyle, functionality and future potential. With no through traffic, Florence Circuit enjoys a quiet neighbourhood feel where only local residents pass by creating a safe and relaxed environment for families.Positioned just minutes from schools, childcare, cafs, Cedar Park Bake House, local beaches and everyday conveniences, you'll enjoy all the benefits of coastal living without compromising on practicality.This is far more than your standard four-bedroom home. Designed with entertaining in mind and packed with quality improvements, the beautifully renovated kitchen and open-plan living flow seamlessly to one of the most impressive outdoor entertaining setups you'll find a huge 6m x 7m covered patio surrounded by lush, established tropical gardens that create a private and relaxed coastal atmosphere.Tucked away at the rear of the property is a private adults' retreat centred around a charming firepit an inviting hideaway perfect for evening drinks, entertaining friends or simply relaxing beneath the stars. Add to this a professionally installed spa, pool-ready infrastructure and a powered 6m x 6m shed with room for up to four vehicles, and it's easy to see why properties like this are becoming increasingly hard to find.The future potential here is equally impressive. The engineered footings have been designed with a second dwelling in mind, and the current owners have already investigated constructing a self-contained dwelling beside the shed with its own private entrance opening the door to rental income, multigenerational living, guest accommodation or a home business (STCA).Internal Features You'll Love: Four generous bedrooms including a master suite with Art Deco-inspired feel, walk-in wardrobe, ensuite and direct patio access Two bathrooms Beautifully renovated kitchen with quality finishes Separate media room Open-plan living flowing seamlessly to the outdoor entertaining area Air conditioning for year-round comfort 6.6kW solar system to help reduce power costsOutdoor Features You'll Love: Huge 6m x 7m covered entertaining area Established tropical gardens - private, lush and low maintenance Private adults' retreat with firepit - a true second outdoor living zone Professionally installed spa with compliant electrical connections Pool-ready infrastructure already in place (STCA) Powered 6m x 6m shed with large carport - accommodation for up to four vehicles Additional workshop and storage spaceFuture Potential You'll Love: Engineered footings designed with a future second dwelling in mind (STCA) Current owners have already investigated a self-contained dwelling beside the shed with its own private entrance Potential for rental income, multigenerational living, guest accommodation or home business One of the quietest streets in Sea Haven Estate - tightly held for good reasonWhether you're searching for your forever family home, space for all the toys, or a property that offers genuine flexibility well into the future, 8 Florence Circuit delivers an opportunity that's truly hard to replace.
Property History for 8 Florence Cct, Taroomball, QLD 4703
- 10 Jul 2026Listed for Sale Offers Over $999,500 motivated to sell
- 15 Mar 2022Sold for $615,000
- 18 Feb 2022Listed for Sale Not Disclosed

Recent sales nearby
See more recent sales nearby/assets/perm/2kqmadwrqmi6nhlh7nl7xwtd3e?signature=a5a308404c74add01e5157c0155eb7066a51203a8fb26ee732a8df4cf883fc2e) 0
0
/assets/perm/2xpccxwloei6zbtjqhvdhtwe2u?signature=819663f63ef4e159e3e14e21836b991f8f97dff122aeaa08dc43ee641885828e) 0
0Similar properties For Sale nearby
See more properties for sale nearby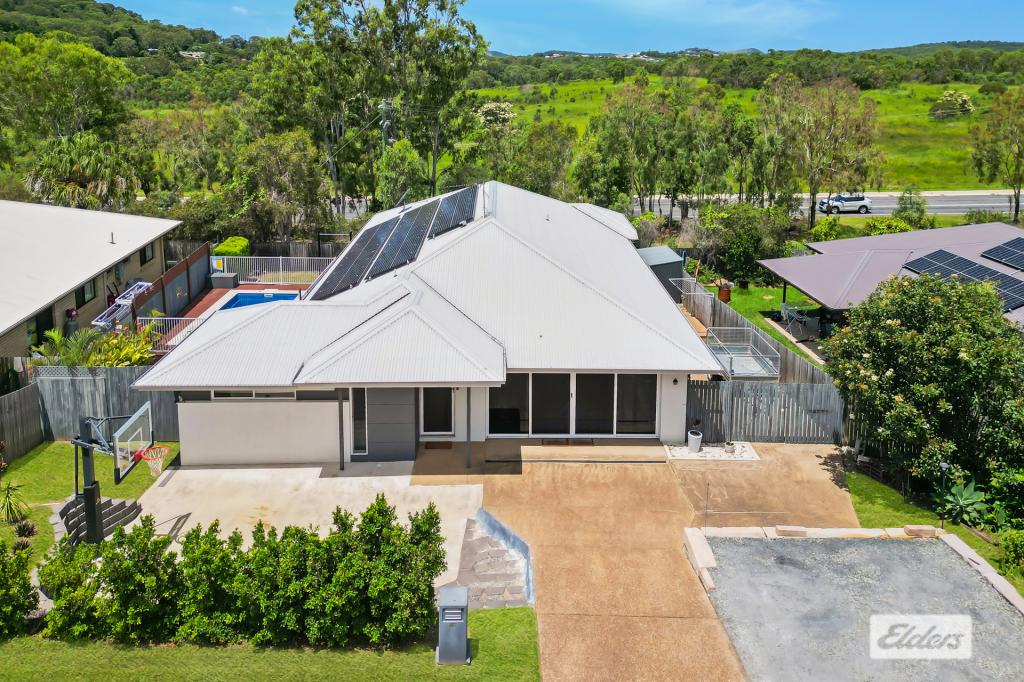 0
0

 0
0 0
0
Similar properties For Rent nearby
See more properties for rent nearby 0
0
 0
0 0
0About Taroomball 4703
The size of Taroomball is approximately 13.1 square kilometres. The population of Taroomball in 2016 was 845 people. By 2021 the population was 1136 showing a population growth of 34.4% in the area during that time. The predominant age group in Taroomball is 10-19 years. Households in Taroomball are primarily couples with children and are likely to be repaying $1800 - $2399 per month on mortgage repayments. In general, people in Taroomball work in a trades occupation.In 2021, 80.70% of the homes in Taroomball were owner-occupied compared with 76.80% in 2016.
Taroomball has 680 properties. Over the last 5 years, Houses in Taroomball have seen a 83.81% increase in median value, while Units have seen a 110.73% increase. As at 30 June 2026:
- The median value for Houses in Taroomball is $973,299 while the median value for Units is $895,196.
- Houses have a median rent of $795.
Suburb Insights for Taroomball 4703
Market Insights
Taroomball Trends for Houses
N/A
N/A
View TrendN/A
N/A
Taroomball Trends for Units
N/A
N/A
View TrendN/A
N/A
Neighbourhood Insights
© Copyright 2026. RP Data Pty Ltd trading as Cotality (Cotality). All rights reserved. No reproduction, distribution, or transmission of the copyrighted materials is permitted. The information is deemed reliable but not guaranteed.
While Cotality uses commercially reasonable efforts to ensure the Cotality Data is current, Cotality does not warrant the accuracy, currency or completeness of the Cotality Data and to the full extent permitted by law excludes all loss or damage howsoever arising (including through negligence) in connection with the Cotality Data.
This product uses cookies and other similar technologies to improve and customise your browsing experience, to tailor content and adverts, and for analytics and metrics regarding visitor usage on this product and other media. We may share cookie and analytics information with third parties for the purposes of advertising. By continuing to use our website, you consent to cookies being used. View our Privacy Policy here.
X
