
7 Wedge StreetTannum Sands QLD 4680
Property Details for 7 Wedge St, Tannum Sands
7 Wedge St, Tannum Sands is a 4 bedroom, 2 bathroom House with 2 parking spaces and was built in 1992. The property has a land size of 720m2 and floor size of 144m2. While the property is not currently for sale or for rent, it was last sold in December 2006.
Last Listing description (July 2026)
Positioned in a quiet Tannum Sands street, 7 Wedge Street offers a flexible home layout with generous living spaces, a large balcony, a glistening in-ground pool and a self-contained granny flat - ideal for extended family, teenagers, guests or additional income potential. With beautiful established gardens and a fully fenced yard, this home delivers space, practicality and lifestyle in one!About the Property - Double carport with covered access to the home.- Functional ground-level layout featuring timber-look lino flooring throughout living zones.- Kitchen with laminate benchtops, electric stove and oven, single stainless steel sink, ample cupboard space and Crimsafe windows.- Dining area with ceiling fan, Crimsafe windows and split system A/C- Spacious hallway with linen storage.- Master bedroom with carpet, split system air conditioning, ceiling fan and triple mirrored built-in robes.- Bedrooms two and three with carpet, ceiling fans and mirrored built-in robes.- Family bathroom with basin, walk-in shower featuring windows for natural light and ventilation, plus a separate toilet.- Timber staircase leading to the upper level.- Upstairs - Large master bedroom / media room with ceiling fan, mirrored robes and box air conditioner. - Additional living area with timber-look flooring, ceiling fan, split system A/C and access to the balcony.- Massive balcony with great views accessed via Crimsafe door - ideal for entertaining, relaxing or enjoying coastal breezes. Incredible sunset views of Mount Larcom and ocean glimpses from the top balcony.- Small tool shed / man cave under carport. Great space to convert to a man cave!- Granny Flat - Self-contained layout offering flexible living options.- Kitchenette with mini stove, single stainless steel sink and cupboard/drawer storage.- Bedroom / living area with built-in robes, split system A/C and Crimsafe windows, with access to a small side patio.- Bathroom with shower, basin and toilet.Outside - Fully fenced backyard with established gardens and bamboo screening.- In-ground swimming pool with the deepest point centrally located.- Cement sitting area overlooking the backyard - perfect for entertaining or relaxing.- Lockable storage area under the house.- Vegetable garden and chicken coop for those seeking a sustainable lifestyle.Offering multiple living zones, dual-living potential and a family-friendly outdoor setting, 7 Wedge Street is a versatile property suited to a wide range of buyers. Whether youre accommodating extended family, working from home, or simply seeking space and flexibility close to the coast, this Tannum Sands home presents an opportunity packed with lifestyle appeal.Disclaimer: Whilst every effort has been made to ensure the accuracy of these images, no warranty is given by the vendor or the agent as to their accuracy. Interested parties should not rely on these images as representations of fact but must instead satisfy themselves by inspection or otherwise. Some images have been artificially de cluttered to show size, if you would like copies of the unstaged photos please contact us.
Property History for 7 Wedge St, Tannum Sands, QLD 4680
- 07 Jun 2026Listed for Sale CONTACT AGENT
- 28 Jan 2026Listed for Sale $889,000
- 28 Jun 2019Listed for Rent - Price not available

Recent sales nearby
See more recent sales nearby/assets/perm/22y5qh545ei6nfatapezjwakkm?signature=9c110e892c6099c15954e7d92dd7f4a0e927b54aa9380f952cf7296fab0db21a) 0
0
/assets/perm/3fi6tan7kyi63l5ijm7elum5d4?signature=f4cf686493cd918df0141889416f2cf4fc1a8e34d90afc1e229cf19ad5c5392e) 0
0/assets/perm/sq2qss557yi63h2ey5fs3gtgv4?signature=4adcc1547fb5be21d977bf9adfe9ef14de99d264fd8d3aea773e2796596696bb) 0
0Similar properties For Sale nearby
See more properties for sale nearby
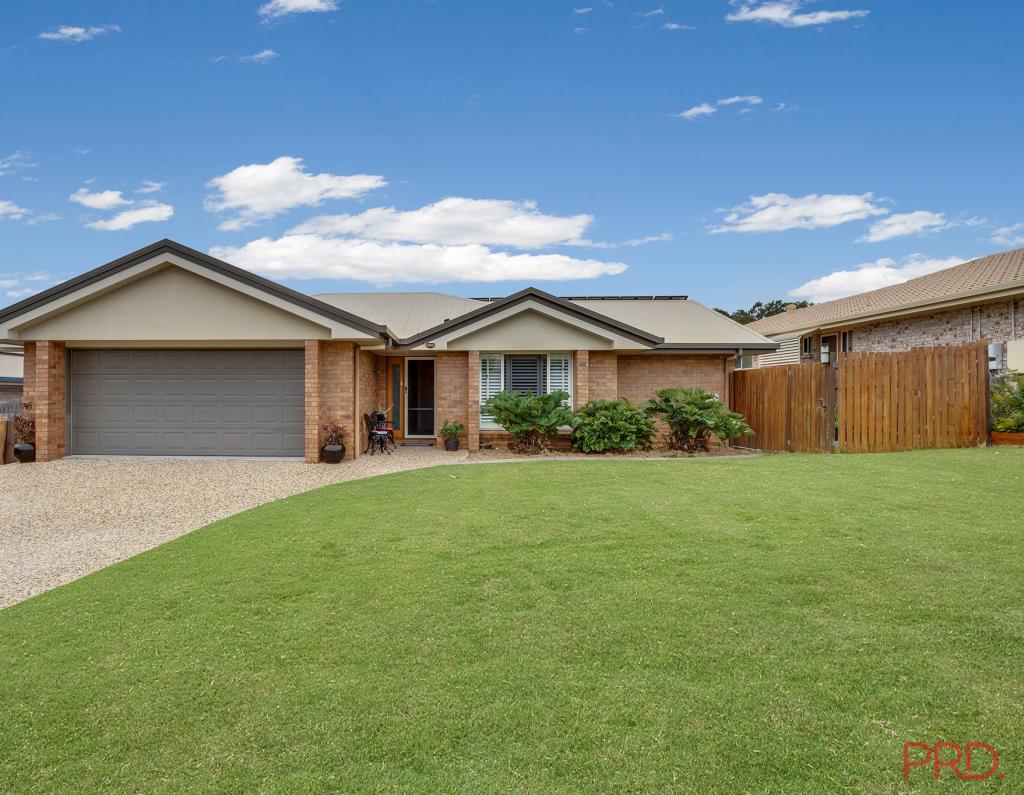 0
0

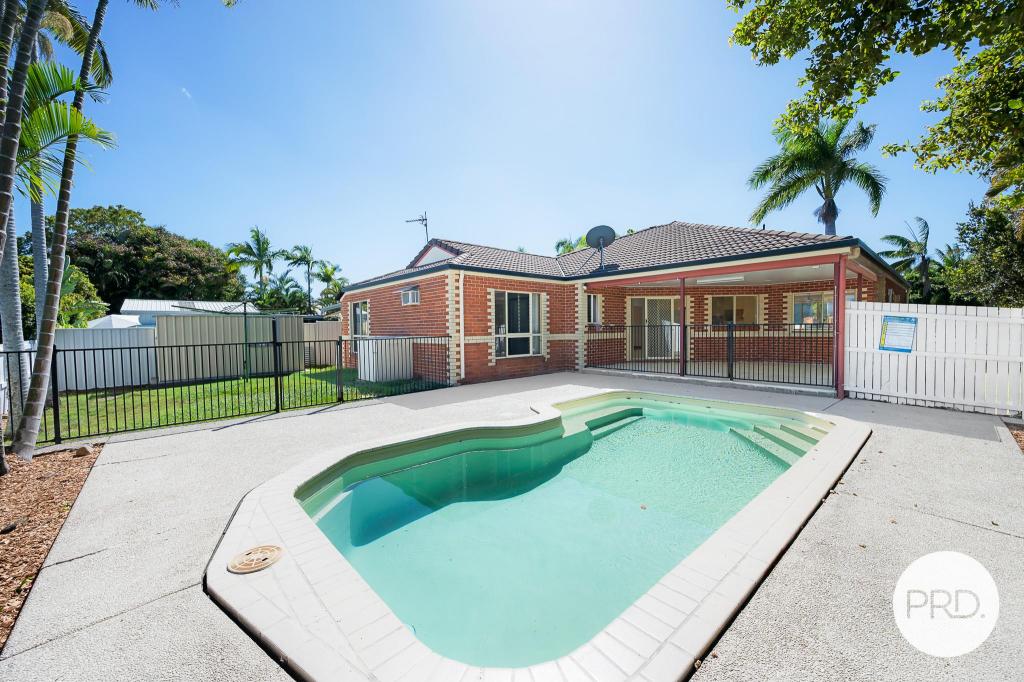 0
0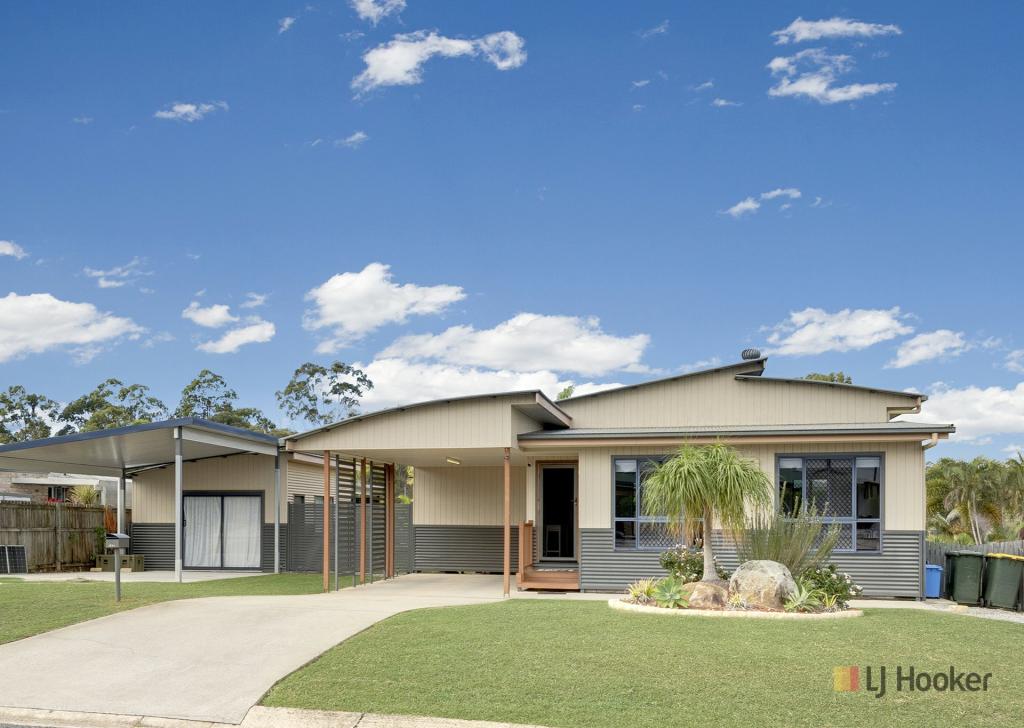 0
0Similar properties For Rent nearby
See more properties for rent nearby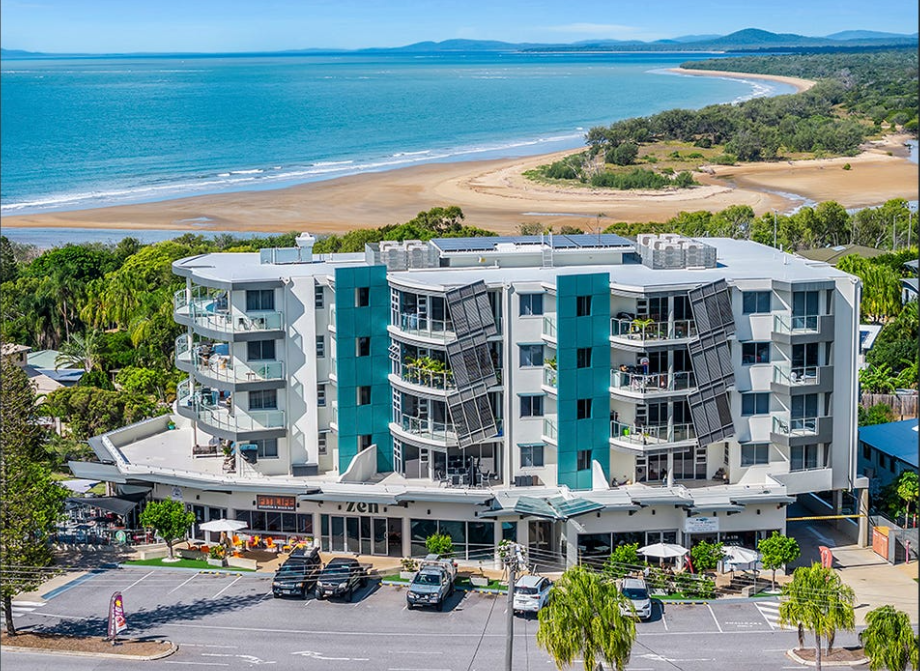 0
0

 0
0
 0
0About Tannum Sands 4680
The size of Tannum Sands is approximately 76.0 square kilometres. There are 17 parks, covering nearly 10.3% of the total area. The population of Tannum Sands in 2016 was 5145 people. By 2021 the population was 5227 showing a population growth of 1.6% in the area during that time. The predominant age group in Tannum Sands is 10-19 years. Households in Tannum Sands are primarily couples with children and are likely to be repaying $1800 - $2399 per month on mortgage repayments. In general, people in Tannum Sands work in a trades occupation.In 2021, 67.60% of the homes in Tannum Sands were owner-occupied compared with 68.40% in 2016.
Tannum Sands has 2,604 properties. Over the last 5 years, Houses in Tannum Sands have seen a 69.46% increase in median value, while Units have seen a 96.33% increase. As at 30 June 2026:
- The median value for Houses in Tannum Sands is $787,515 while the median value for Units is $411,550.
- Houses have a median rent of $595 while Units have a median rent of $450.
Suburb Insights for Tannum Sands 4680
Market Insights
Tannum Sands Trends for Houses
N/A
N/A
View TrendN/A
N/A
Tannum Sands Trends for Units
N/A
N/A
View TrendN/A
N/A
Neighbourhood Insights
© Copyright 2026. RP Data Pty Ltd trading as Cotality (Cotality). All rights reserved. No reproduction, distribution, or transmission of the copyrighted materials is permitted. The information is deemed reliable but not guaranteed.
While Cotality uses commercially reasonable efforts to ensure the Cotality Data is current, Cotality does not warrant the accuracy, currency or completeness of the Cotality Data and to the full extent permitted by law excludes all loss or damage howsoever arising (including through negligence) in connection with the Cotality Data.
This product uses cookies and other similar technologies to improve and customise your browsing experience, to tailor content and adverts, and for analytics and metrics regarding visitor usage on this product and other media. We may share cookie and analytics information with third parties for the purposes of advertising. By continuing to use our website, you consent to cookies being used. View our Privacy Policy here.
X
