
4 Forsyth CourtTannum Sands QLD 4680
Property Details for 4 Forsyth Ct, Tannum Sands
4 Forsyth Ct, Tannum Sands is a 4 bedroom, 2 bathroom House with 2 parking spaces and was built in 2000. The property has a land size of 832m2 and floor size of 191m2. While the property is not currently for sale or for rent, it was last sold in January 2025.
Last Listing description (August 2025)
Welcome to 4 Forsyth Court, a beautifully presented 4-bedroom, 2-bathroom rental residence that offers the perfect blend of comfort, space, and modern living. Nestled on an expansive 832 sqm block in a quiet cul-de-sac, this home is ideal for families seeking convenience and an enviable coastal lifestyle.
Unbeatable Location
Imagine living just a short stroll from everything you need! This prime Tannum Sands location means you're within walking distance of the Tannum Sands shopping centre, a variety of restaurants and cafes, lush parks, and both local and private primary schools, plus the local state high school and childcare centres. For your outdoor adventures, you're only minutes away from the stunning beaches of Tannum Sands and the Boyne River boat ramps.
Modern Comforts & Spacious Living
Step inside and discover a home designed for effortless living and entertaining:
Spacious Layout: Four well-appointed bedrooms provide ample space for everyone.
Luxurious Master Suite: Enjoy privacy and convenience with an ensuite, walk-in robe, and air conditioning.
Open-Plan Living: The heart of the home boasts a tiled, open-plan living and dining area, flooded with natural light and fully air-conditioned for year-round comfort. Sliding doors seamlessly connect you to the outdoor pool area.
Versatile Second Living Area: An additional air-conditioned rumpus room is perfect as a teenager's retreat, media room, or playroom.
Renovated Chef's Kitchen: A well-equipped, renovated kitchen features modern appliances and ample storage, making meal prep a breeze.
Low Electricity Bills: Benefit from solar connected to the grid, helping you save on energy costs!
Escape to your own backyard paradise:
Covered Patio & Private Yard: Ideal for children to play, pets to roam, or hosting unforgettable barbecues with family and friends.
Inviting Swimming Pool: Perfect for cooling off and enjoying the upcoming summer months.
Multi-Purpose Garage & Secure Parking: The property includes a garage with epoxy sealed floors and split system air conditioning, making it perfect for use as a second lounge room or for secure parking. You'll also find additional shaded car parking, a fully fenced yard, and an electric gate entrance for ultimate privacy and security. There's even easy entry for additional vehicles to park on the property!
Don't miss the opportunity to make this fantastic Tannum Sands property your new home. Enquire today!
Property History for 4 Forsyth Ct, Tannum Sands, QLD 4680
- 30 Jun 2025Listed for Rent $740 / week
- 24 Jan 2025Sold for $700,000
- 05 Dec 2024Listed for Sale OFFERS CONSIDERED $730,000 NEGOTIABLE

Recent sales nearby
See more recent sales nearby/assets/perm/tcxkjeabnei65kd66uywhsi3em?signature=6092de86e1877c2c725fcfa20779be5899eed7b88691ab94a3e67c641750cd35) 0
0

/assets/perm/lyg7vnymh4i6zmriq7f4yjtblu?signature=e715f5e79911b91189140a738738fc89222e741f562699677d6b615daeb6c599) 0
0/assets/perm/6u2v5ohbiui6vmhug4tijmmepy?signature=dae4128ad54d8fee0aaf81a909fb8622c278232e02147a243241250a93534fa7) 0
0Similar properties For Sale nearby
See more properties for sale nearby
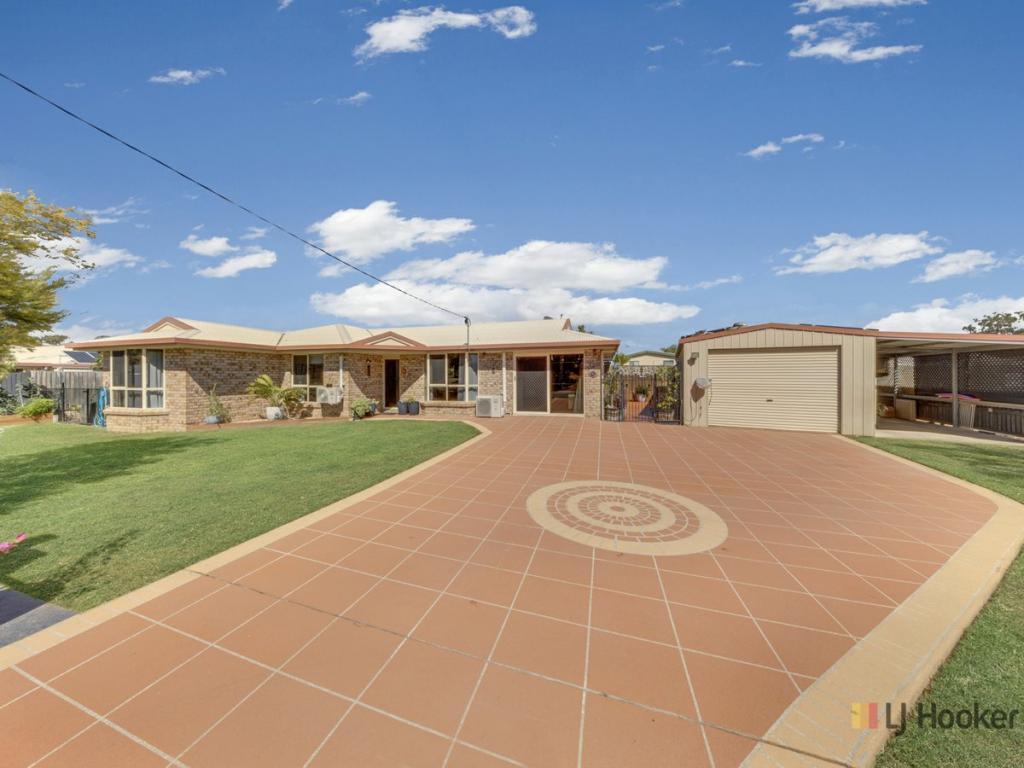 0
0
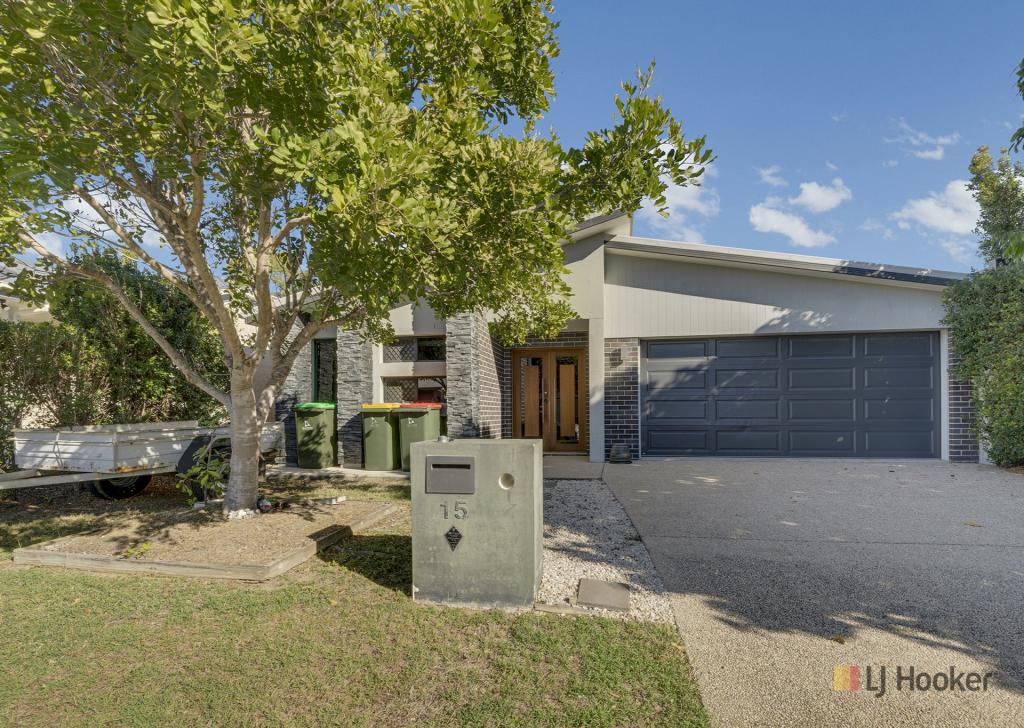 0
0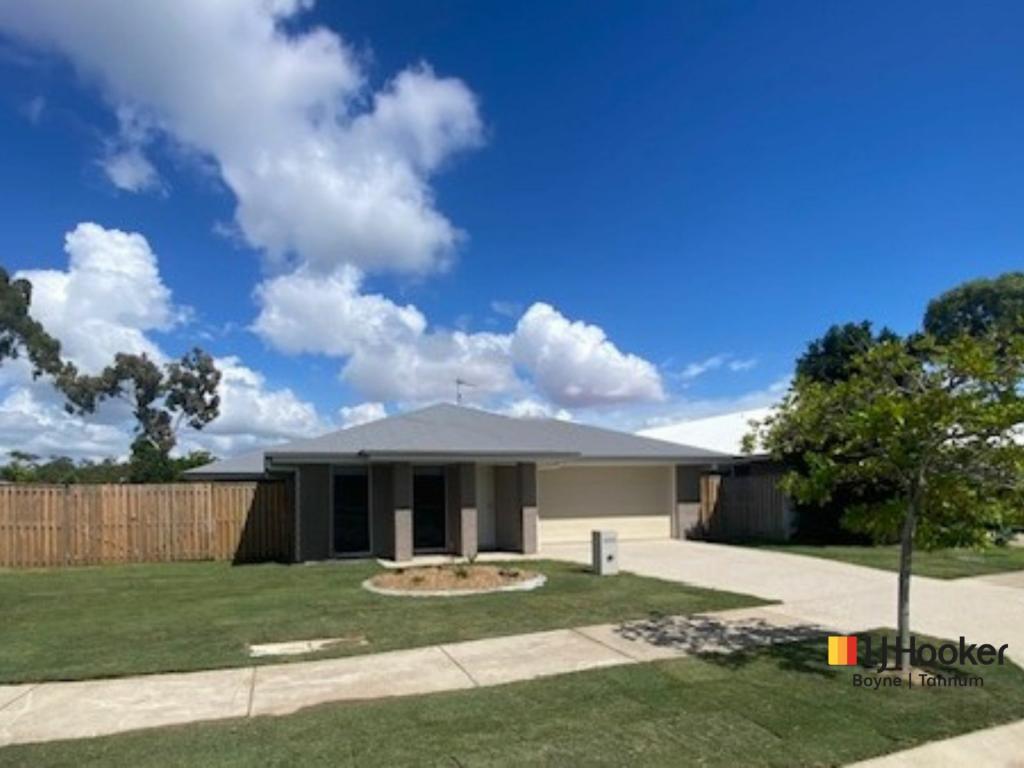 0
0Similar properties For Rent nearby
See more properties for rent nearby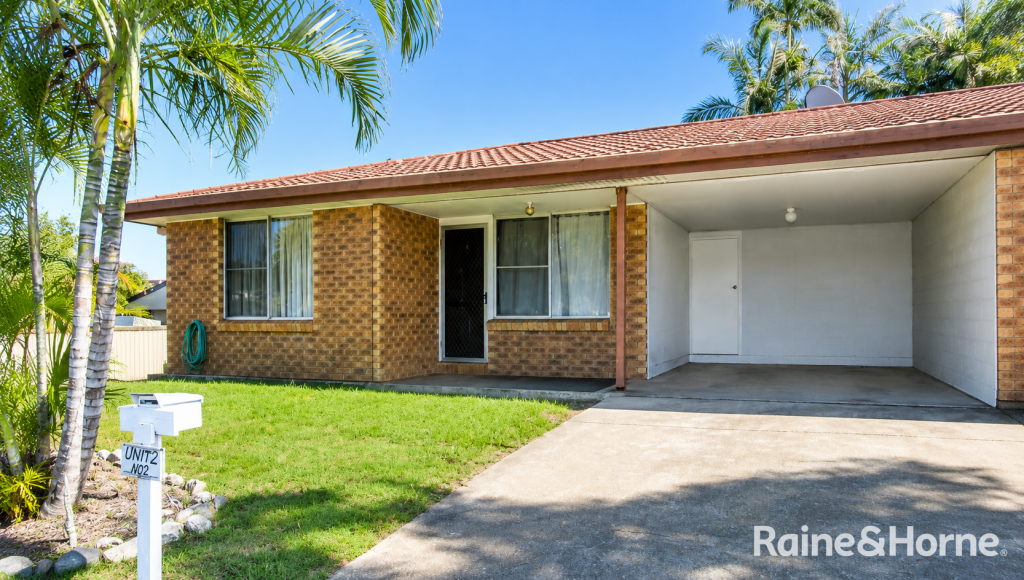 0
0
 0
0

 0
0
About Tannum Sands 4680
The size of Tannum Sands is approximately 76.0 square kilometres. There are 17 parks, covering nearly 10.3% of the total area. The population of Tannum Sands in 2016 was 5145 people. By 2021 the population was 5227 showing a population growth of 1.6% in the area during that time. The predominant age group in Tannum Sands is 10-19 years. Households in Tannum Sands are primarily couples with children and are likely to be repaying $1800 - $2399 per month on mortgage repayments. In general, people in Tannum Sands work in a trades occupation.In 2021, 67.60% of the homes in Tannum Sands were owner-occupied compared with 68.40% in 2016.
Tannum Sands has 2,630 properties. Over the last 5 years, Houses in Tannum Sands have seen a 71.31% increase in median value, while Units have seen a 100.02% increase. As at 31 August 2026:
- The median value for Houses in Tannum Sands is $777,415 while the median value for Units is $423,583.
- Houses have a median rent of $580 while Units have a median rent of $450.
Suburb Insights for Tannum Sands 4680
Market Insights
Tannum Sands Trends for Houses
N/A
N/A
View TrendN/A
N/A
Tannum Sands Trends for Units
N/A
N/A
View TrendN/A
N/A
Neighbourhood Insights
© Copyright 2026. RP Data Pty Ltd trading as Cotality (Cotality). All rights reserved. No reproduction, distribution, or transmission of the copyrighted materials is permitted. The information is deemed reliable but not guaranteed.
While Cotality uses commercially reasonable efforts to ensure the Cotality Data is current, Cotality does not warrant the accuracy, currency or completeness of the Cotality Data and to the full extent permitted by law excludes all loss or damage howsoever arising (including through negligence) in connection with the Cotality Data.
This product uses cookies and other similar technologies to improve and customise your browsing experience, to tailor content and adverts, and for analytics and metrics regarding visitor usage on this product and other media. We may share cookie and analytics information with third parties for the purposes of advertising. By continuing to use our website, you consent to cookies being used. View our Privacy Policy here.
X
