
34 Booth AvenueTannum Sands QLD 4680

Property Details for 34 Booth Ave, Tannum Sands
34 Booth Ave, Tannum Sands is a 4 bedroom, 3 bathroom House with 4 parking spaces and was built in 2020. The property has a land size of 720m2 and floor size of 292m2. While the property is not currently for sale or for rent, it was last sold in September 2025. There are other 4 bedroom House sold in Tannum Sands in the last 12 months.
Last Listing description (October 2025)
Step into a world of elegance and sophistication with this exceptional 506m2 home, perfectly situated in the heart of Tannum Sands. Just minutes from the beach, restaurants, and shopping complexes, this property embodies the essence of easy living at its finest.
Architectural Excellence - is the hallmark of this residence, featuring a stunning grand entry that seamlessly transitions into a lower level designed for both relaxation and entertainment. The meticulously honed concrete flooring and industrial-style finishes create a unique aesthetic, while the expansive rumpus room, complete with a built-in bar and modern pool table, flows effortlessly to the outdoor area and custom-designed swimming pool.
Need a media escape? The separate media room is perfect for movie nights, and the fourth bedroom with built-in robes and a lavish ensuite offers comfort for guests. The custom-designed study, equipped with built-in cabinetry, provides a productive space, while the impressive 4-bay car accommodation, featuring a 2.8-meter clearance and an additional 10-meter section for boats and caravans, guarantees ample storage for all your needs.
Convenience of a spacious laundry with plenty of storage space and handy laundry shute from upper level making chores a breeze.
Ascend the feature stairway to the upper level, where a gourmet kitchen awaits – a true entertainer’s dream. Boasting 40mm stone benches with waterfall edges, under-bench lighting, soft-close cabinetry, Electrolux appliances, and ample butler's pantry space, this kitchen will inspire culinary creativity. The adjoining dining and lounge areas offer breathtaking ocean views, and stepping out onto the balcony reveals multimillion-dollar views that are perfect for sipping cocktails, hosting gatherings, or enjoying a quiet moment with a book. The built-in barbecue with stone benches and bar fridge enhances your outdoor entertaining experience.
The upper level is graced with stunning Black butt timber flooring, while the master suite features a luxurious ensuite with dual basins and a walk-in robe, all complemented by a private balcony for enjoying your morning coffee with a view. Bedrooms two and three, both with built-in robes and ocean views, provide serene retreats, and the family bathroom is thoughtfully divided into three sections for added convenience.
Key features of this remarkable property include:
- Split air-conditioning throughout
- Huge 10.36 kW solar system – say goodbye to electricity bills!
- Gas hot water system
- Crimsafe security screens
- Fully fenced with security intercom entry
- High ceilings throughout
Venture outside to your private patio overlooking the custom swimming pool for those hot summer months and winter is also catered with the carefully designed firepit and lounging area.
This home is truly in a league of its own – all you need to do is move in and enjoy the luxurious lifestyle it offers. Don’t miss this opportunity to make this extraordinary residence your own! Contact us today for a viewing!
Disclaimer: Whilst every effort has been made to ensure the accuracy of these particulars, no warranty is given by the vendor or the agent as to their accuracy. Interested parties should not rely on these particulars as representations of fact but must instead satisfy themselves by inspection or otherwise. Please note lawn locker has been removed.
Property History for 34 Booth Ave, Tannum Sands, QLD 4680
- 01 Sep 2025Sold for $1,575,000
- 17 Jun 2025Listed for Sale Sold
- 08 Sep 2023Sold for $1,450,000

Recent sales nearby
See more recent sales nearby/assets/perm/ja56lbf6imi6nos6vw4x654yxi?signature=0cf25ee1a8d67c8129c22d7b7c34eea3f621d7658406656d09b3792992048b97) 0
0/assets/perm/cpo7ud546yi6niy52xq377rnuq?signature=e16d2aaba1f91334616d74bc3fb86f09e47844247047749123d2e74f1efa069f) 0
0

Similar properties For Sale nearby
See more properties for sale nearby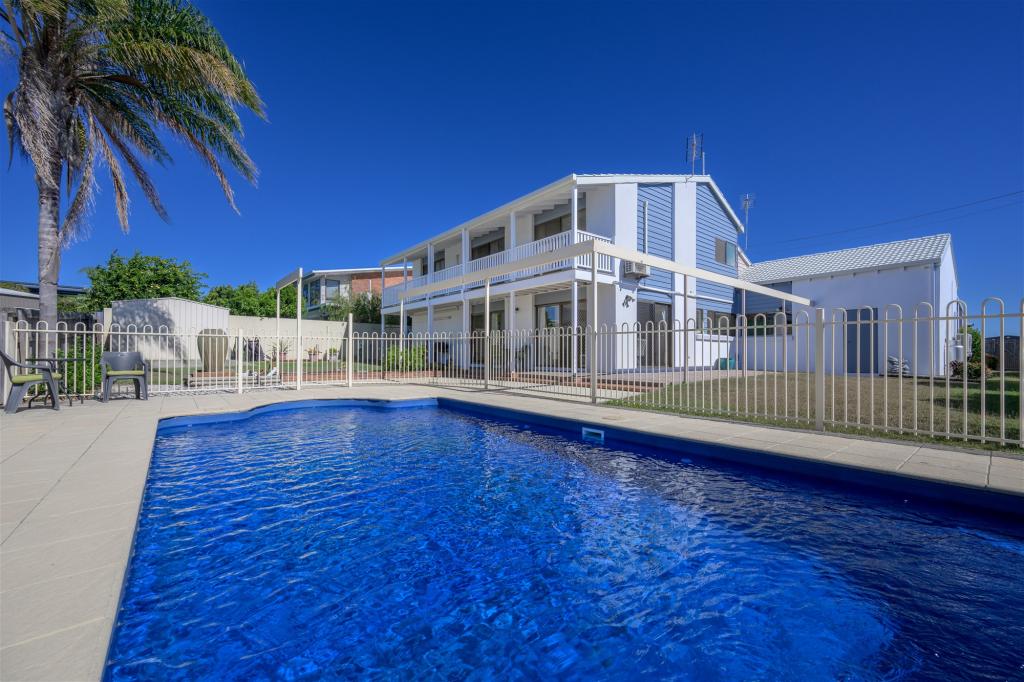 0
0

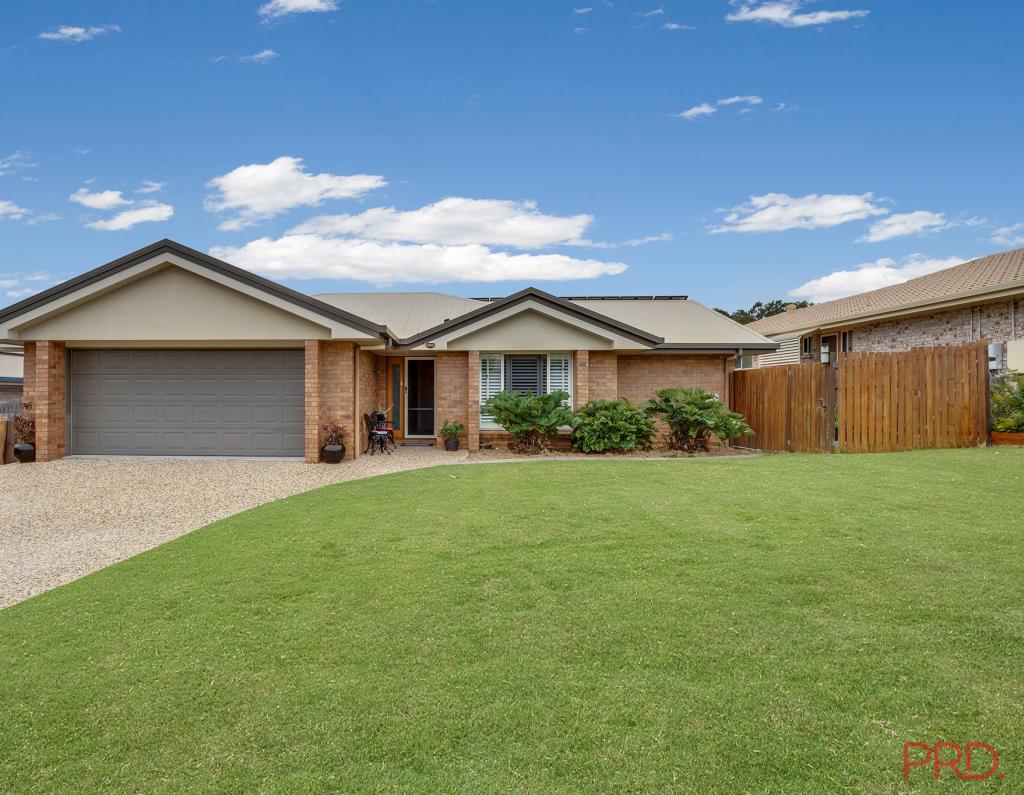 0
0

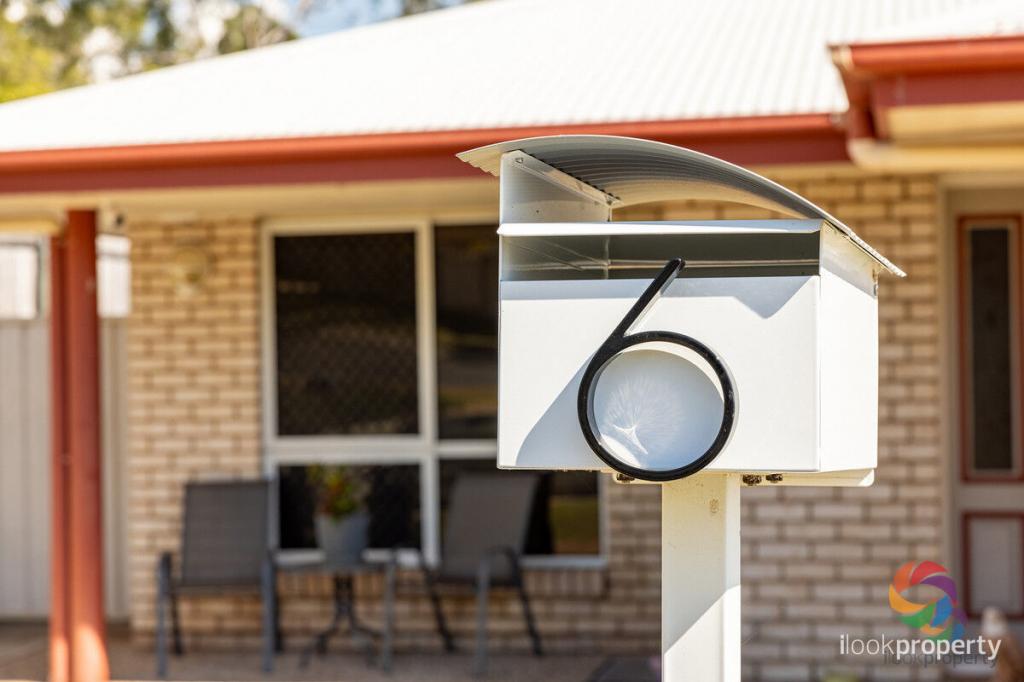 0
0
Similar properties For Rent nearby
See more properties for rent nearby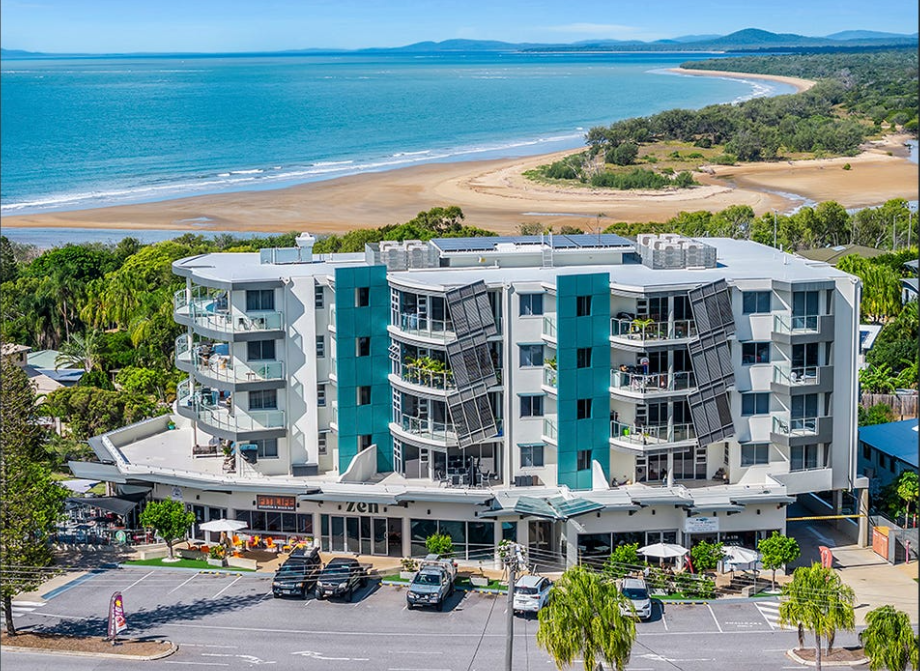 0
0
 0
0 0
0
About Tannum Sands 4680
The size of Tannum Sands is approximately 76.0 square kilometres. There are 17 parks, covering nearly 10.3% of the total area. The population of Tannum Sands in 2016 was 5145 people. By 2021 the population was 5227 showing a population growth of 1.6% in the area during that time. The predominant age group in Tannum Sands is 10-19 years. Households in Tannum Sands are primarily couples with children and are likely to be repaying $1800 - $2399 per month on mortgage repayments. In general, people in Tannum Sands work in a trades occupation.In 2021, 67.60% of the homes in Tannum Sands were owner-occupied compared with 68.40% in 2016.
Tannum Sands has 2,608 properties. Over the last 5 years, Houses in Tannum Sands have seen a 69.46% increase in median value, while Units have seen a 96.33% increase. As at 30 June 2026:
- The median value for Houses in Tannum Sands is $787,515 while the median value for Units is $411,550.
- Houses have a median rent of $595 while Units have a median rent of $450.
Suburb Insights for Tannum Sands 4680
Market Insights
Tannum Sands Trends for Houses
N/A
N/A
View TrendN/A
N/A
Tannum Sands Trends for Units
N/A
N/A
View TrendN/A
N/A
Neighbourhood Insights
© Copyright 2026. RP Data Pty Ltd trading as Cotality (Cotality). All rights reserved. No reproduction, distribution, or transmission of the copyrighted materials is permitted. The information is deemed reliable but not guaranteed.
While Cotality uses commercially reasonable efforts to ensure the Cotality Data is current, Cotality does not warrant the accuracy, currency or completeness of the Cotality Data and to the full extent permitted by law excludes all loss or damage howsoever arising (including through negligence) in connection with the Cotality Data.
This product uses cookies and other similar technologies to improve and customise your browsing experience, to tailor content and adverts, and for analytics and metrics regarding visitor usage on this product and other media. We may share cookie and analytics information with third parties for the purposes of advertising. By continuing to use our website, you consent to cookies being used. View our Privacy Policy here.
X
