
16 Alfred StreetTannum Sands QLD 4680

Property Details for 16 Alfred St, Tannum Sands
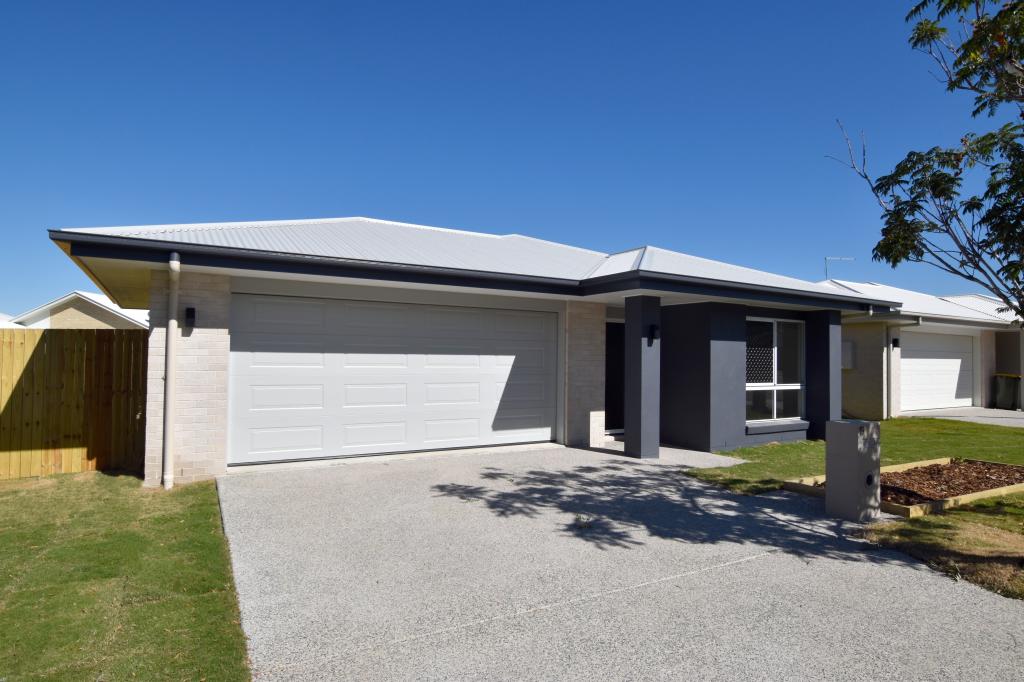
16 Alfred St, Tannum Sands is a 4 bedroom, 2 bathroom House with 2 parking spaces and was built in 1984. The property has a land size of 625m2 and floor size of 176m2. While the property is not currently for sale or for rent, it was last sold in March 2026. There are other 4 bedroom House sold in Tannum Sands in the last 12 months.
Last Listing description (May 2026)
To help you quickly access all relevant property information, please send an enquiry first and review the automated email before calling the agent.
Dear Future Homeowner,
This home has been an incredible place to live, and what we've loved most is the lifestyle it gives you every single day. It's a dream location for a family who loves the outdoors, with the water close by, sea breezes through the home, and an easy walk to shops, parks, and the beach.
It really is a lifestyle that makes day to day life feel lighter. The elevated position gives you water views and breezes and that coastal outlook, and the quiet cul de sac location keeps it peaceful while still being close to everything.
Inside, the home feels light, airy and easy to live in, with open plan living that connects beautifully to the large covered deck. The polished hardwood floors add warmth, the storage is excellent, and the layout gives you that separate adult zone upstairs which has been a game changer for privacy and downtime.
The kitchen is the heart of it all. It's bright and modern with crisp cabinetry, loads of bench space, and a great layout that lets you cook while still being part of the conversation. There is excellent storage, a plumbed fridge space, and a built in oven that keeps everything looking clean and streamlined. The large window over the sink brings in beautiful natural light, and the outlook makes even the everyday jobs feel nicer.
The main bedroom has been our private retreat. It's air conditioned, generous in size, and the built in robes make it feel practical as well as comfortable. The best part is the private balcony off the main bedroom with sea breezes, it's the spot we've used for quiet morning coffees, a glass of wine at the end of the day, and a breather when life is busy. With the breeze and outlook, it feels like your own little escape, separate from the rest of the home.
Entertaining is effortless. The kitchen and living zone flow straight to the top deck, so weekends naturally become long lunches, sunset drinks, and relaxed family dinners with the breeze rolling through.
Downstairs adds real practicality with a second bathroom, great storage, and easy access to the yard and laundry. Outside, you've got two spacious yard areas, established gardens, full fencing, and the bonus of side access for a boat, caravan, or trailer.
Most importantly, this home has been where we raised our son, and it will always hold a special place in our hearts. It's a home that has supported real family life, and we hope it does the same for you.
With warmest wishes,
The Owners
A note from Mel Morris - Elevate Real Estate
If you're interested in learning more about this property, please send an enquiry below. You will receive everything up front including the Virtual Tour, the Building and Pest Report, the Disclosure Document and the Offer Form delivered straight to your inbox. If you can review these before calling, I'm then more than happy to answer any further questions you have and organise an inspection. If you don't receive this within 15 minutes, please check your spam folder as it may be sitting there.
For priority service, please include your first and last names along with a contact mobile number. This shows genuine interest, and genuine buyers will be prioritised.
I conduct private inspections rather than open homes, and I only accept offers from buyers who have their finance pre approved. If the roles were reversed and I was your agent, you would appreciate me doing the same for you.
Warm regards,
Mel Morris - Elevate Real Estate
Below are some features of this beautiful property:
Property highlights:
Four bedroom, two bathroom home with a layout that gives you a separate adult zone upstairs, plus air conditioning and built in robes to every bedroom
Main bedroom retreat with air conditioning, built in robes, and its own private balcony with sea breezes
Elevated position with water views and beautiful sea breezes
Open plan living flowing directly to the large covered top deck for effortless entertaining
Polished hardwood floors through the main living zone for warmth and style
Stunning kitchen that feels fresh and modern with excellent storage, generous bench space, a built in oven, and a large window bringing in loads of natural light
Kitchen with plumbed fridge space, and the fridge freezer is included in the sale
Air conditioning through the living zones for year round comfort
Excellent storage throughout the home
Purpose built desk area, ideal for working from home or a study nook
External features:
Large covered entertainment deck upstairs with water views
Fully fenced 625 m2 block with a spacious yard and room for a pool
Side access suitable for a caravan, boat, or trailer
Long garage that can fit two cars
Powered shed, ideal for storage, tools, hobbies, or a workshop setup
Undercover and external clotheslines
External stairs from the deck to the laundry for easy day to day flow
Established gardens and tidy lawns
Lifestyle:
Water views and coastal breeze lifestyle
Approximately a five minute walk to shops, beach, and parks
Quiet cul de sac position
Close to everything that matters while still feeling private and peaceful
List Price: Offers over $869,000
Rates with discount: $5,203.72 per annum
Please note, some images have been digitally furnished to showcase the potential and scale of the rooms. These are for visual purposes only.
All photographs used in Elevate Real Estate's marketing remain the exclusive property of Elevate Real Estate. These images must not be downloaded, reused, republished, or claimed as their own by any third party without prior written permission. Unauthorised use may breach copyright under Australian law.
Disclaimer: Elevate Real Estate and the Vendor have used their best endeavours to ensure the information is true and accurate at the time of publication. No representation or warranty is given, and we accept no responsibility and disclaim all liability for any errors, omissions, inaccuracies or misstatements. Photographs show selected aspects of the property as it appeared when taken. Areas, measurements, distances, rates and all other numerical information are approximate only. Boundaries and outlines are indicative. Interested parties should conduct their own inspections, searches and enquiries and obtain independent legal and financial advice before signing a contract of sale to satisfy themselves that all details are correct.
Property History for 16 Alfred St, Tannum Sands, QLD 4680
- 11 Mar 2026Sold for $880,000
- 08 Feb 2026Listed for Sale OFFERS OVER $869,000
- 07 Sep 2022Sold for $650,000

Recent sales nearby
See more recent sales nearby/assets/perm/6u2v5ohbiui6vmhug4tijmmepy?signature=dae4128ad54d8fee0aaf81a909fb8622c278232e02147a243241250a93534fa7) 0
0/assets/perm/pfkony22rei63dnlw6h6cd6kwu?signature=85f0f69741d1457ad31f791f5d23a7e7f1ec003a3850f8d47549e538a617b315) 0
0

/assets/perm/6wit6crtuei6xkp3neqwzeib2u?signature=46e2f47a7af1c920088e3e6d6c665cdec819d96873ba6cdc9ad98788fd04da88) 0
0Similar properties For Sale nearby
See more properties for sale nearby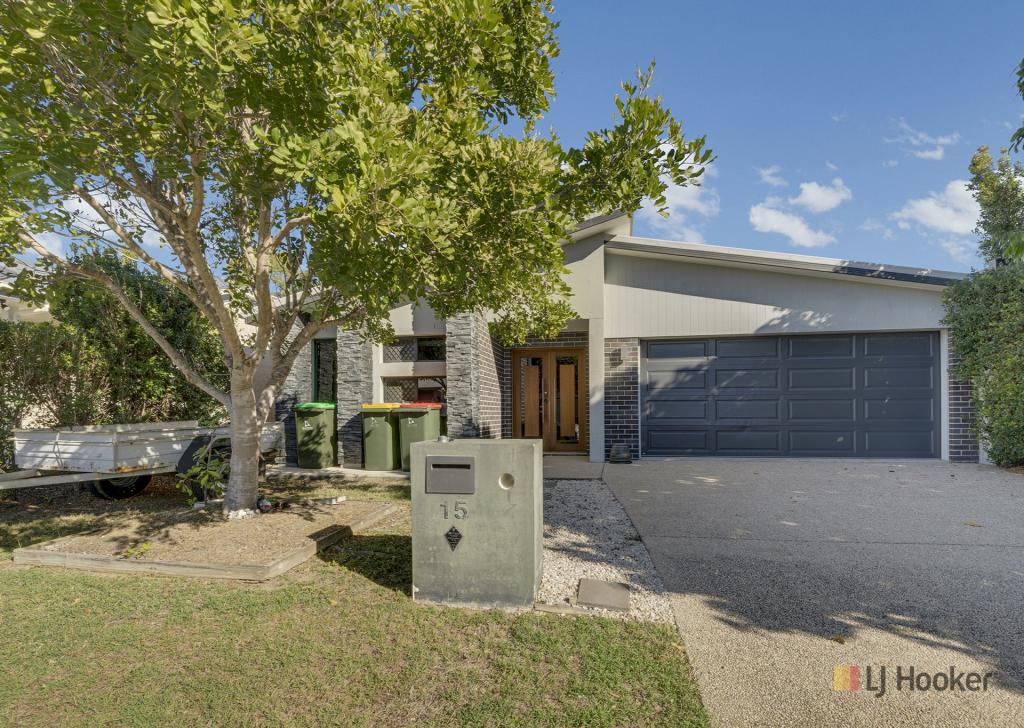 0
0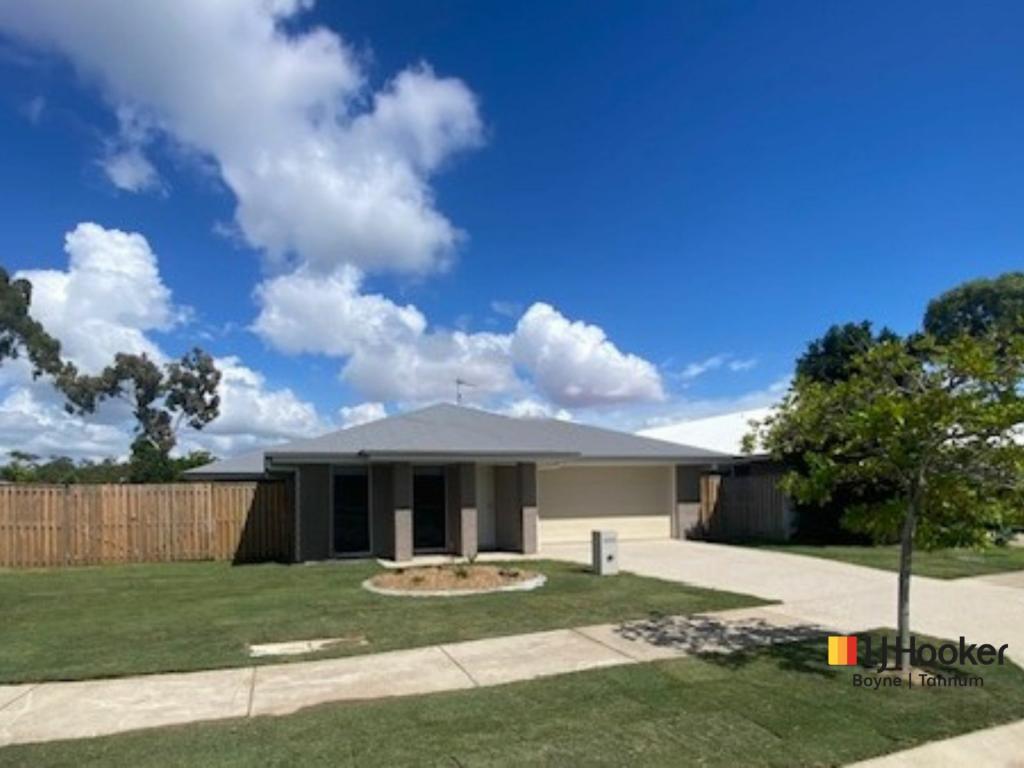 0
0
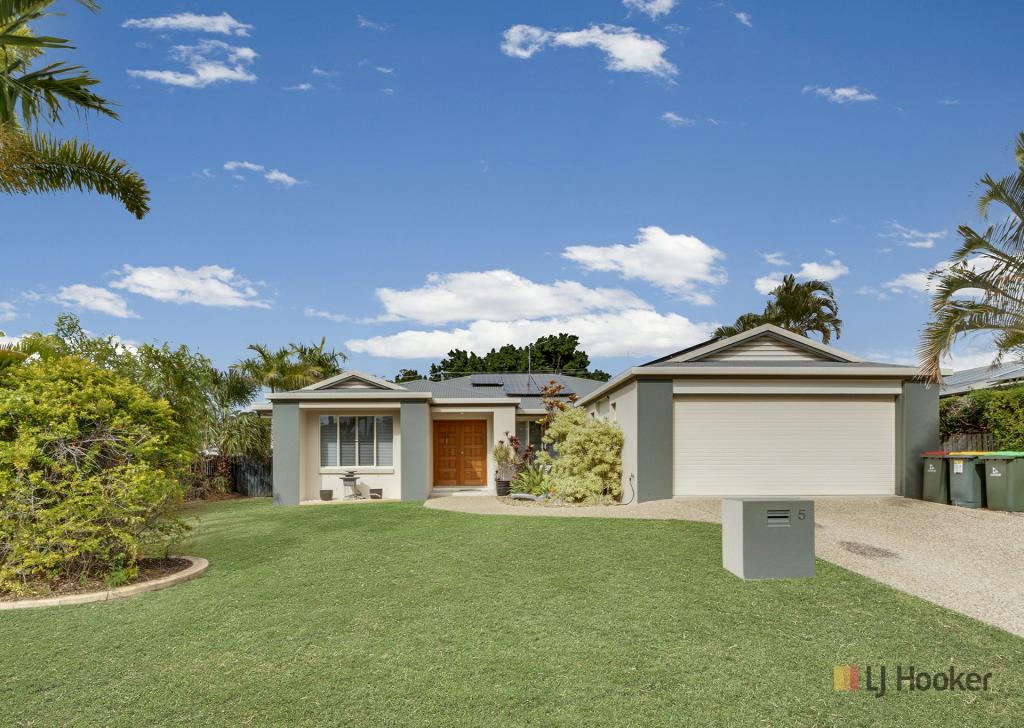 0
0Similar properties For Rent nearby
See more properties for rent nearby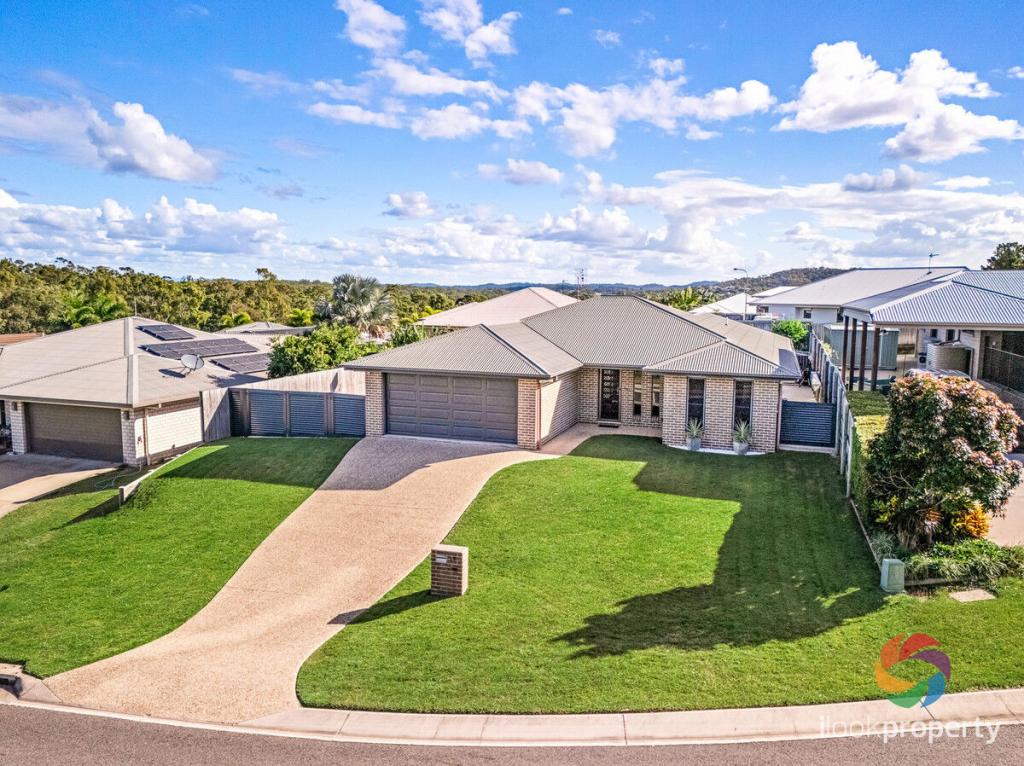 0
0
 0
0

About Tannum Sands 4680
The size of Tannum Sands is approximately 76.0 square kilometres. There are 17 parks, covering nearly 10.3% of the total area. The population of Tannum Sands in 2016 was 5145 people. By 2021 the population was 5227 showing a population growth of 1.6% in the area during that time. The predominant age group in Tannum Sands is 10-19 years. Households in Tannum Sands are primarily couples with children and are likely to be repaying $1800 - $2399 per month on mortgage repayments. In general, people in Tannum Sands work in a trades occupation.In 2021, 67.60% of the homes in Tannum Sands were owner-occupied compared with 68.40% in 2016.
Tannum Sands has 2,616 properties. Over the last 5 years, Houses in Tannum Sands have seen a 68.96% increase in median value, while Units have seen a 89.95% increase. As at 31 July 2026:
- The median value for Houses in Tannum Sands is $784,783 while the median value for Units is $414,675.
- Houses have a median rent of $580 while Units have a median rent of $450.
Suburb Insights for Tannum Sands 4680
Market Insights
Tannum Sands Trends for Houses
N/A
N/A
View TrendN/A
N/A
Tannum Sands Trends for Units
N/A
N/A
View TrendN/A
N/A
Neighbourhood Insights
© Copyright 2026. RP Data Pty Ltd trading as Cotality (Cotality). All rights reserved. No reproduction, distribution, or transmission of the copyrighted materials is permitted. The information is deemed reliable but not guaranteed.
While Cotality uses commercially reasonable efforts to ensure the Cotality Data is current, Cotality does not warrant the accuracy, currency or completeness of the Cotality Data and to the full extent permitted by law excludes all loss or damage howsoever arising (including through negligence) in connection with the Cotality Data.
This product uses cookies and other similar technologies to improve and customise your browsing experience, to tailor content and adverts, and for analytics and metrics regarding visitor usage on this product and other media. We may share cookie and analytics information with third parties for the purposes of advertising. By continuing to use our website, you consent to cookies being used. View our Privacy Policy here.
X
