
14 Golden AvenueTannum Sands QLD 4680
Property Details for 14 Golden Ave, Tannum Sands
14 Golden Ave, Tannum Sands is a 8 bedroom, 5 bathroom House with 4 parking spaces and was built in 1997. The property has a land size of 5786m2 and floor size of 276m2. While the property is not currently for sale or for rent, it was last sold in October 2007.
Last Listing description (September 2026)
Welcome to a property unlike anything else on the Tannum Sands market. Set behind full privacy landscaping and designed for family living, guest accommodation and exceptional outdoor entertaining, 14 Golden Avenue delivers a complete lifestyle experience.With a resort-style entertaining precinct, a detached second dwelling, a fully self-contained granny flat, wellness amenities and a spacious family home, this rare estate offers flexibility for extended families, income potential, visiting guests or those dreaming of their own private retreat.This is prestige coastal living elevated to a whole new level - thoughtfully planned outdoor spaces, extensive infrastructure, and luxury inclusions designed for entertaining, unwinding and connecting. This property has everything required to enhance your lifestyle to the next level. Close the gates and be in your own world.About the Property Main Dwelling- Large open-plan living zones with tiled flooring, split system A/C and ceiling fans.- Gourmet kitchen with marble stone benchtops, island seating for 4, large Asko gas cooktop with electric oven, dishwasher, tiled splashback, soft-close storage & LED lighting.- Separate dining and second living zone with split system A/C and ceiling fan. 2nd living can be utilised as a large office.- Master suite with oversized walk-in robe including makeup station and custom cabinetry.- Ensuite with shower, basin & toilet beautifully updated.- 3 spacious bedrooms, all with carpet, split system A/C, ceiling fans & built-in robes.- Family bathroom with shower, bath, basin & separate toilet.- Internal laundry with bench space, cupboards & linen storage.- Double lock-up garage with internal access.- 4 sets of lockable front gates on the property boundary designed to blend in with the environment and allow piece of mind.- Outdoor tiled undercover patio extending to the huge entertaining precinct.- All rooms are hard wired to the Internet modem with cat 5 ports. High speed connection guaranteed for streaming on smart TVs and internet services in room. - The whole property currently has 5G Wifi coverage with the main modem in house and 3 boosters attached to other buildings. - There are 12 hardwired security cameras located around property for security and protection.Parents Retreat Room / Pool Room - Fully tiled open-plan bed/living layout.- Split system A/C & natural light via full front glass panels.- Kitchenette with sink, cabinetry & bench space.- Expansive bathroom with double basin, toilet & shower area.- Walk-in robe with makeup bench & his/hers zoning- Epson projector & pull-down projector board included.- Sky lights in both bathroom and walk in robe. - Building is separate to main house with its own entrance.Second Dwelling / Studio Business - Multiple multipurpose rooms (4) ideal for extended family, rental income, home-business or retreat stays.- Expansive undercover patio with access to most of the dwellings rooms.- Fully equipped commercial grade Gym with sound system and smart TV. - Spa wet room with Vichy Shower unit, fully operational.- Two dedicated massage rooms with built in cupboards and sinks.- Multiple (3) showers, basins & bathrooms. - Kitchenette & additional living/dining zones.- Lounge area with full built in surround sound system and smart TV connection. - Dedicated office with built-in desk.- Full split system A/C in all rooms. - Lockable workshop with single and 3-phase power, approx. 100m2 concrete floor.Outdoor Entertaining & Resort Facilities- Pilates / yoga deck overlooking duck pond. - Lockable cupboards for equipment storage. - Massive undercover patio with projector, LED & party lighting.- Outdoor bar/kitchen with stainless benches & timber bar seating, 4x built-in fridges, sinks & gas cooker.- Commercial 8 person Sauna + Balboa spa/hot tub.- Timber decks with built-in daybed & esky.- Outdoor shower & outdoor bath.- Duck pond with surrounding decking & tranquil landscaping.- Fireplace area on deck.- Side access, storage zones & surveillance across entire property.- High-pressure wash cleaners installed to multiple outdoor zones.- Established gardens, fire pit and side access.A lifestyle estate of exceptional scale, flexibility and luxury, 14 Golden Avenue is a once-in-a-lifetime opportunity to secure a prestige multigenerational property in a highly sought-after coastal community. Whether you're expanding family living, hosting guests, working from home, or creating the ultimate wellness retreat, this home delivers space, privacy and unmatched amenity all just minutes from beaches, schools and shops.Opportunities of this calibre are rarely offered and even more rarely repeated. This is where lifestyle, luxury and location converge.
Property History for 14 Golden Ave, Tannum Sands, QLD 4680
- 30 Jun 2026Listed for Sale $2,399,000
- 28 Jan 2026Listed for Sale $2,399,000
- 07 Mar 2016Listed for Rent - Price not available

Recent sales nearby
See more recent sales nearby

/assets/perm/qi3vdvv6bmi6nhyxamt2ydvmfe?signature=6394a88bafab04e6a9d4cc46f39a410101983c3ec504ab9946cbf9e4cb494c84) 0
0
/assets/perm/k6zsiv3giqi6zkaowf53wz2vwm?signature=2d925304a2e0bc623826f0da30efccaf2b4def272fd86bda1528b08842dcbaf4) 0
0
Similar properties For Sale nearby
See more properties for sale nearby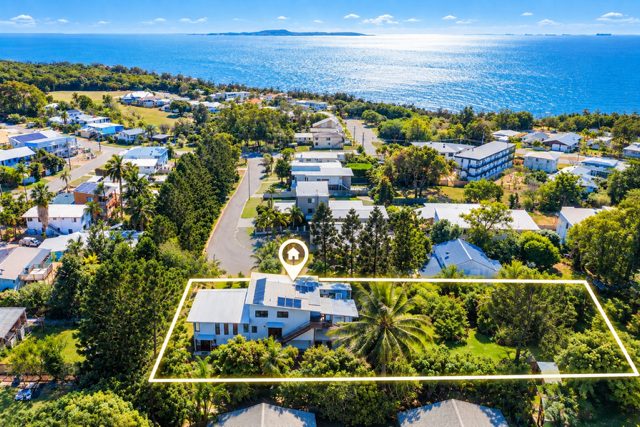 0
0
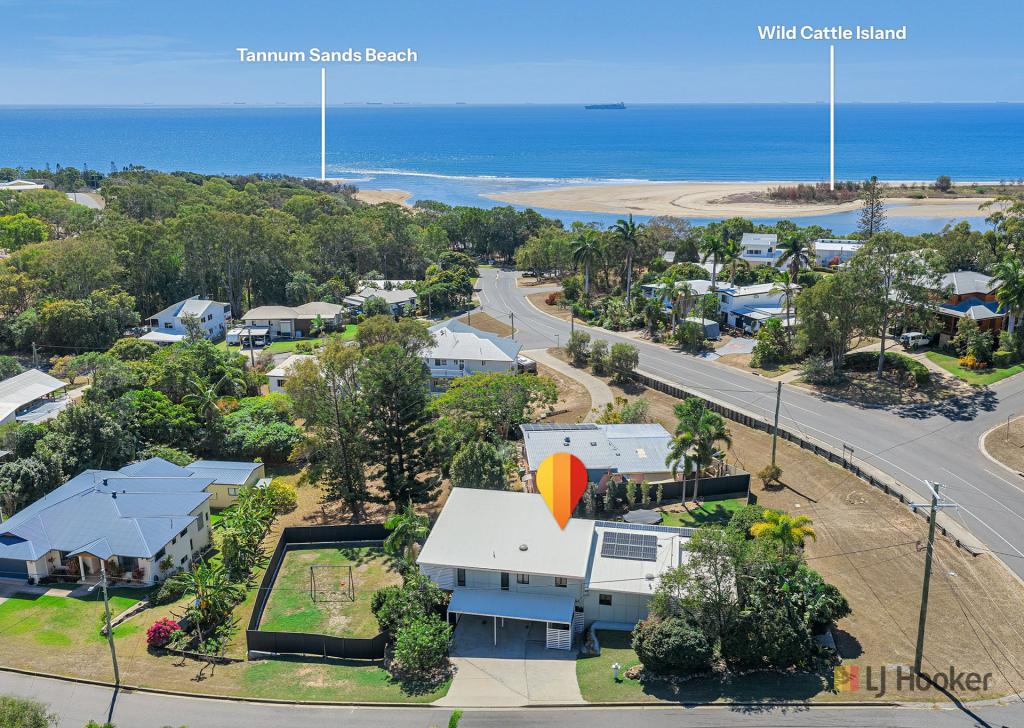 0
0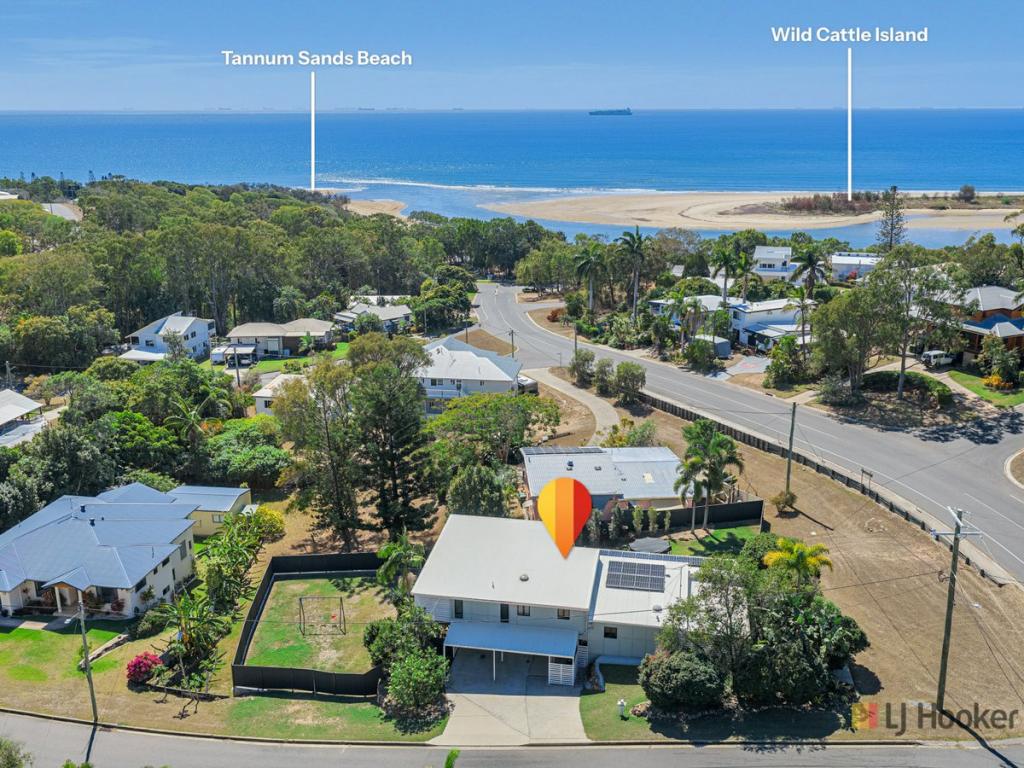 0
0
Similar properties For Rent nearby
See more properties for rent nearby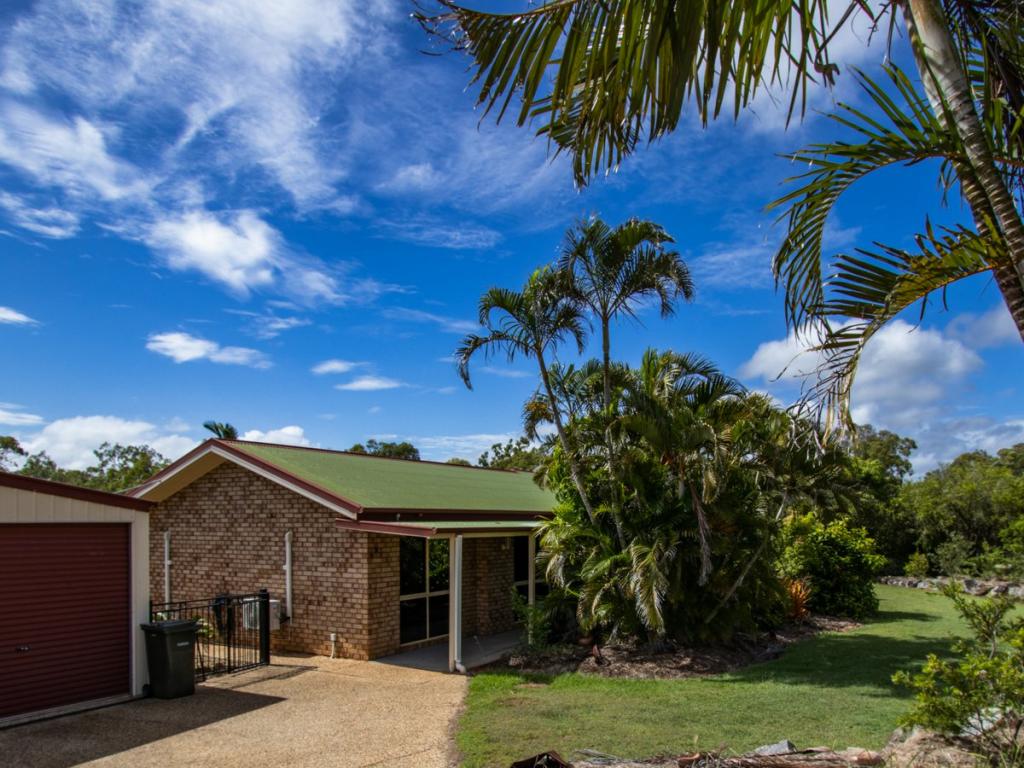 0
0 0
0 0
0

About Tannum Sands 4680
The size of Tannum Sands is approximately 76.0 square kilometres. There are 17 parks, covering nearly 10.3% of the total area. The population of Tannum Sands in 2016 was 5145 people. By 2021 the population was 5227 showing a population growth of 1.6% in the area during that time. The predominant age group in Tannum Sands is 10-19 years. Households in Tannum Sands are primarily couples with children and are likely to be repaying $1800 - $2399 per month on mortgage repayments. In general, people in Tannum Sands work in a trades occupation.In 2021, 67.60% of the homes in Tannum Sands were owner-occupied compared with 68.40% in 2016.
Tannum Sands has 2,632 properties. Over the last 5 years, Houses in Tannum Sands have seen a 63.06% increase in median value, while Units have seen a 86.86% increase. As at 30 September 2026:
- The median value for Houses in Tannum Sands is $759,256 while the median value for Units is $404,816.
- Houses have a median rent of $585 while Units have a median rent of $450.
Suburb Insights for Tannum Sands 4680
Market Insights
Tannum Sands Trends for Houses
N/A
N/A
View TrendN/A
N/A
Tannum Sands Trends for Units
N/A
N/A
View TrendN/A
N/A
Neighbourhood Insights
© Copyright 2026. RP Data Pty Ltd trading as Cotality (Cotality). All rights reserved. No reproduction, distribution, or transmission of the copyrighted materials is permitted. The information is deemed reliable but not guaranteed.
While Cotality uses commercially reasonable efforts to ensure the Cotality Data is current, Cotality does not warrant the accuracy, currency or completeness of the Cotality Data and to the full extent permitted by law excludes all loss or damage howsoever arising (including through negligence) in connection with the Cotality Data.
This product uses cookies and other similar technologies to improve and customise your browsing experience, to tailor content and adverts, and for analytics and metrics regarding visitor usage on this product and other media. We may share cookie and analytics information with third parties for the purposes of advertising. By continuing to use our website, you consent to cookies being used. View our Privacy Policy here.
X
