
13 Scallop StreetTannum Sands QLD 4680
Property Details for 13 Scallop St, Tannum Sands
13 Scallop St, Tannum Sands is a 3 bedroom, 2 bathroom House with 3 parking spaces and was built in 1975. The property has a land size of 728m2 and floor size of 175m2. While the property is not currently for sale or for rent, it was last sold in January 2012.
Last Listing description (September 2026)
Positioned to capture beautiful ocean views and refreshing coastal breezes, 13 Scallop Street offers a relaxed Tannum Sands lifestyle with plenty of room to entertain and enjoy. Spread across two levels, the home combines light-filled open-plan living upstairs with generous entertaining and versatile spaces downstairs, all complemented by a sparkling inground pool, powered shed and excellent vehicle accommodation.About the property A solid and spacious four-bedroom, two-bathroom Besser-block and clad home, this property brings together comfortable family living with fantastic outdoor entertaining.Upstairs -- The heart of the home is the open-plan kitchen, living and dining area, where warm timber flooring, ocean views and an abundance of natural light create an inviting space for everyday living. - The kitchen is well appointed with stone benchtops, stainless-steel sink, Ariston gas cooktop and oven, Miele dishwasher, corner pantry, exhaust fan and pendant lighting over the island bench. - The adjoining living and dining area opens seamlessly to the balcony with a split System A/C and ceiling fan.- Glass sliding doors connect the living area to the balcony, where incredible ocean views provide the perfect backdrop for your morning coffee, afternoon drink or weekend entertaining. - The balcony features durable tiling and timber-and-glass balustrading, creating an elevated outdoor space that makes the most of its coastal outlook. - The main bedroom enjoys ocean views, carpeted flooring, ceiling fan, Fujitsu split-system air conditioning and push-out windows designed to welcome the coastal breeze, along with a generous wardrobe offering his-and-hers sides. - Bedrooms two is carpeted with push out windows, ceiling fan & built in robes.- Bedroom 3 is carpeted with push out windows & split system A/C.- Family bathroom with a large shower and vanity storage, complemented by a separate toilet. Downstairs -- A timber staircase leads downstairs, with access through to the rear balcony and outdoor entertaining area. - Downstairs, the spacious rumpus room offers excellent versatility with lino wood look flooring, LED downlights, window shutters and a dedicated bar area complete with basin and toilet. - The rumpus room also captures ocean views and opens directly to the rear patio, creating an effortless connection between the indoor and outdoor living spaces. - A separate, versatile downstairs room provides additional flexibility for guests, teenagers, a home office or second living area, complete with split-system air conditioning, LED downlights and glass sliding door access to the front of the property. - The downstairs laundry includes a wash tub, linen storage and a convenient shower, with direct access to the backyard and garage. - Entertaining is made easy outdoors with the expansive rear patio, featuring pebbled concrete flooring and a Laserlite polycarbonate roof designed to allow natural light through while helping keep the heat out. - The inground salt-chlorinated swimming pool provides the perfect place to cool off and enjoy the Queensland lifestyle. - Vehicle accommodation is well catered for with a double carport, high-clearance van or boat port and a double garage configuration out the back, including automatic roller doors and drive-through access to the rear shed.- 8m x 6m powered shed, providing valuable additional storage or workspace, complete with a roller door and mezzanine-style flooring. - The fully fenced backyard offers dual side access and plenty of room to enjoy the outdoors, with practical features throughout making the property equally suited to family living, entertaining and storage. - 7KW solar system and an electric hot water system add practical efficiency, while the solid besser-block construction provides a durable foundation for this coastal home. With its elevated ocean outlook, versatile two-level layout, generous entertaining spaces and fantastic outdoor additions, 13 Scallop Street is a home designed to embrace the best of Tannum Sands living. From lazy afternoons beside the pool to breezy evenings on the balcony, there is plenty here to enjoy now while offering the flexibility to make the home your own.
Property History for 13 Scallop St, Tannum Sands, QLD 4680
- 23 Sep 2026Listed for Sale OFFERS OVER $1,100,000
- 08 Jan 2012Sold for $515,000
- 14 Nov 2011Listed for Sale $560,000

Recent sales nearby
See more recent sales nearby/assets/perm/kbhljnulqqi6tffqnffy3ymgea?signature=a8339dbdd6dd658d3cbc973bcc32756c520f4e880f9e9dd297b49ce2e02455c9) 0
0
/assets/perm/kteenh74lyi63i2ctmrh65um5y?signature=27853a08213296cd194d78e3f506f0f34e75752e6e6e04f757868069adada228) 0
0

/assets/perm/5alq5yt2nii6zokymh5iadvmlu?signature=8bd1f4e5fce85bf306d65bb1d5a2e2a20247a474e58b43287a13069202b3b4bf) 0
0
Similar properties For Sale nearby
See more properties for sale nearby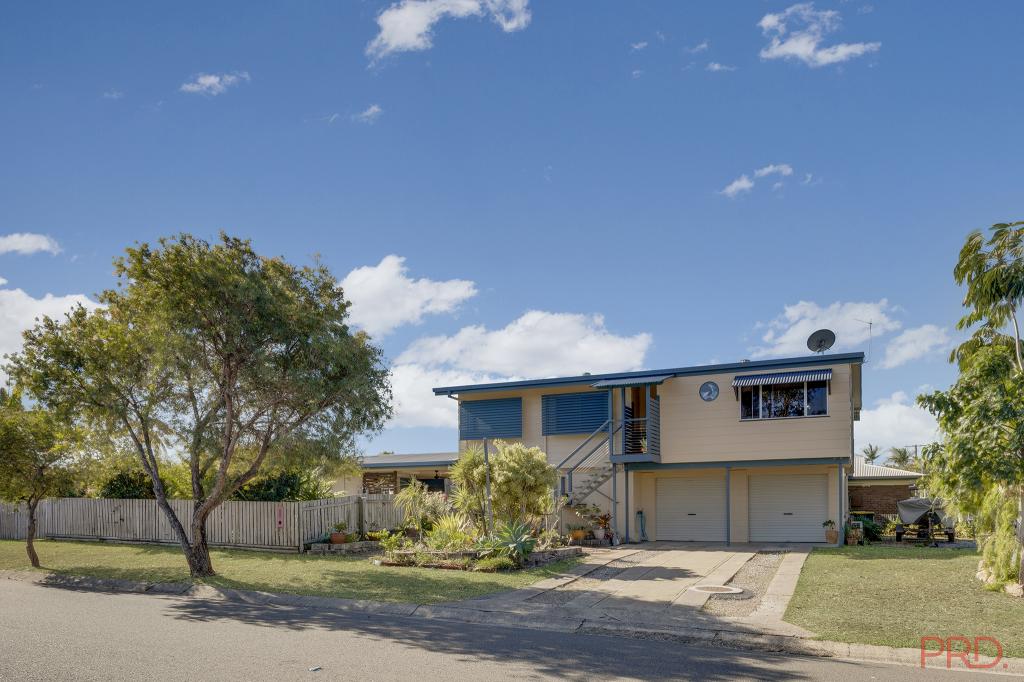 0
0
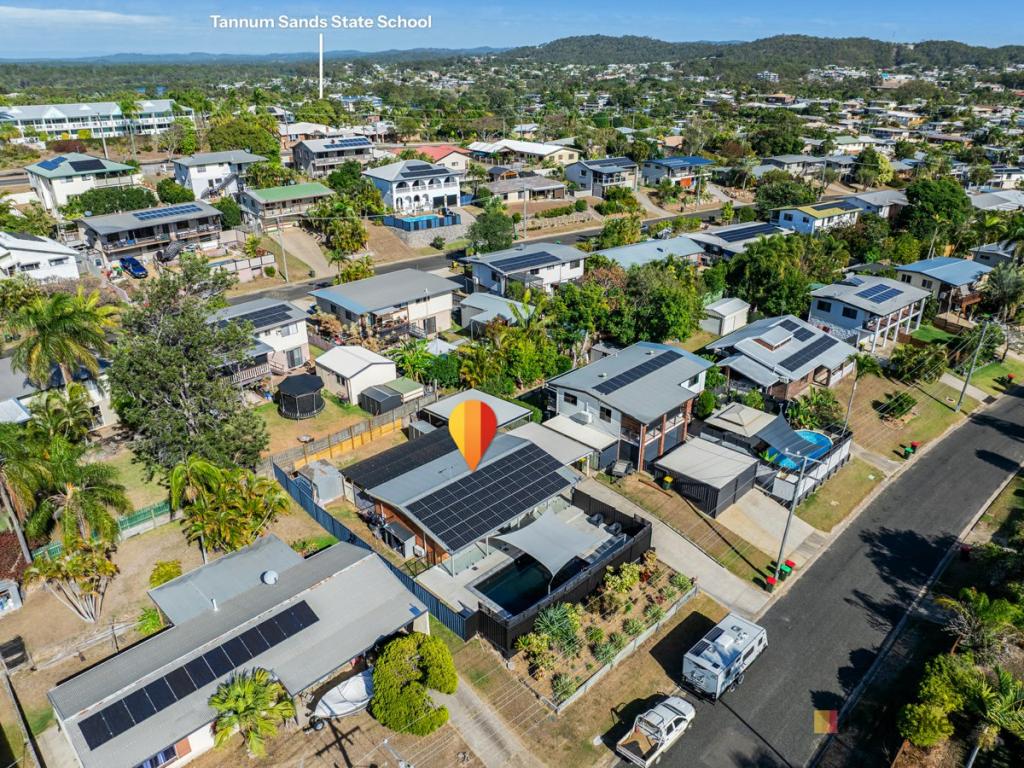 0
0
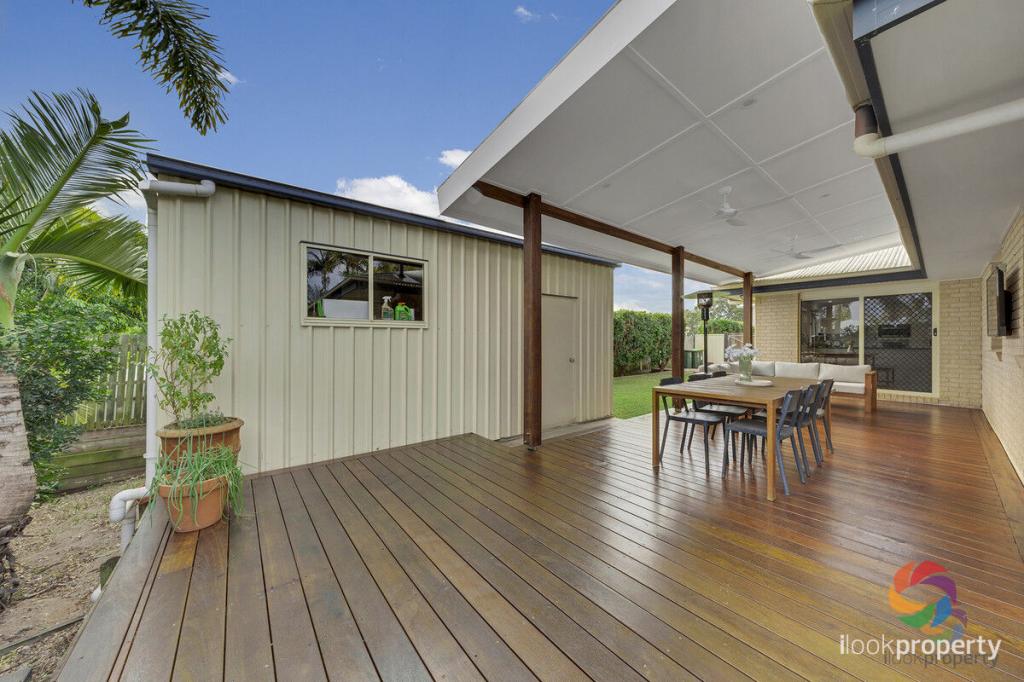 0
0
Similar properties For Rent nearby
See more properties for rent nearby 0
0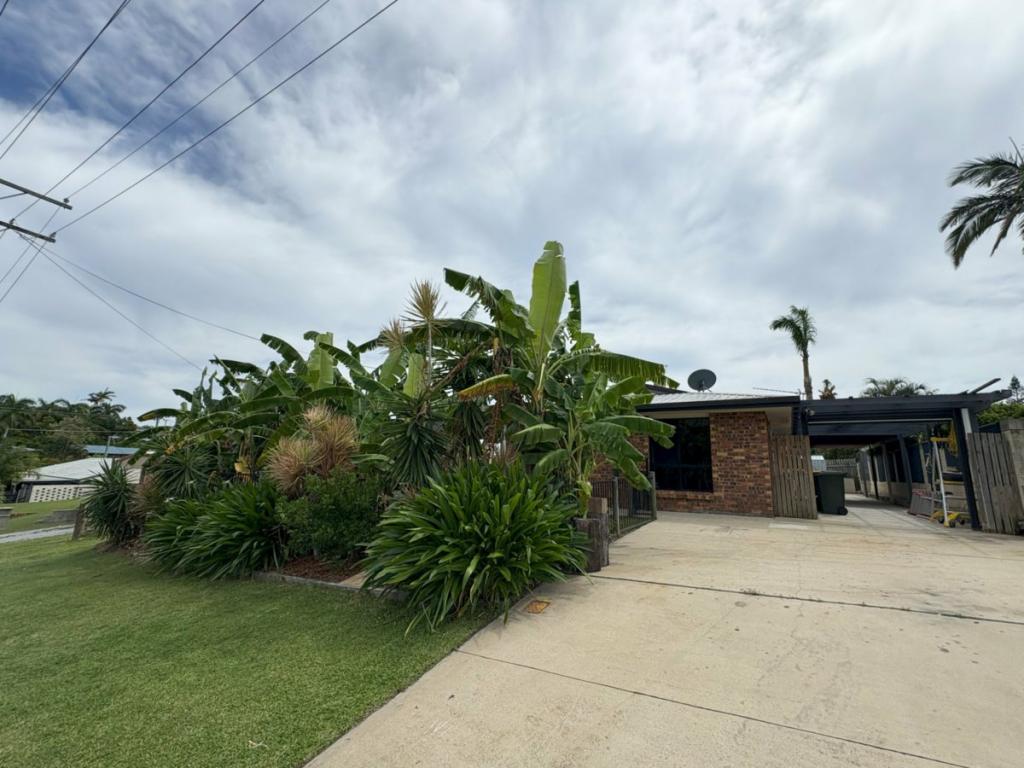 0
0 0
0
About Tannum Sands 4680
The size of Tannum Sands is approximately 76.0 square kilometres. There are 17 parks, covering nearly 10.3% of the total area. The population of Tannum Sands in 2016 was 5145 people. By 2021 the population was 5227 showing a population growth of 1.6% in the area during that time. The predominant age group in Tannum Sands is 10-19 years. Households in Tannum Sands are primarily couples with children and are likely to be repaying $1800 - $2399 per month on mortgage repayments. In general, people in Tannum Sands work in a trades occupation.In 2021, 67.60% of the homes in Tannum Sands were owner-occupied compared with 68.40% in 2016.
Tannum Sands has 2,624 properties. Over the last 5 years, Houses in Tannum Sands have seen a 71.31% increase in median value, while Units have seen a 100.02% increase. As at 31 August 2026:
- The median value for Houses in Tannum Sands is $777,415 while the median value for Units is $423,583.
- Houses have a median rent of $580 while Units have a median rent of $450.
Suburb Insights for Tannum Sands 4680
Market Insights
Tannum Sands Trends for Houses
N/A
N/A
View TrendN/A
N/A
Tannum Sands Trends for Units
N/A
N/A
View TrendN/A
N/A
Neighbourhood Insights
© Copyright 2026. RP Data Pty Ltd trading as Cotality (Cotality). All rights reserved. No reproduction, distribution, or transmission of the copyrighted materials is permitted. The information is deemed reliable but not guaranteed.
While Cotality uses commercially reasonable efforts to ensure the Cotality Data is current, Cotality does not warrant the accuracy, currency or completeness of the Cotality Data and to the full extent permitted by law excludes all loss or damage howsoever arising (including through negligence) in connection with the Cotality Data.
This product uses cookies and other similar technologies to improve and customise your browsing experience, to tailor content and adverts, and for analytics and metrics regarding visitor usage on this product and other media. We may share cookie and analytics information with third parties for the purposes of advertising. By continuing to use our website, you consent to cookies being used. View our Privacy Policy here.
X
