
12 Trevally StreetTannum Sands QLD 4680
Property Details for 12 Trevally St, Tannum Sands
12 Trevally St, Tannum Sands is a 4 bedroom, 2 bathroom House with 2 parking spaces and was built in 1980. The property has a land size of 653m2 and floor size of 150m2. While the property is not currently for sale or for rent, it was last sold in March 2026. There are other 4 bedroom House sold in Tannum Sands in the last 12 months.
Last Listing description (May 2026)
Step into a rare gem in the highly sought-after Old Tannum Sands area, where properties like this are a true treasure. This stunning residence, presented in immaculate condition, reflects the meticulous care of its current owners and is ready to welcome its new family. Elevated Position & Breathtaking Views Enjoy the refreshing ocean breeze and panoramic views from an elevated position, just a short stroll from the pristine Tannum Sands beach. This location is ideal for those who appreciate the beauty of coastal living, with close proximity to local amenities, including restaurants and hotels, all nestled in a quiet, family-friendly neighborhood.Spacious Two-Story DesignThe property boasts a solid brick-rendered construction, featuring an upper level that offers an open-plan, air-conditioned living space. The seamless flow through stacker doors leads you to a charming front timber patio—an ideal spot for relaxation or entertaining family and friends while soaking in the stunning ocean vistas.Comfortable Living Spaces This home includes three generous bedrooms, each equipped with built-in robes and air-conditioning for year-round comfort. Ample hallway storage, a modern bathroom with an oversized vanity and large shower, and a separate toilet enhance the functional layout.Modern Kitchen The heart of the home features a stylish kitchen with solid bamboo benches, a glass cooktop, electric oven, and a dishwasher. The German-designed pull-out pantry adds an element of modern convenience, while plantation shutters throughout the home ensure a touch of elegance.Versatile Lower Level Internal timber stairs lead to a lower area featuring a fourth bedroom, kitchenette, second bathroom, and additional living space. This versatile layout is perfect for dual living arrangements or as a comfortable granny flat for extended family.Outdoor Oasis Step outside to your private rear alfresco area, surrounded by beautifully landscaped gardens that include an array of citrus trees, big mulberries, bananas, dragon fruit, and more. This space is perfect for those who enjoy gardening or simply relaxing outdoors.Additional AmenitiesThe property includes a double lock-up garage with remote doors, a substantial 8.2 kW solar system (just 18 months old), full irrigation, Crimsafe doors on the front deck for added security. Why You Shouldn't Miss This Opportunity This immaculate family home is more than just a property; it’s a place to create lasting memories. With its prime location, modern features, and thoughtful design, this home is a true representation of coastal living at its finest.Don’t let this opportunity pass you by—homes in this area are rare and tend to sell quickly. Contact us today to arrange a viewing and experience the charm of this beautiful property for yourself!Disclaimer: Whilst every effort has been made to ensure the accuracy of these particulars, no warranty is given by the vendor or the agent as to their accuracy. Interested parties should not rely on these particulars as representations of fact but must instead satisfy themselves by inspection or otherwise.
Property History for 12 Trevally St, Tannum Sands, QLD 4680
- 24 Mar 2026Sold for $995,000
- 12 Mar 2026Listed for Sale Under Contract
- 11 Mar 2016Listed for Rent - Price not available

Recent sales nearby
See more recent sales nearby
/assets/perm/qi3vdvv6bmi6nhyxamt2ydvmfe?signature=6394a88bafab04e6a9d4cc46f39a410101983c3ec504ab9946cbf9e4cb494c84) 0
0
/assets/perm/k6zsiv3giqi6zkaowf53wz2vwm?signature=2d925304a2e0bc623826f0da30efccaf2b4def272fd86bda1528b08842dcbaf4) 0
0
Similar properties For Sale nearby
See more properties for sale nearby 0
0
 0
0 0
0

Similar properties For Rent nearby
See more properties for rent nearby 0
0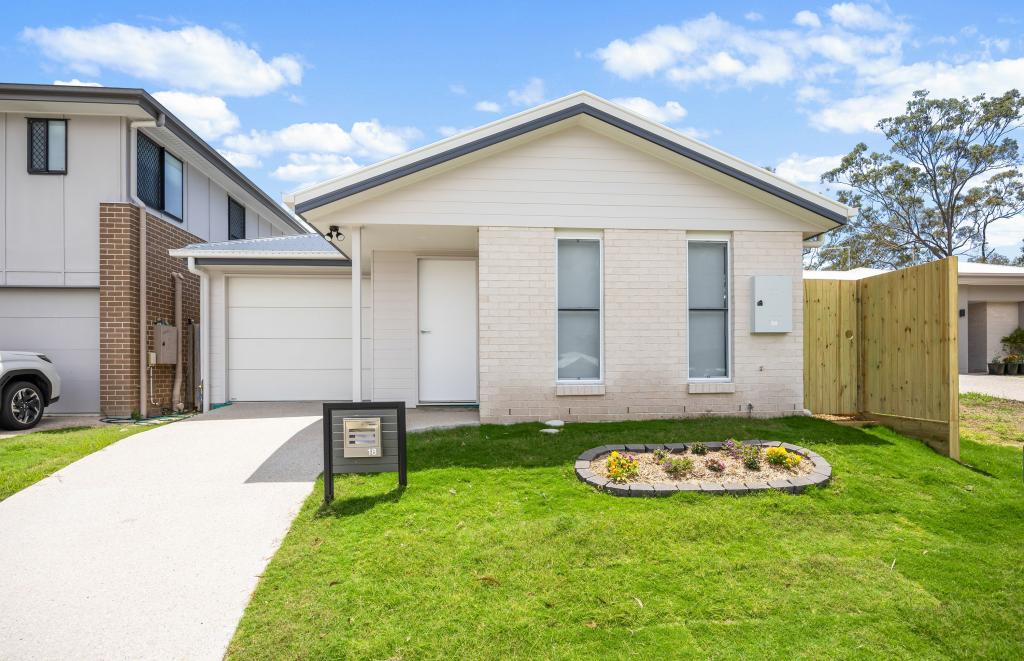 0
0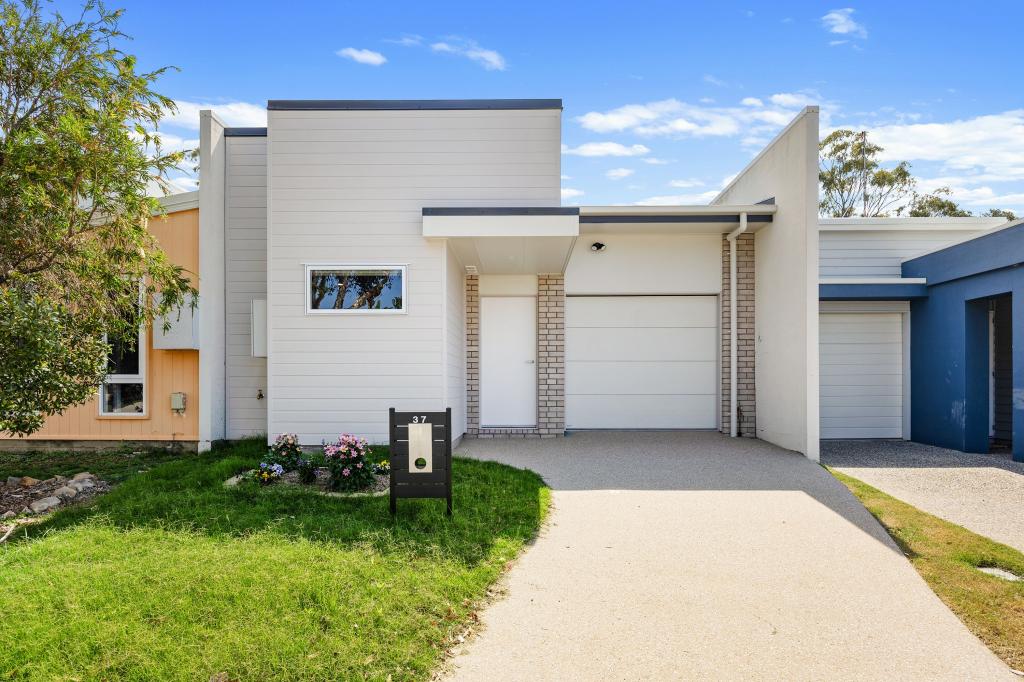 0
0About Tannum Sands 4680
The size of Tannum Sands is approximately 76.0 square kilometres. There are 17 parks, covering nearly 10.3% of the total area. The population of Tannum Sands in 2016 was 5145 people. By 2021 the population was 5227 showing a population growth of 1.6% in the area during that time. The predominant age group in Tannum Sands is 10-19 years. Households in Tannum Sands are primarily couples with children and are likely to be repaying $1800 - $2399 per month on mortgage repayments. In general, people in Tannum Sands work in a trades occupation.In 2021, 67.60% of the homes in Tannum Sands were owner-occupied compared with 68.40% in 2016.
Tannum Sands has 2,632 properties. Over the last 5 years, Houses in Tannum Sands have seen a 63.06% increase in median value, while Units have seen a 86.86% increase. As at 30 September 2026:
- The median value for Houses in Tannum Sands is $759,256 while the median value for Units is $404,816.
- Houses have a median rent of $585 while Units have a median rent of $450.
Suburb Insights for Tannum Sands 4680
Market Insights
Tannum Sands Trends for Houses
N/A
N/A
View TrendN/A
N/A
Tannum Sands Trends for Units
N/A
N/A
View TrendN/A
N/A
Neighbourhood Insights
© Copyright 2026. RP Data Pty Ltd trading as Cotality (Cotality). All rights reserved. No reproduction, distribution, or transmission of the copyrighted materials is permitted. The information is deemed reliable but not guaranteed.
While Cotality uses commercially reasonable efforts to ensure the Cotality Data is current, Cotality does not warrant the accuracy, currency or completeness of the Cotality Data and to the full extent permitted by law excludes all loss or damage howsoever arising (including through negligence) in connection with the Cotality Data.
This product uses cookies and other similar technologies to improve and customise your browsing experience, to tailor content and adverts, and for analytics and metrics regarding visitor usage on this product and other media. We may share cookie and analytics information with third parties for the purposes of advertising. By continuing to use our website, you consent to cookies being used. View our Privacy Policy here.
X
