
61 Magnetic DriveTamborine Mountain QLD 4272
Property Details for 61 Magnetic Dr, Tamborine Mountain
61 Magnetic Dr, Tamborine Mountain is a 4 bedroom, 2 bathroom House with 2 parking spaces and was built in 2012. The property has a land size of 1012m2 and floor size of 178m2. While the property is not currently for sale or for rent, it was last sold in April 2025.
Last Listing description (July 2025)
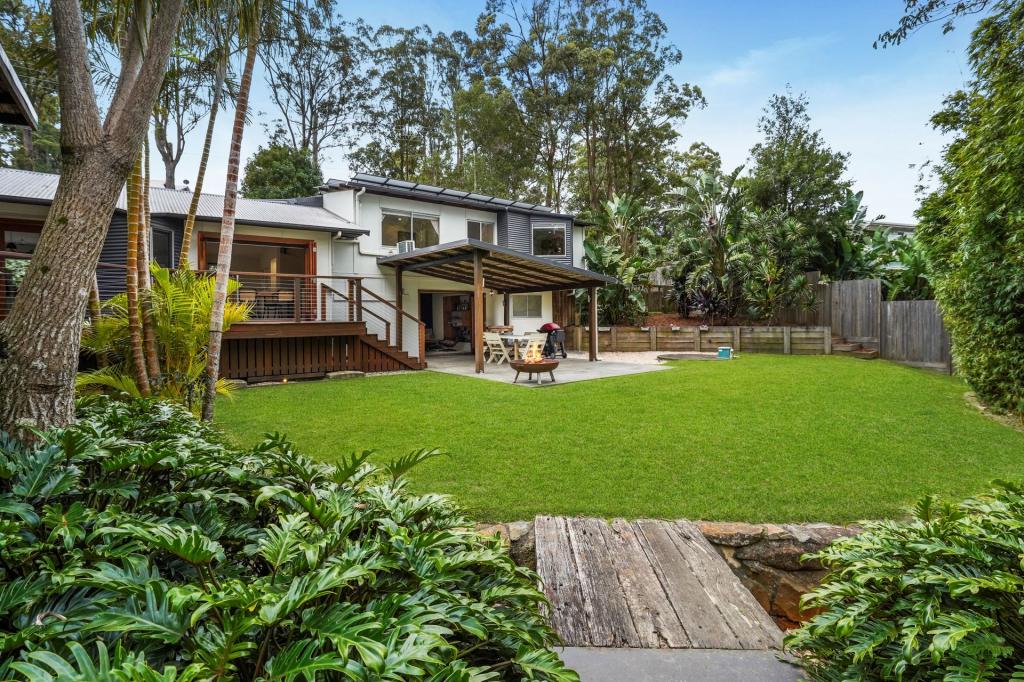
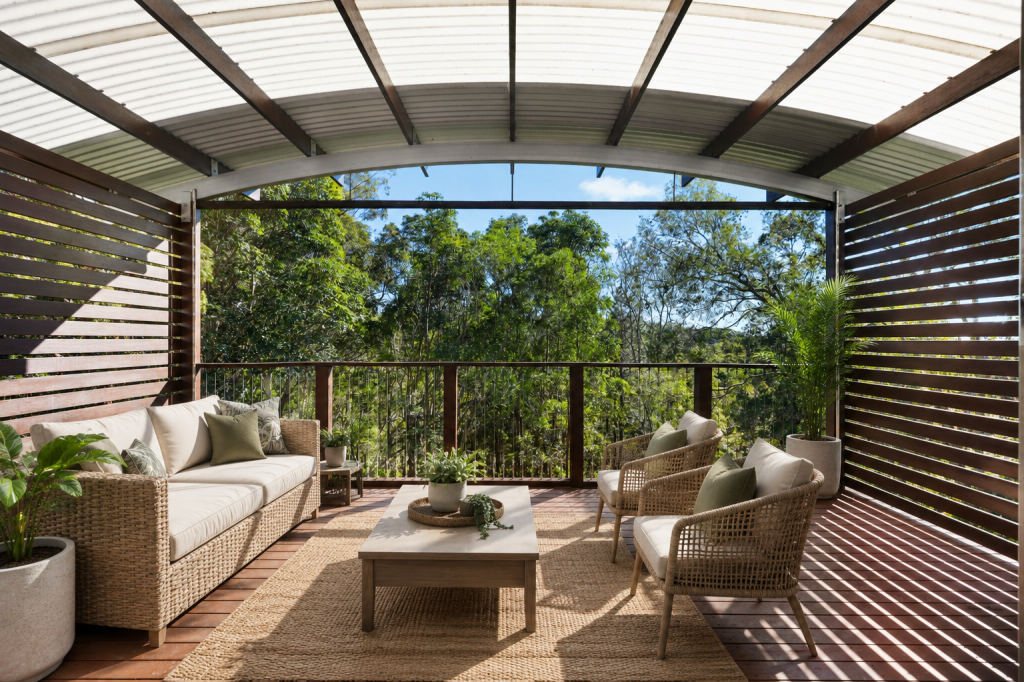
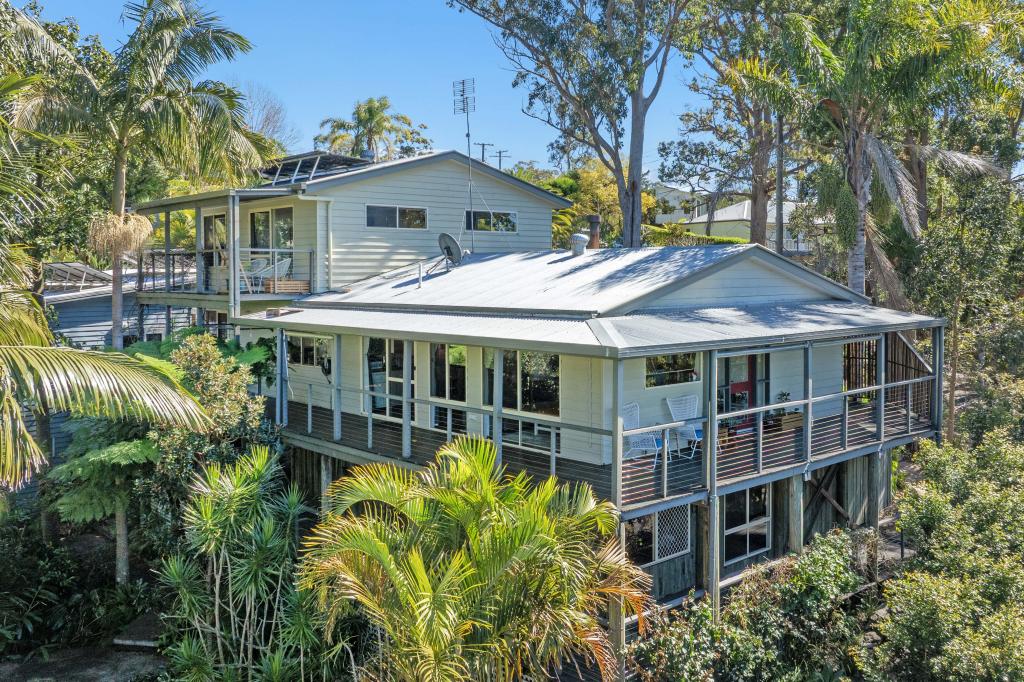
Situated within a peaceful and welcoming local neighbourhood, 61 Magnetic Drive is a welcoming escape of natural beauty and modern comfort. From the moment you arrive, the home invites you in with its warm timber floors and airy, light-filled spaces; a sense of calm washes over you as you step through the front door and take in all that this property has to offer - a large, modern family home with room to entertain or peacefully while away your days in the hinterland. Expansive, open-corner glass sliding doors dissolve the boundaries between indoors and out, drawing your gaze to the lush greenery that envelopes the home and the views of the Gold Coast beyond.Designed to embrace its lush surroundings, the large & light-filled master bedroom is wrapped in windows that outlook to soothing greenery and features a walk-in robe and ensuite, creating an idyllic and restful retreat. The heart of the residence is an open-plan kitchen, dining, and living area, where a wood-burning fireplace adds a cosy touch on cool evenings. In warmer months, the spacious outdoor dining deck becomes an extension of your living space, perfect for soaking in golden sunsets or entertaining alongside the evening twinkle of the Gold Coast skyline - this is a home that feels effortlessly inviting. PROPERTY HIGHLIGHTS: 4 bedrooms plus additional study 2 bathrooms Double carport with extra room in driveway for guest parking 1012 sqm block Views to the Gold Coast Timber floors Kitchen with stone bench tops, large island bench with double sink, gas cooktop, and walk-in pantry Large, flat backyard area Spacious, light-filled floor plan Expansive open-corner sliding doors seamlessly connect indoor and outdoor living spaces Wood-burning fireplace in the loungeroom Main bathroom with separate shower and bath Air-conditioning in the main living area and master bedroom Separate laundry 2 storage sheds beneath the home 20-minute drive to the M1 8-minute drive to the heart of townSet on a generous 1012 sqm block, the property offers ample space for families, entertainers, or those seeking a hinterland retreat. The backyard provides a lush, open area-perfect for children, pets, or simply unwinding of an afternoon as the breeze rustles through the surrounding mature trees. Whether you're drawn to the contemporary design, the crackle of the fireplace, or the stunning views and green surrounds, this home offers a lifestyle that is as enriching as it is beautiful.Contact Louis Bartle today to find out more information or arrange an inspection of this striking mountain home today.DISCLAIMER: We have in preparing this advertisement used our best endeavours to ensure the information contained is true and accurate, but accept no responsibility and disclaim all liability in respect to any errors, omissions, inaccuracies or misstatements contained. Prospective purchasers should make their own enquiries to verify the information contained in this advertisement.
Property History for 61 Magnetic Dr, Tamborine Mountain, QLD 4272
- 17 Apr 2025Sold for $1,080,000
- 02 Apr 2025Listed for Sale Guide $1,050,000 to $1,150,000
- 31 Dec 2011Listed for Sale 229,000 NEG

Recent sales nearby
See more recent sales nearby/assets/perm/wzuzfuo3xyi6nlswyvubl3lmki?signature=619ce71908d6ef89c594dee8a6193f7c5e00263fe50d62da615bfb43354ad4dd) 0
0
/assets/perm/wvhknknagmi63eh4cn5yyagile?signature=289a790cf2c9634db8599e3f00a33d197b62efe92adfbad98ea0a14a964f6616) 0
0
/assets/perm/73vmwof45ui6nj7ngplhmcmad4?signature=f43e3ac4a49ee9657084993e1170d005ccaeed13d96807434a3057eb551d9050) 0
0
Similar properties For Sale nearby
See more properties for sale nearby
 0
0
 0
0
 0
0Similar properties For Rent nearby
See more properties for rent nearby 0
0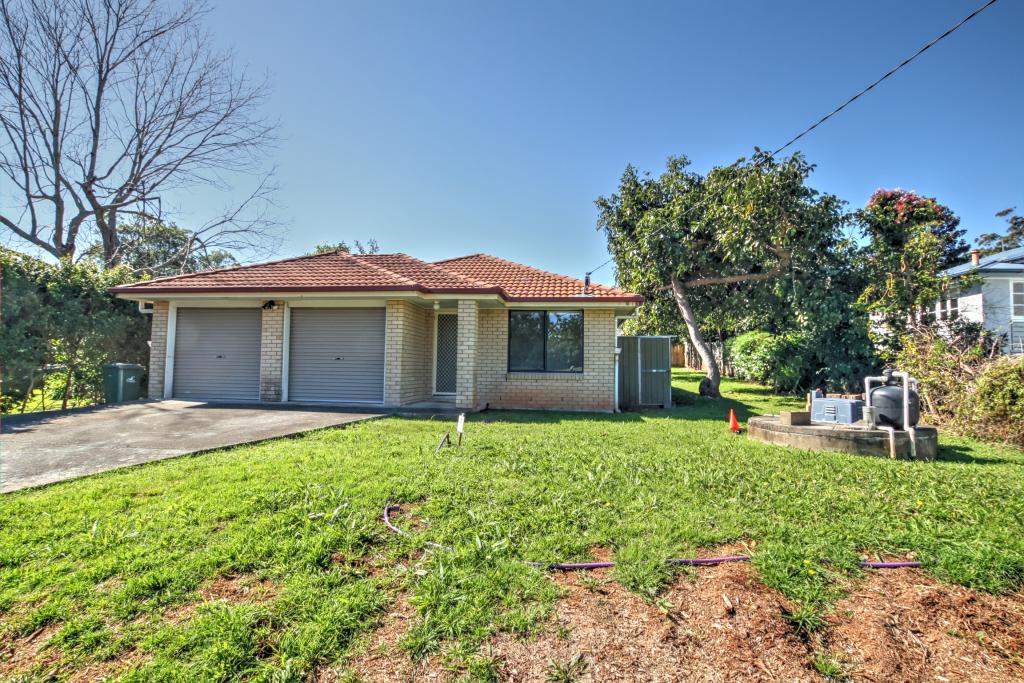 0
0About Tamborine Mountain 4272
The size of Tamborine Mountain is approximately 42.5 square kilometres. There are 29 parks, covering nearly 16.1% of the total area. The population of Tamborine Mountain in 2016 was 7506 people. By 2021 the population was 8105 showing a population growth of 8.0% in the area during that time. The predominant age group in Tamborine Mountain is 50-59 years. Households in Tamborine Mountain are primarily childless couples and are likely to be repaying $1800 - $2399 per month on mortgage repayments. In general, people in Tamborine Mountain work in a professional occupation.In 2021, 83.50% of the homes in Tamborine Mountain were owner-occupied compared with 79.00% in 2016.
Tamborine Mountain has 4,094 properties. Over the last 5 years, Houses in Tamborine Mountain have seen a 63.73% increase in median value, while Units have seen a 104.36% increase. As at 31 August 2026:
- The median value for Houses in Tamborine Mountain is $1,239,560 while the median value for Units is $996,612.
- Houses have a median rent of $820 while Units have a median rent of $450.
Suburb Insights for Tamborine Mountain 4272
Market Insights
Tamborine Mountain Trends for Houses
N/A
N/A
View TrendN/A
N/A
Tamborine Mountain Trends for Units
N/A
N/A
View TrendN/A
N/A
Neighbourhood Insights
© Copyright 2026. RP Data Pty Ltd trading as Cotality (Cotality). All rights reserved. No reproduction, distribution, or transmission of the copyrighted materials is permitted. The information is deemed reliable but not guaranteed.
While Cotality uses commercially reasonable efforts to ensure the Cotality Data is current, Cotality does not warrant the accuracy, currency or completeness of the Cotality Data and to the full extent permitted by law excludes all loss or damage howsoever arising (including through negligence) in connection with the Cotality Data.
This product uses cookies and other similar technologies to improve and customise your browsing experience, to tailor content and adverts, and for analytics and metrics regarding visitor usage on this product and other media. We may share cookie and analytics information with third parties for the purposes of advertising. By continuing to use our website, you consent to cookies being used. View our Privacy Policy here.
X
