
58 Lahey RoadTamborine Mountain QLD 4272


Property Details for 58 Lahey Rd, Tamborine Mountain
58 Lahey Rd, Tamborine Mountain is a 4 bedroom, 2 bathroom House with 1 parking spaces. The property has a land size of 4047m2. While the property is not currently for sale or for rent, it was last sold in January 2026. There are other 4 bedroom House sold in Tamborine Mountain in the last 12 months.
Last Listing description (January 2026)
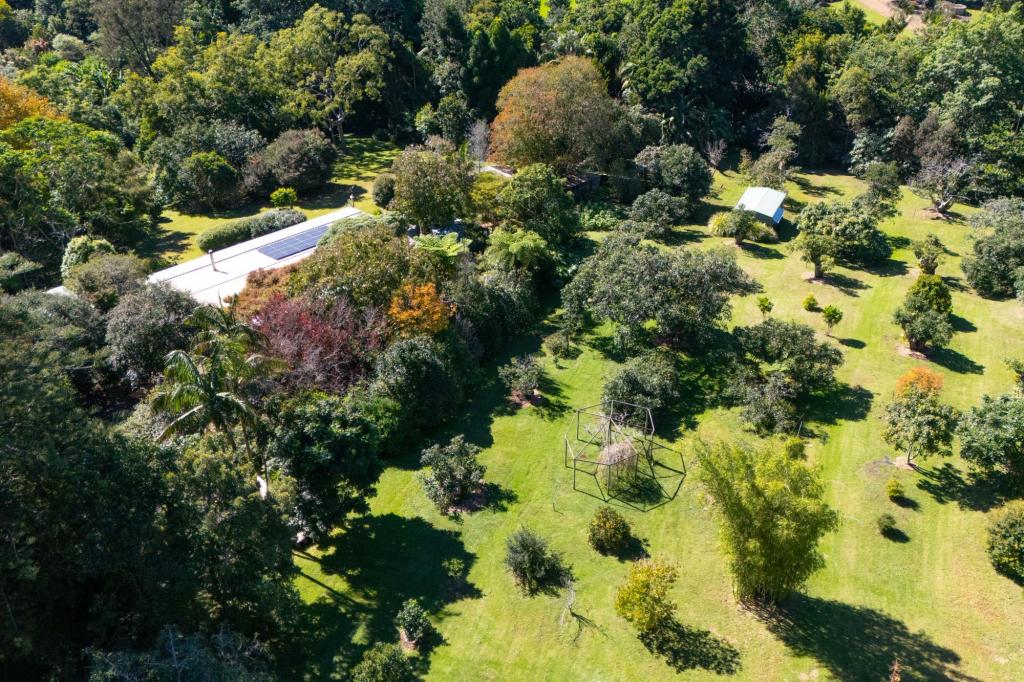
Positioned on a rare, level 4,047m² allotment, this solid rendered brick family home offers space, privacy, and lifestyle in one of Tamborine Mountain's most tightly held locations.
Ideally located on Lahey Road-named after J.W. Lahey, one of Tamborine Mountain's founding fathers who established the area in the 1880's this property enjoys a central position at the most elevated point of the road, with easy access both north and south off the mountain.
Today, the home sits just minutes from cafés, restaurants, schools, local markets, Gallery Walk, and Tamborine Mountain's renowned wine estates, making everyday convenience effortless. Set well back from the road, 58 Lahey Rd provides excellent privacy and features wide side access to a north-facing rear yard. The current owners have created a productive and established garden with mature citrus, avocado, and fruit trees, complemented by custom-netted vege beds with a dedicated potting space serviced by a 2000ltr water tank.
The expansive cleared rear yard is ideal for children, pets, and entertaining. Or put in a pool or tennis court! Enjoy gatherings year-round from the fully covered alfresco area, while the fire pit and seating area capture breathtaking hinterland sunsets.
Property Features
• Four bedrooms, three with built-in robes
• Two bathrooms, including ensuite to the master
• Separate open living and dining areas
• Spacious kitchen, overlooking the north-facing rear yard
• Large multi-purpose room ideal for home office, studio or 2nd living room/rumpus, currently set up as a home fitness space
• Large laundry and corridor storage / linen room
• Indoor wood burning stove
• Bore water
• Solar Hot Water
• Conveniently located wood shed
• Automatic garage
• Three additional car parking bays
• Large 9m x 6m workshop shed
• Netted vege garden area
• Fully covered alfresco patio
• Fire pit with seating area
• Fenced rear yard
• Level 4,047m² allotment
Built in 1988 and constructed of solid brick, this home is offered for sale now and can be inspected via private appointment or open home.
Secure the forever home and lifestyle your family deserves on Tamborine Mountain.
Disclaimer: The agent and seller make no representation or warranty, expressed or implied, as to the accuracy, completeness, or suitability of the information contained in this advertisement. All measurements, boundaries, and property details are approximate and subject to verification by the purchaser.
Prospective buyers must rely on their own inspections, due diligence, and independent legal, financial, and building advice. Purchasers should also make their own enquiries with the local council (including but not limited to zoning, building approvals, land use, and future planning) to confirm the property's suitability for their intended purpose. This advertisement does not constitute an offer or contract of sale.
Property History for 58 Lahey Rd, Tamborine Mountain, QLD 4272
- 29 Dec 2025Sold for $1,540,000
- 18 Dec 2025Listed for Sale Expressions of Interest
- 21 Sep 2021Sold for $1,010,000

Recent sales nearby
See more recent sales nearby/assets/perm/wzuzfuo3xyi6nlswyvubl3lmki?signature=619ce71908d6ef89c594dee8a6193f7c5e00263fe50d62da615bfb43354ad4dd) 0
0/assets/perm/wvhknknagmi63eh4cn5yyagile?signature=289a790cf2c9634db8599e3f00a33d197b62efe92adfbad98ea0a14a964f6616) 0
0
/assets/perm/73vmwof45ui6nj7ngplhmcmad4?signature=f43e3ac4a49ee9657084993e1170d005ccaeed13d96807434a3057eb551d9050) 0
0Similar properties For Sale nearby
See more properties for sale nearby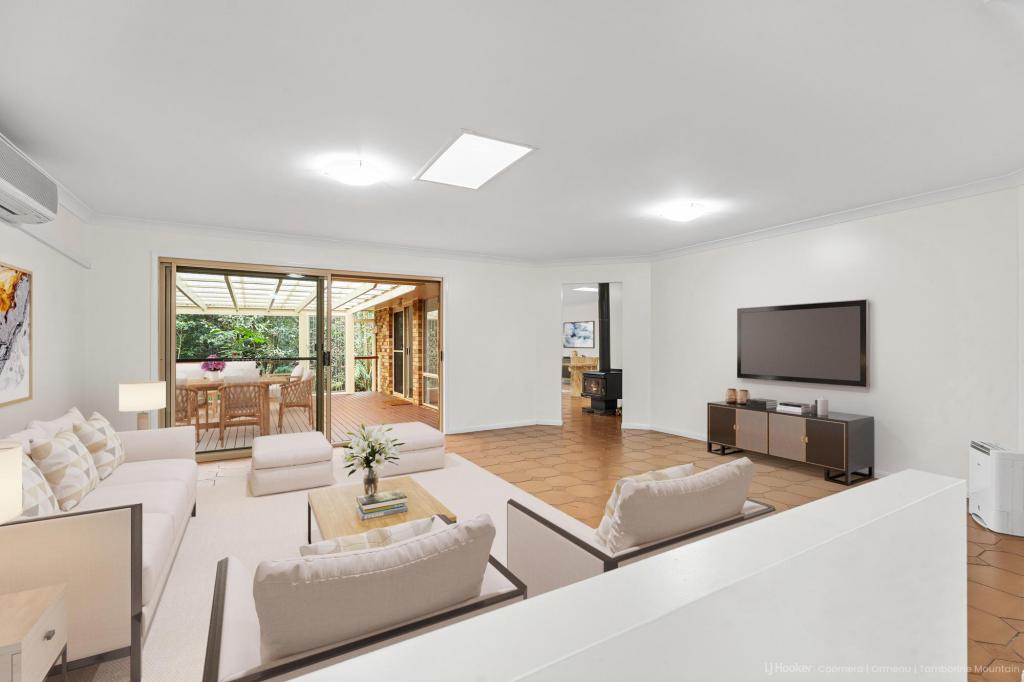 0
0
 0
0 0
0 0
0About Tamborine Mountain 4272
The size of Tamborine Mountain is approximately 42.5 square kilometres. There are 29 parks, covering nearly 16.1% of the total area. The population of Tamborine Mountain in 2016 was 7506 people. By 2021 the population was 8105 showing a population growth of 8.0% in the area during that time. The predominant age group in Tamborine Mountain is 50-59 years. Households in Tamborine Mountain are primarily childless couples and are likely to be repaying $1800 - $2399 per month on mortgage repayments. In general, people in Tamborine Mountain work in a professional occupation.In 2021, 83.50% of the homes in Tamborine Mountain were owner-occupied compared with 79.00% in 2016.
Tamborine Mountain has 4,092 properties. Over the last 5 years, Houses in Tamborine Mountain have seen a 63.73% increase in median value, while Units have seen a 104.36% increase. As at 31 August 2026:
- The median value for Houses in Tamborine Mountain is $1,239,560 while the median value for Units is $996,612.
- Houses have a median rent of $820 while Units have a median rent of $450.
Suburb Insights for Tamborine Mountain 4272
Market Insights
Tamborine Mountain Trends for Houses
N/A
N/A
View TrendN/A
N/A
Tamborine Mountain Trends for Units
N/A
N/A
View TrendN/A
N/A
Neighbourhood Insights
© Copyright 2026. RP Data Pty Ltd trading as Cotality (Cotality). All rights reserved. No reproduction, distribution, or transmission of the copyrighted materials is permitted. The information is deemed reliable but not guaranteed.
While Cotality uses commercially reasonable efforts to ensure the Cotality Data is current, Cotality does not warrant the accuracy, currency or completeness of the Cotality Data and to the full extent permitted by law excludes all loss or damage howsoever arising (including through negligence) in connection with the Cotality Data.
This product uses cookies and other similar technologies to improve and customise your browsing experience, to tailor content and adverts, and for analytics and metrics regarding visitor usage on this product and other media. We may share cookie and analytics information with third parties for the purposes of advertising. By continuing to use our website, you consent to cookies being used. View our Privacy Policy here.
X
