
55-57 Macdonnell RoadTamborine Mountain QLD 4272

Property Details for 55-57 Macdonnell Rd, Tamborine Mountain
55-57 Macdonnell Rd, Tamborine Mountain is a 3 bedroom, 1 bathroom House with 2 parking spaces and was built in 1990. The property has a land size of 1000m2 and floor size of 94m2. While the property is not currently for sale or for rent, it was last sold in February 2026. There are other 3 bedroom House sold in Tamborine Mountain in the last 12 months.
Last Listing description (May 2026)
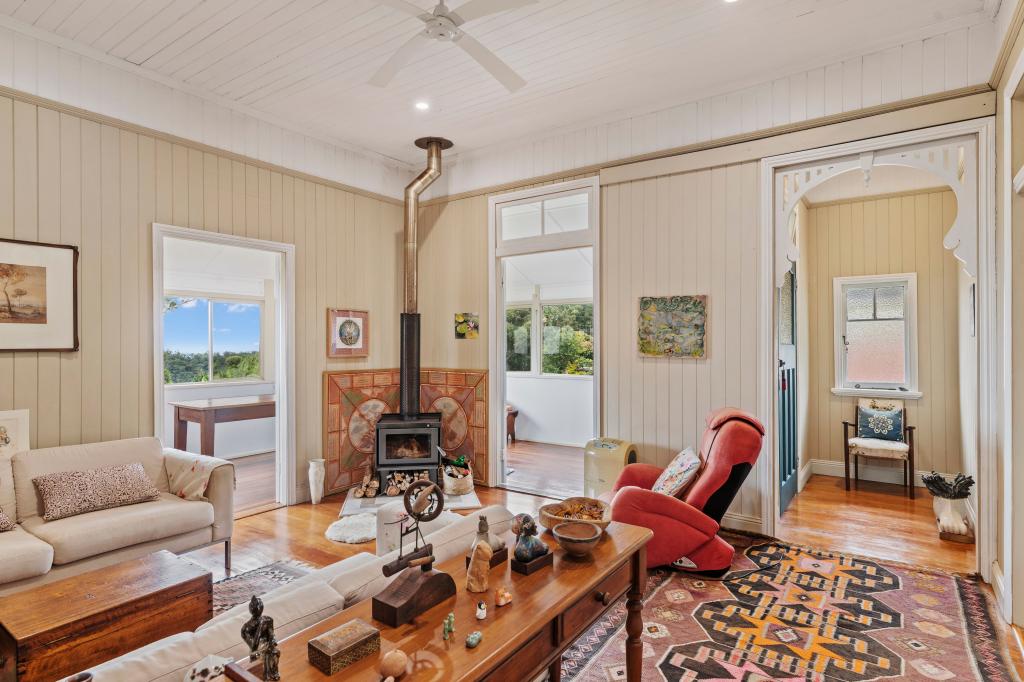
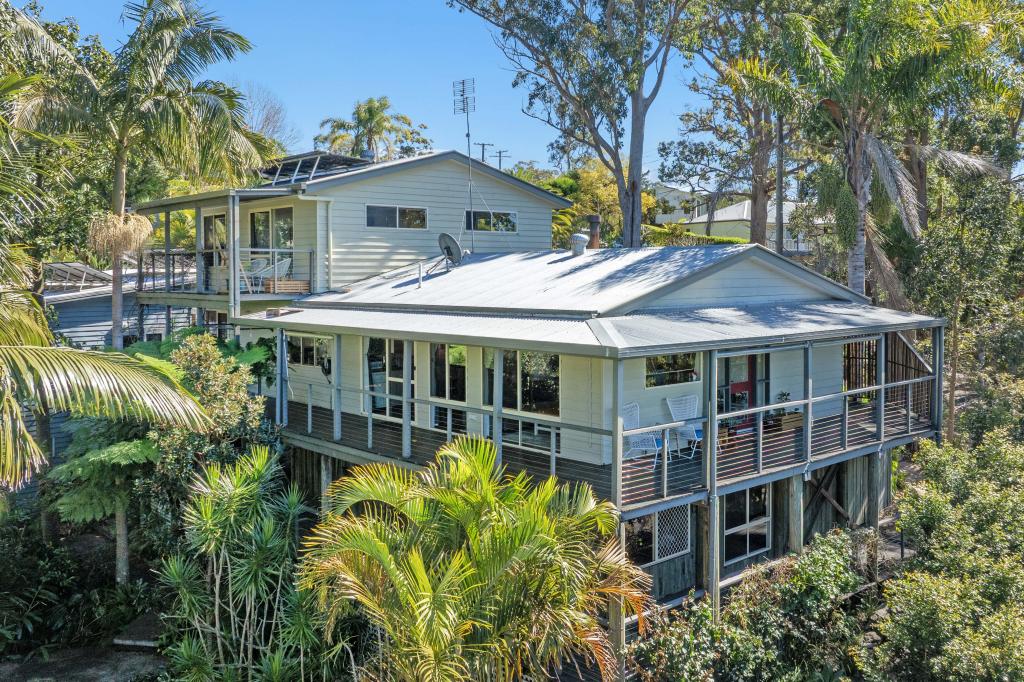
Introducing 55-57 Macdonnell Road, Tamborine Mountain, a fully renovated white cottage set on an approximately 1,000sqm lot, offering modern finishes, indoor-outdoor living, and an enviable mountain lifestyle within walking distance to Gallery Walk.Renovated throughout with thoughtful design and quality finishes, this charming home blends contemporary comfort with timeless cottage appeal. Timber floorboards, wide windows, and soft sheer curtains create a bright and welcoming atmosphere, while the landscaped and fully fenced grounds provide space and privacy for families, pets, and entertaining.Entry reveals fresh interiors with downlights throughout and a seamless connection between living spaces. The main living area opens via sliding doors onto the front verandah, creating an ideal setting for relaxing or entertaining, partially undercover and surrounded by mature trees and crisp mountain air.The heart of the home is the white modern kitchen, featuring a farmhouse sink, pendant lighting, induction cooktop, integrated microwave, oven, integrated dishwasher, and tiled splashback. A standout walk-in pantry with a sensor light and two sliding doors offers excellent storage and functionality, making the space both practical and visually appealing.Accommodation includes three well-proportioned bedrooms, with inbuilt mirrored sliding wardrobes (only 2 bedrooms have built in wardrobes), ceiling fan in the master suite, and direct sliding door access to the front balcony from the master suite. The modern bathroom includes a bath, white vanity stone top cabinet and Italian tiles, complemented by a separate toilet for added convenience.Downstairs adds outstanding flexibility, featuring a studio-style space ideal for a home office, creative retreat, guest zone, or rumpus, complete with a powder room. This level also includes a generous tiled laundry with storage, ample under-house storage, and excellent separation from the main living areas. Multiple car spaces further enhance practicality.Outdoors, the property continues to impress with landscaped front and back yards (drive through access to backyard), a dedicated fire pit zone, mature trees, and generous grassed areas ideal for children and dogs. Local wildlife, including red rosellas, are frequent visitors, adding to the charm of mountain living. Stairs lead to the rear deck, completing the strong indoor-outdoor connection.Property Features:- Fully renovated white cottage on approx. 1,000sqm- 3 bedrooms, 1 bathroom plus powder room- Studio downstairs with powder room- Master bedroom with balcony access and ceiling fan- Modern white kitchen with a farmhouse sink- Oven, integrated microwave, induction cooktop & integrated dishwasher- Walk-in pantry with double sliding doors and sensor light- Timber floorboards and downlights throughout- Split system air-conditioning- Sheer curtains and expansive windows- Large front verandah and backyard deck- Landscaped, fully fenced yard with fire pit zone- Laundry and ample under-house storage- Multiple car spaces- 20,000L water tank- Option to purchase fully furnished - great for Holiday Home/Investors looking to capitalize on the local tourism and bridal industry. Location: - 600m to Gallery Walk and the heart of Tamborine Mountain - 20km to the M1 with access to Brisbane and the Gold Coast - 4.6km to Witches Falls Winery - 4km to IGA, chemist, bakery, cafs, and restaurants - 11km to Tamborine Mountain Golf Course and key attractions - 39km to Surfers Paradise - Easy access to Brisbane and Gold Coast airportsCherished by both locals and visitors, Tamborine Mountain offers a lifestyle that feels a world away from the everyday. Here, you'll wake to birdsong, breathe in crisp mountain air, and be surrounded by breathtaking scenery at every turn. It's a place where nature and community thrive side by side - where peace, privacy, and a slower pace of life are beautifully balanced with the convenience of nearby urban amenities. From award-winning wineries and cozy cafs to bustling markets, scenic trails, and unforgettable lookouts, Tamborine Mountain invites you to live a life filled with simple pleasures and lasting moments.School Catchment: - Tamborine Mountain State School- Tamborine Mountain State High School - Tamborine Mountain College Our Team is happy to assist you with advice and information regarding Fixed Lease or Short Term/Holiday letting and management. Rental Appraisals and Management are available on request. For further information on this fantastic opportunity or to arrange a private or virtual viewing, please contact the listing Agent: Bianca Basile Mob. 0477 888 195. Disclaimer: We have in preparing this information used our best endeavours to ensure that the information contained herein is true and accurate but accept no responsibility and disclaim all liability in respect of any errors, omissions, inaccuracies or misstatements that may occur. Prospective purchasers should make their own enquiries to verify the information contained herein.
Property History for 55-57 Macdonnell Rd, Tamborine Mountain, QLD 4272
- 17 Feb 2026Sold for $1,070,000
- 09 Feb 2026Listed for Sale Under Contract by Bianca Basile
- 22 Oct 2022Sold for $710,000

Recent sales nearby
See more recent sales nearby/assets/perm/hvr7fjo3yei6nd7b6xd5ofsaqa?signature=4aeee0f8dcc72246e6296b0b36daff927f6b8426b110281bbb3f86cc60e1370d) 0
0/assets/perm/tk4roy55z4i6ndo3ropexgpyny?signature=bb672cab8f7036138fd59e684ddb1b3018a7d68141e7dc3313f8919eba77ae0f) 0
0
/assets/perm/mme4mav6jyi6naw5o4odjkuoxi?signature=ada99228b872dc1ce9285a700e35196d517bc463edd4505fbe48ba77ced941d8) 0
0Similar properties For Sale nearby
See more properties for sale nearby
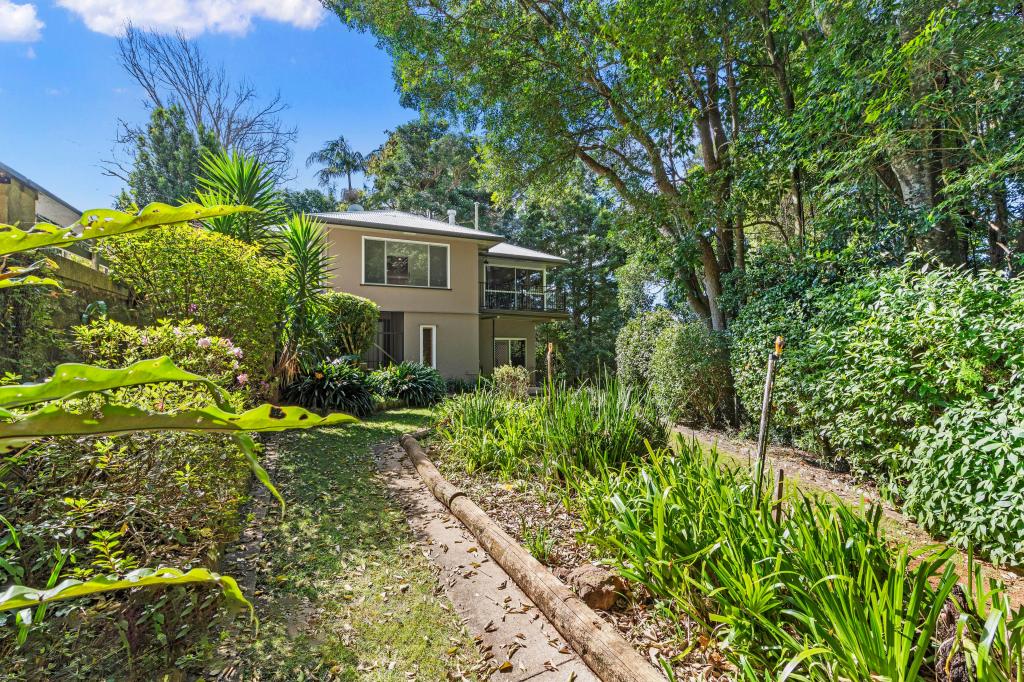
 0
0
 0
0
 0
0Similar properties For Rent nearby
See more properties for rent nearby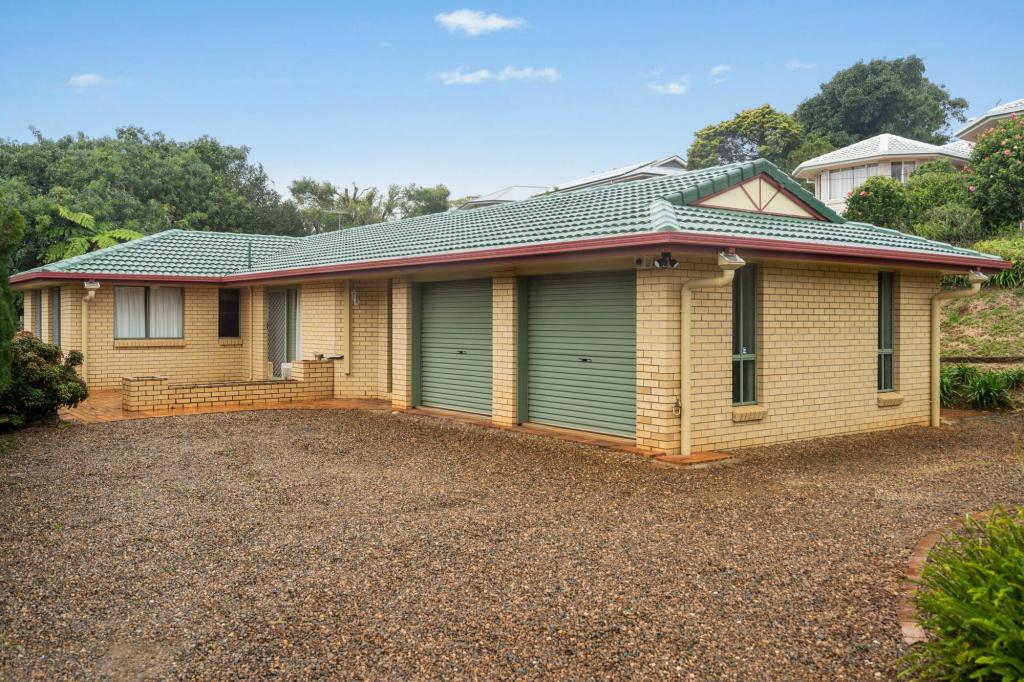 0
0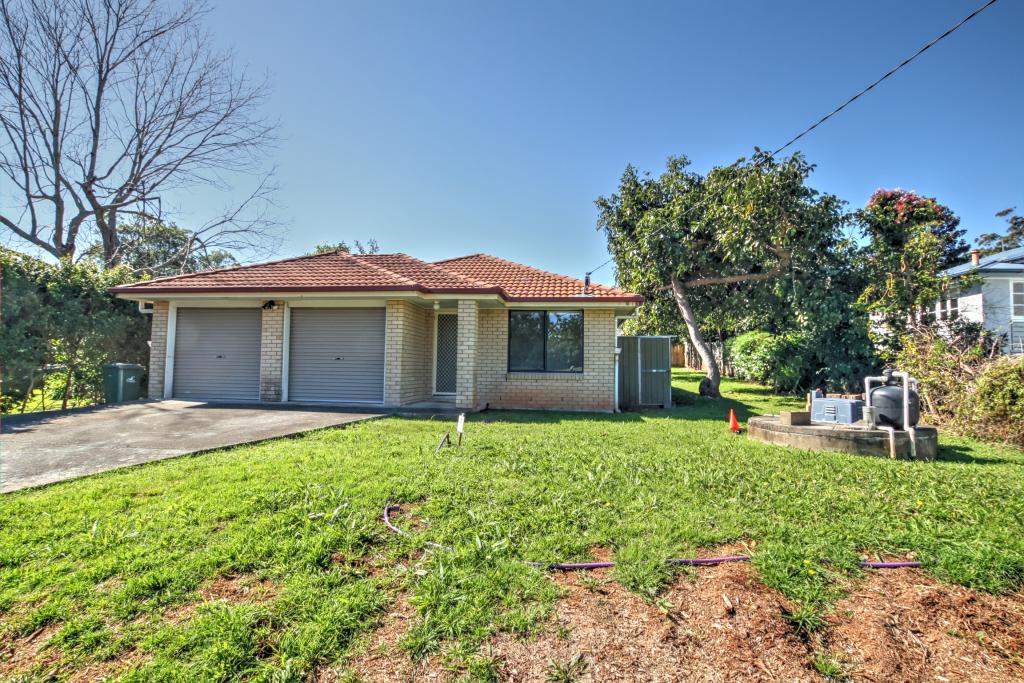 0
0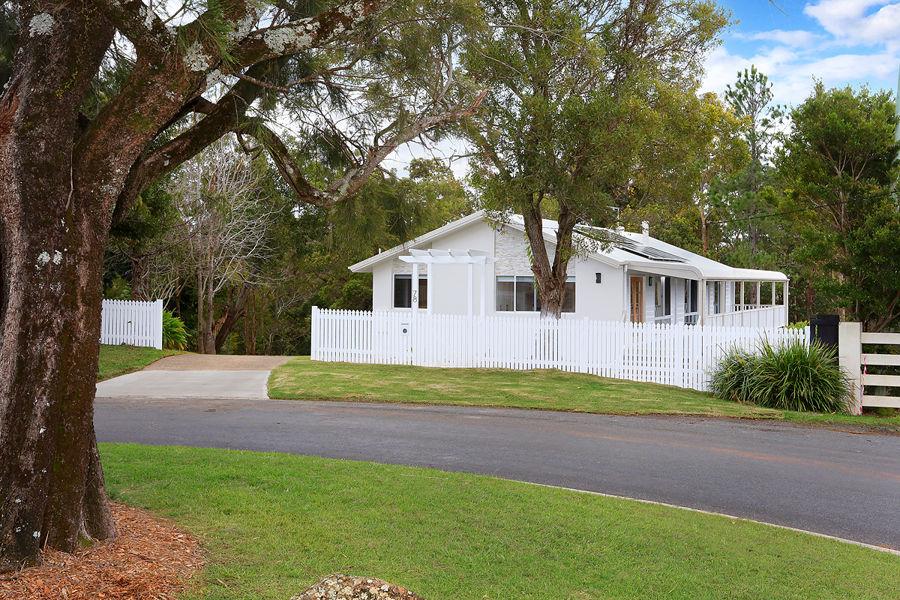 0
0
About Tamborine Mountain 4272
The size of Tamborine Mountain is approximately 42.5 square kilometres. There are 29 parks, covering nearly 16.1% of the total area. The population of Tamborine Mountain in 2016 was 7506 people. By 2021 the population was 8105 showing a population growth of 8.0% in the area during that time. The predominant age group in Tamborine Mountain is 50-59 years. Households in Tamborine Mountain are primarily childless couples and are likely to be repaying $1800 - $2399 per month on mortgage repayments. In general, people in Tamborine Mountain work in a professional occupation.In 2021, 83.50% of the homes in Tamborine Mountain were owner-occupied compared with 79.00% in 2016.
Tamborine Mountain has 4,096 properties. Over the last 5 years, Houses in Tamborine Mountain have seen a 73.22% increase in median value, while Units have seen a 137.76% increase. As at 31 July 2026:
- The median value for Houses in Tamborine Mountain is $1,261,148 while the median value for Units is $1,127,336.
- Houses have a median rent of $800 while Units have a median rent of $468.
Suburb Insights for Tamborine Mountain 4272
Market Insights
Tamborine Mountain Trends for Houses
N/A
N/A
View TrendN/A
N/A
Tamborine Mountain Trends for Units
N/A
N/A
View TrendN/A
N/A
Neighbourhood Insights
© Copyright 2026. RP Data Pty Ltd trading as Cotality (Cotality). All rights reserved. No reproduction, distribution, or transmission of the copyrighted materials is permitted. The information is deemed reliable but not guaranteed.
While Cotality uses commercially reasonable efforts to ensure the Cotality Data is current, Cotality does not warrant the accuracy, currency or completeness of the Cotality Data and to the full extent permitted by law excludes all loss or damage howsoever arising (including through negligence) in connection with the Cotality Data.
This product uses cookies and other similar technologies to improve and customise your browsing experience, to tailor content and adverts, and for analytics and metrics regarding visitor usage on this product and other media. We may share cookie and analytics information with third parties for the purposes of advertising. By continuing to use our website, you consent to cookies being used. View our Privacy Policy here.
X
