
5 Mayon CourtTamborine Mountain QLD 4272


Property Details for 5 Mayon Ct, Tamborine Mountain
5 Mayon Ct, Tamborine Mountain is a 4 bedroom, 2 bathroom House with 2 parking spaces. The property has a land size of 1029m2 and floor size of 127m2. While the property is not currently for sale or for rent, it was last sold in December 2025. There are other 4 bedroom House sold in Tamborine Mountain in the last 12 months.
Last Listing description (December 2025)
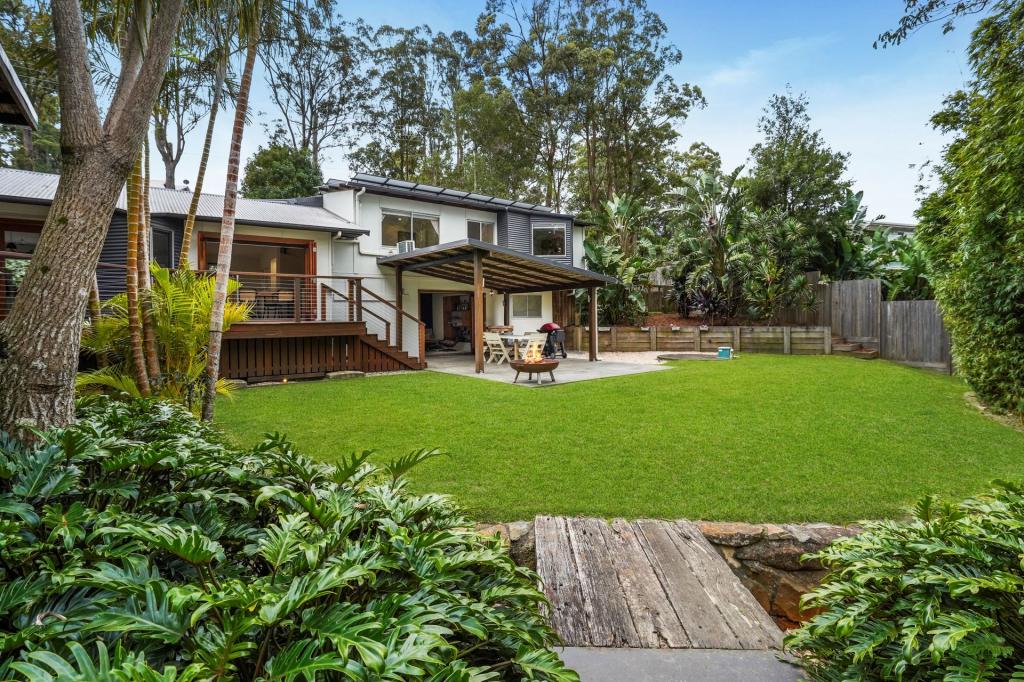
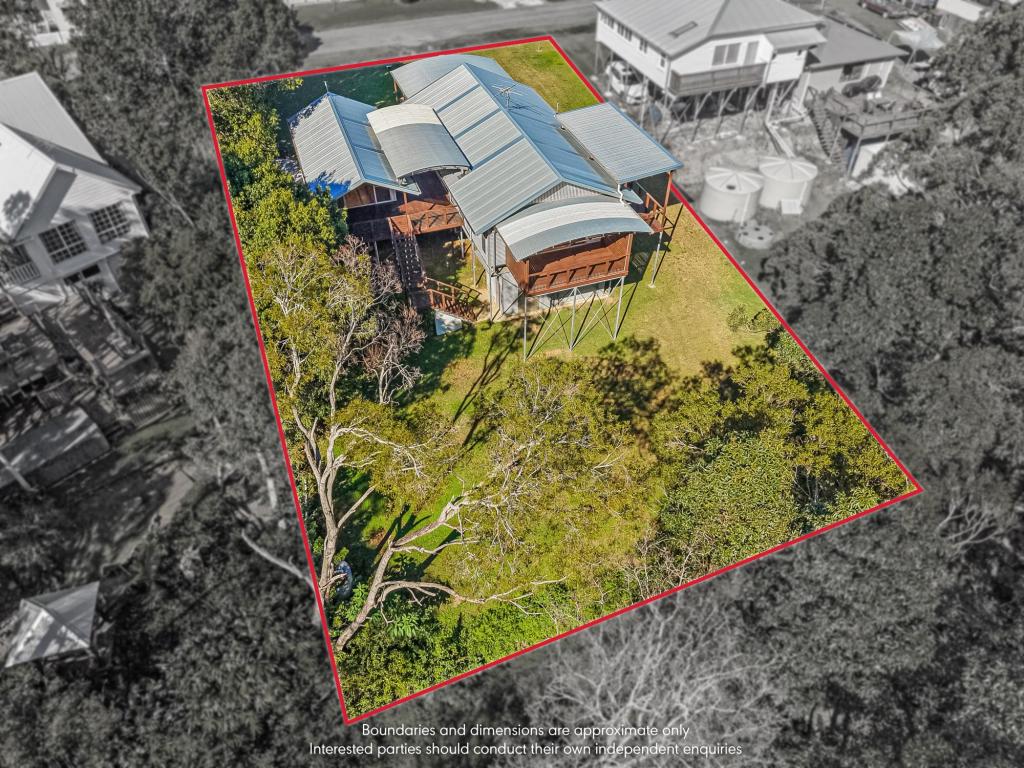
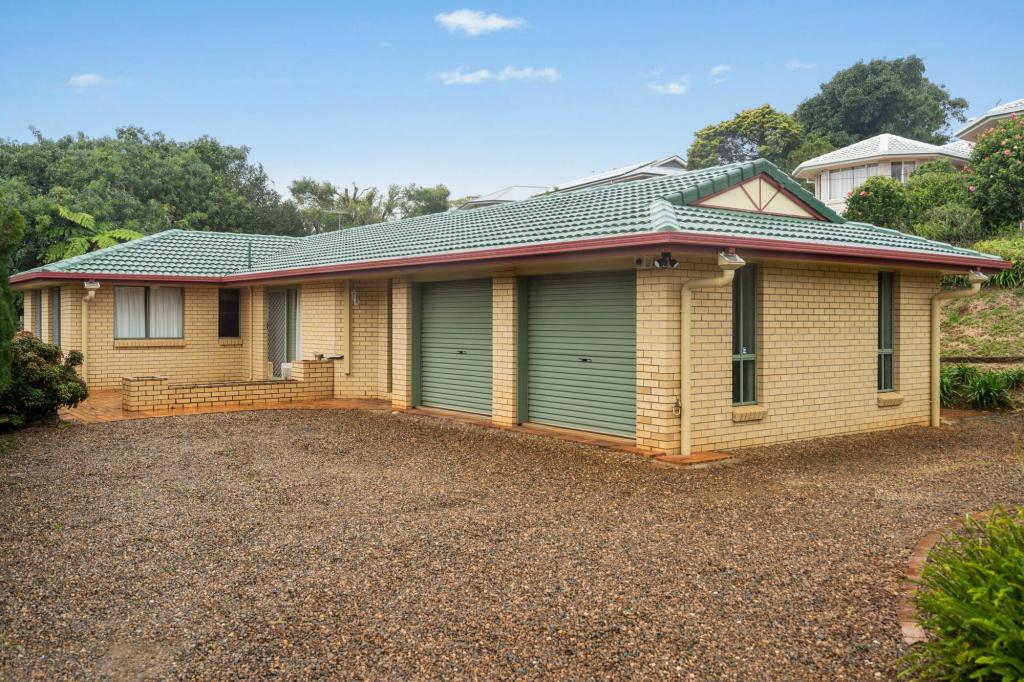
Nestled in a quiet cul-de-sac just 700 metres from Gallery Walk, this beautifully presented brick home offers the perfect combination of charm, practicality and low-maintenance living. Set on a flat, near-level 1,029 m� block, the property is surrounded by immaculately landscaped gardens, creating exceptional street appeal and a welcoming sense of tranquillity.
The four-bedroom main residence exudes warmth and character, with all bedrooms featuring built-in wardrobes. The master bedroom enjoys dual access to the main bathroom, providing both convenience and privacy. The fourth bedroom has been thoughtfully repurposed as a fully self-contained studio, ideal for guests, extended family, or potential rental income. The original connecting door remains concealed but can be easily reinstated by removing the gyprock, allowing seamless integration if desired.
Inside, the home is light-filled, comfortable, and designed for everyday living. The contemporary kitchen is a standout, featuring stone benchtops, ample storage, a dedicated pantry, and a premium Smeg 900mm oven with gas cooktop. A stylish breakfast bar with seating for two at the end of the stone benchtop adds both function and charm, perfect for casual dining or entertaining. Living and dining areas flow naturally, with a separate living room providing additional space for relaxation or family activities.
Features you'll love:
� Single-level brick home on a flat, near-level 1,029 m� block
� Four bedrooms in the main residence, all with built-in wardrobes
� Master bedroom with dual access to the main bathroom
� Fourth bedroom repurposed as a fully self-contained studio with bathroom & kitchenette; connecting door can be easily reinstated if desire
� Contemporary kitchen with Smeg 900mm oven, gas cooktop, stone benchtops, dedicated pantry & breakfast bar with seating for two
� Light-filled and inviting living and dining spaces, plus a separate living area
� Fully fenced yard with beautifully established gardens and manicured lawns
� Two sheds in the backyard: a tool shed and a larger shed suitable for a workshop or extended storage
� 37,000-litre water tank & potential for side access
� Quiet, family-friendly cul-de-sac surrounded by quality homes
� 700 m to Gallery Walk, caf�s, shops & restaurants
� Approximately 20 minutes to the M1 for commuting
This is a truly beautiful and versatile home, offering lifestyle, flexibility and a highly appealing street presence. Homes of this calibre on flat blocks are highly sought after and rarely available.
Disclaimer
* Whilst every effort has been made to ensure the accuracy of these particulars, no warranty is given by the owner or the agent as to their accuracy. Interested parties should not rely on these particulars as representations of fact but must instead satisfy themselves by inspection or otherwise.
Property History for 5 Mayon Ct, Tamborine Mountain, QLD 4272
- 26 Nov 2025Sold for $1,180,000
- 20 Nov 2025Listed for Sale Sold
- 06 Jan 2023Listed for Rent $285 / week

Recent sales nearby
See more recent sales nearby/assets/perm/wvhknknagmi63eh4cn5yyagile?signature=289a790cf2c9634db8599e3f00a33d197b62efe92adfbad98ea0a14a964f6616) 0
0
/assets/perm/73vmwof45ui6nj7ngplhmcmad4?signature=f43e3ac4a49ee9657084993e1170d005ccaeed13d96807434a3057eb551d9050) 0
0
/assets/perm/k2tmlpyqgyi6vj2qdxnuvf6pjm?signature=4b4b8afbb91961df034d388b2088cf72e8e1fef2d674238b2950bdfa2788b4ea) 0
0Similar properties For Sale nearby
See more properties for sale nearby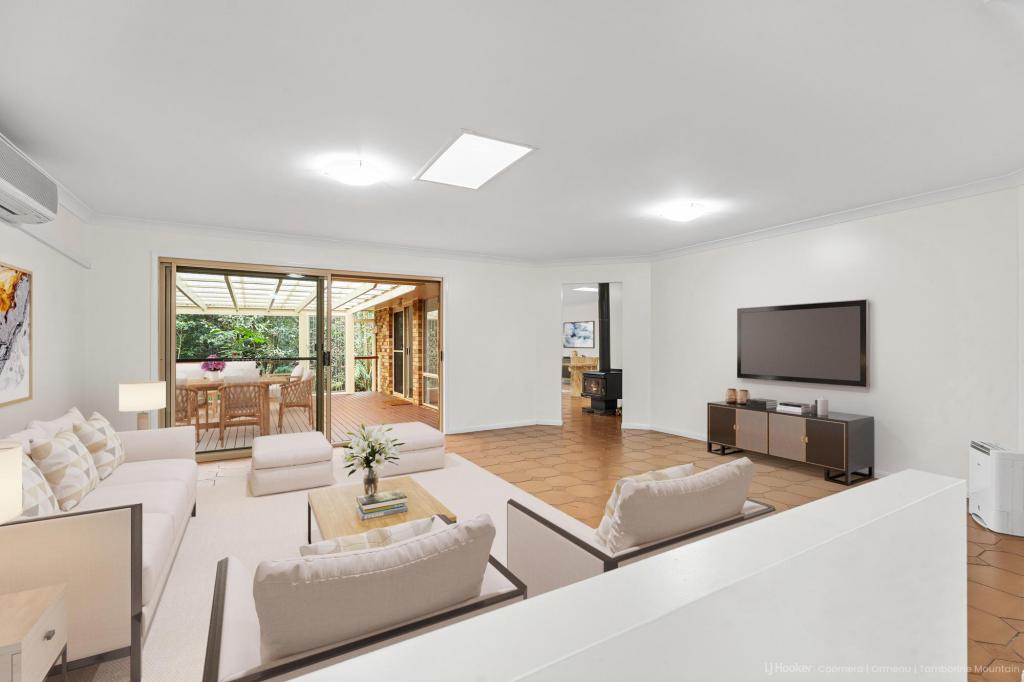 0
0
 0
0
 0
0Similar properties For Rent nearby
See more properties for rent nearby
 0
0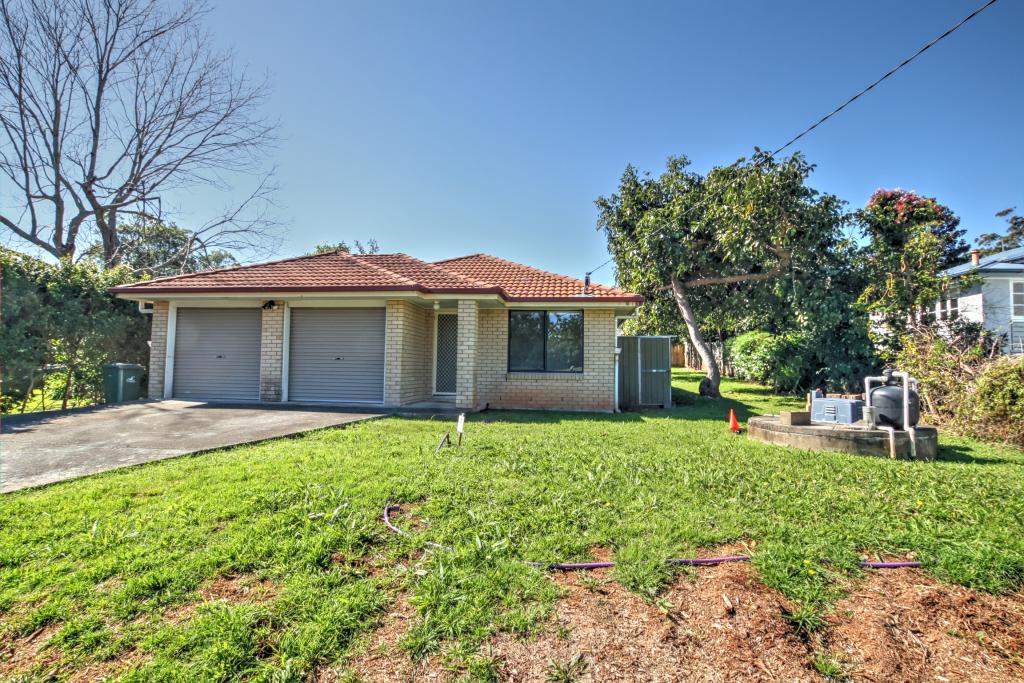 0
0About Tamborine Mountain 4272
The size of Tamborine Mountain is approximately 42.5 square kilometres. There are 29 parks, covering nearly 16.1% of the total area. The population of Tamborine Mountain in 2016 was 7506 people. By 2021 the population was 8105 showing a population growth of 8.0% in the area during that time. The predominant age group in Tamborine Mountain is 50-59 years. Households in Tamborine Mountain are primarily childless couples and are likely to be repaying $1800 - $2399 per month on mortgage repayments. In general, people in Tamborine Mountain work in a professional occupation.In 2021, 83.50% of the homes in Tamborine Mountain were owner-occupied compared with 79.00% in 2016.
Tamborine Mountain has 4,095 properties. Over the last 5 years, Houses in Tamborine Mountain have seen a 73.22% increase in median value, while Units have seen a 137.76% increase. As at 31 July 2026:
- The median value for Houses in Tamborine Mountain is $1,261,148 while the median value for Units is $1,127,336.
- Houses have a median rent of $800 while Units have a median rent of $468.
Suburb Insights for Tamborine Mountain 4272
Market Insights
Tamborine Mountain Trends for Houses
N/A
N/A
View TrendN/A
N/A
Tamborine Mountain Trends for Units
N/A
N/A
View TrendN/A
N/A
Neighbourhood Insights
© Copyright 2026. RP Data Pty Ltd trading as Cotality (Cotality). All rights reserved. No reproduction, distribution, or transmission of the copyrighted materials is permitted. The information is deemed reliable but not guaranteed.
While Cotality uses commercially reasonable efforts to ensure the Cotality Data is current, Cotality does not warrant the accuracy, currency or completeness of the Cotality Data and to the full extent permitted by law excludes all loss or damage howsoever arising (including through negligence) in connection with the Cotality Data.
This product uses cookies and other similar technologies to improve and customise your browsing experience, to tailor content and adverts, and for analytics and metrics regarding visitor usage on this product and other media. We may share cookie and analytics information with third parties for the purposes of advertising. By continuing to use our website, you consent to cookies being used. View our Privacy Policy here.
X
