
44-52 Hartley RoadTamborine Mountain QLD 4272

Property Details for 44-52 Hartley Rd, Tamborine Mountain
44-52 Hartley Rd, Tamborine Mountain is a 6 bedroom, 4 bathroom AcreageSemi-rural with 9 parking spaces. The property has a land size of 4.94ac and floor size of 767m2. While the property is not currently for sale or for rent, it was last sold in July 2026. There are other 6 bedroom AcreageSemi-rural sold in Tamborine Mountain in the last 12 months.
Last Listing description (July 2026)
Welcome to Hartley House - where lifestyle, luxury and location come together in one extraordinary offering.
Set across five acres of beautifully level, fully usable land, this is a property that delivers something incredibly rare on Tamborine Mountain - space, sophistication and a true sense of connection, all without compromising convenience.
Architecturally redesigned and completely reimagined, the residence feels warm, expansive and deeply inviting. Every detail has been carefully considered to create a home that flows effortlessly between refined living and relaxed entertaining - a place where families gather, guests feel instantly at home, and memories are made with ease.
This is a home designed for real life. Long lunches beneath the olive trees. Children running freely across open lawns. Evenings around the firepit under a blanket of stars. Weekend tennis matches, poolside afternoons and quiet moments that feel a world away - yet everything you need is just minutes from your door.
Beyond the home, the land itself is what truly sets this property apart. Unlike many mountain acreages, every inch here is usable. Wide open lawns, established gardens and a generous rear paddock create endless opportunity - from ponies and hobby farming to simply enjoying the privacy, space and freedom that acreage living should offer.
The estate unfolds like a private resort. A heated magnesium swimming pool, full-size floodlit tennis court, curated entertaining zones and beautifully landscaped grounds create a setting that feels both luxurious and effortlessly liveable.
Adding to its versatility, Hartley House offers an exceptional collection of additional spaces - including private guest accommodation, a professional podcast studio, photography studio, gym and a substantial, fully insulated shed. Whether you're a growing family, creative, entrepreneur or simply seeking a lifestyle upgrade, this is a property that adapts to the way you live.
And perhaps most compelling of all - the location.
Positioned just moments from schools, cafés, wineries and the vibrant village atmosphere of Tamborine Mountain, you'll enjoy that rare sense of community and connection, while still being only 45 minutes to the Gold Coast and approximately one hour to Brisbane.
This is the best of both worlds - a private lifestyle sanctuary with village charm, coastal access and city convenience.
Properties of this calibre, with this level of usability, design and lifestyle offering, are exceptionally rare.
Hartley House is more than a home - it's a way of life.
At a Glance
• Five acres of beautifully level, fully fenced usable land - genuinely rare on Tamborine Mountain
• Architecturally redesigned and comprehensively renovated residence
• Expansive usable lawns and rear hobby paddock
• Space for ponies, horses, hobby animals or hobby farm living
• Firepit entertaining area beneath the stars
• Rare walkability to schools, wineries, cafés and Gallery Walk
• Private estate setting with expansive lawns and landscaped gardens
• Palm Springs-inspired heated magnesium swimming pool with honed concrete surrounds, creating a resort-style outdoor retreat
• Full-size floodlit tennis court
• Multiple outdoor entertaining areas, including pergolas and a firepit zone
• Olive grove, veggie gardens and chicken coop
• Expansive open lawns ideal for recreation, entertaining or future paddocks
Main Residence
• Five bedrooms, including two master suites with en-suites
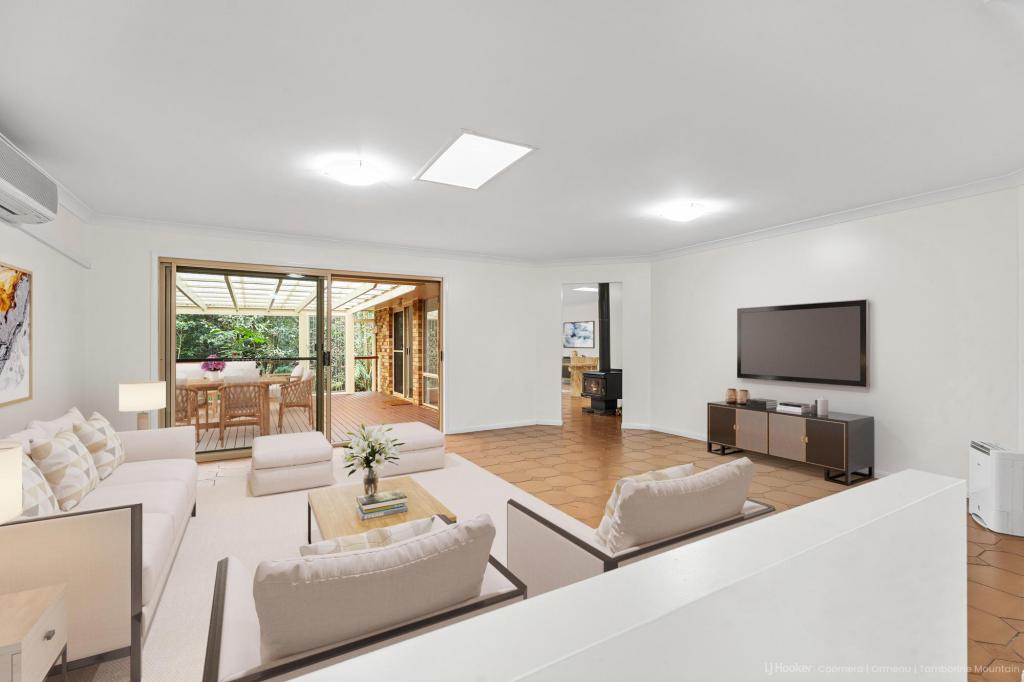
• Light-filled open plan living and dining with double-sided fireplace
• Designer kitchen with premium appliances and refined finishes
• Formal lounge with bay windows and French doors
• Media room/office / optional sixth bedroom
• Dedicated home office
• Seamless indoor-outdoor living with multiple entertaining zones
Additional Lifestyle Spaces
• Self-contained garden guest studio
• Professional podcast studio/ Office space
• Photography studio / creative workspace
• Dedicated gym/wellness space
• Oversized shed fully insulated with polished concrete floors and three-phase power
Key Upgrades & Infrastructure
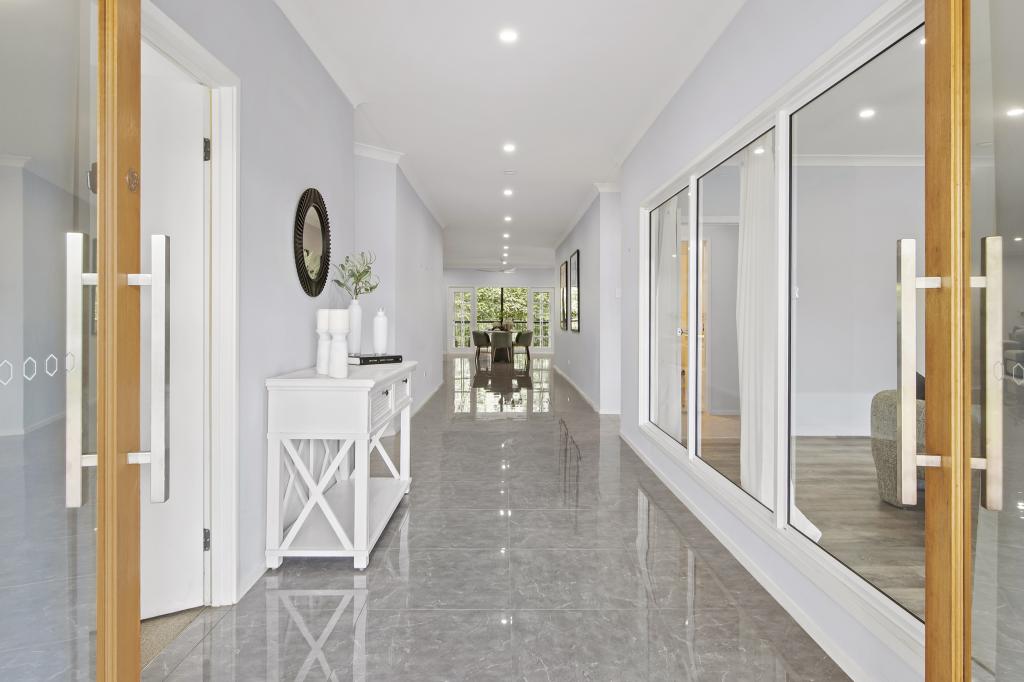
• Italian stone flooring imported from Italy
• Specialised English tapware & Pot Filler in kitchen (English Tapware Company)
• Clay Fired sink from Schots
• Complete electrical and plumbing upgrades
• 3-Phase power
• Fibre-to-the-premise NBN connection
• Solar system (battery ready)
• New septic and grey-water bio-cycle system
• Rain Water tanks PLUS Fresh water bore with automatic top up connection
• Whole-house water filtration including UV purification system
• Extensive landscaping with over 1,000 new plants
Location
Tamborine Mountain offers a lifestyle defined by community, nature and convenience. Renowned wineries, artisan cafés, boutique shopping and the famous Gallery Walk are all close by, while rainforest walking trails, waterfalls and lookouts surround the area.
Highly regarded award winning schools and local amenities are within easy reach, and golf enthusiasts will appreciate being just 7.5km from Tamborine Mountain Golf Course.
Positioned 45 minutes to the Gold Coast and approximately one hour to Brisbane, the location allows you to enjoy the peace and beauty of the mountain without sacrificing accessibility.
Disclaimer: The above information has not been verified. We advise you to confirm the accuracy of details before entering into a contract. Amir Prestige and its employees cannot be held responsible for any inaccurate details supplied here.
Property History for 44-52 Hartley Rd, Tamborine Mountain, QLD 4272
- 13 Jul 2026Sold for $3,500,000
- 19 Dec 2025Listed for Sale CONTACT AGENT
- 12 Dec 2021Sold for $1,910,000
Recent sales nearby
See more recent sales nearby/assets/perm/i2rwc2mt7yi6varftfrki4j2xu?signature=16727b40970472f4cdeeea7ba4dea7a3618c3ad3569d0e82252322d500710458) 0
0
/assets/perm/wn665if6omi6na4qnheqtzqxw4?signature=7f7c7f34decca19c58e5b3e90d228216341c54d93f6c7c33e954d3eebec48cda) 0
0

Similar properties For Sale nearby
See more properties for sale nearby
 0
0 0
0
 0
0
Similar properties For Rent nearby
See more properties for rent nearby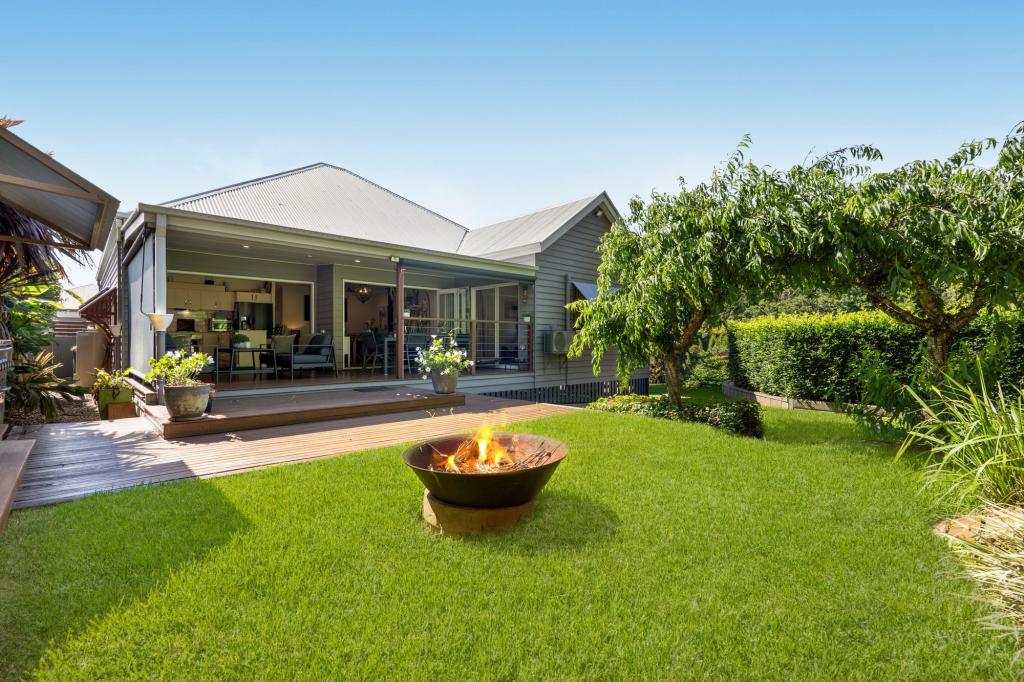 0
0 0
0About Tamborine Mountain 4272
The size of Tamborine Mountain is approximately 42.5 square kilometres. There are 29 parks, covering nearly 16.1% of the total area. The population of Tamborine Mountain in 2016 was 7506 people. By 2021 the population was 8105 showing a population growth of 8.0% in the area during that time. The predominant age group in Tamborine Mountain is 50-59 years. Households in Tamborine Mountain are primarily childless couples and are likely to be repaying $1800 - $2399 per month on mortgage repayments. In general, people in Tamborine Mountain work in a professional occupation.In 2021, 83.50% of the homes in Tamborine Mountain were owner-occupied compared with 79.00% in 2016.
Tamborine Mountain has 4,093 properties. Over the last 5 years, Houses in Tamborine Mountain have seen a 49.77% increase in median value, while Units have seen a 61.19% increase. As at 30 September 2026:
- The median value for Houses in Tamborine Mountain is $1,175,822 while the median value for Units is $833,392.
- Houses have a median rent of $820 while Units have a median rent of $450.
Suburb Insights for Tamborine Mountain 4272
Market Insights
Tamborine Mountain Trends for Houses
N/A
N/A
View TrendN/A
N/A
Tamborine Mountain Trends for Units
N/A
N/A
View TrendN/A
N/A
Neighbourhood Insights
© Copyright 2026. RP Data Pty Ltd trading as Cotality (Cotality). All rights reserved. No reproduction, distribution, or transmission of the copyrighted materials is permitted. The information is deemed reliable but not guaranteed.
While Cotality uses commercially reasonable efforts to ensure the Cotality Data is current, Cotality does not warrant the accuracy, currency or completeness of the Cotality Data and to the full extent permitted by law excludes all loss or damage howsoever arising (including through negligence) in connection with the Cotality Data.
This product uses cookies and other similar technologies to improve and customise your browsing experience, to tailor content and adverts, and for analytics and metrics regarding visitor usage on this product and other media. We may share cookie and analytics information with third parties for the purposes of advertising. By continuing to use our website, you consent to cookies being used. View our Privacy Policy here.
X
