
39 Jenyns RoadTamborine Mountain QLD 4272


Property Details for 39 Jenyns Rd, Tamborine Mountain
39 Jenyns Rd, Tamborine Mountain is a 5 bedroom, 3 bathroom House with 3 parking spaces. The property has a land size of 822m2. While the property is not currently for sale or for rent, it was last sold in October 2025. There are other 5 bedroom House sold in Tamborine Mountain in the last 12 months.
Last Listing description (October 2025)
Magnolia House is meticulously maintained throughout, offering a superb two-level residence plus guest wing. Spacious family home and an unparalleled mountain lifestyle. The welcoming entry foyer, adorned with stained glass panels and soaring ceilings, leads into this beautifully designed home.
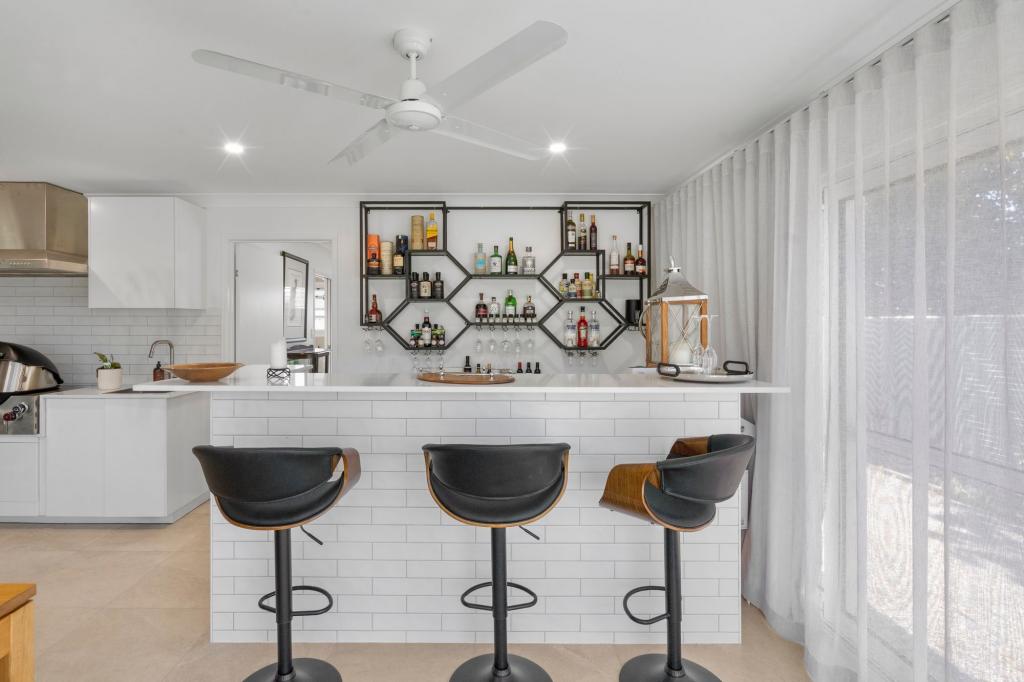
On the ground level, you'll find a formal lounge and dining room, a separate family room with a choice of slow combustion fire, gas heating option and reverse cycle A/C, and a meals area that opens to the rear outdoor entertainment space, perfect for year-round gatherings. The expansive kitchen is centrally located with views over the 4th fairway.
Additionally, the ground level includes a powder room, storage space, and an internal laundry. The property also features a separate mancave, ideal for relaxation or hobbies, and the guest wing with a separate entry, providing additional living space or accommodation options.
Ascending the impressive timber staircase to the second level, you'll discover three queen-sized bedrooms with built-ins, alongside a master bedroom that boasts a large walk-in robe and an ensuite, and fully fitted vanity for additional storage. Large picture windows offer stunning views of the well-established gardens and the golf course. The second level also features a family bathroom with a bath and shower, and separate toilet.
Features:
Main house -
- 4 bedrooms
- 2 bathrooms
- Powder room
- Internal laundry
- Multiple living space
- Dining room, overlooking the gardens
- Slow combustion wood fire
- Gas heating outlets
- Reverse cycle air-conditioning
- Fans in most rooms
Guest Wing:
- Livingroom
- Separate bedroom
- Bathroom
- Kitchenette
- Separate entry
- Guest parking bay
- Home office / separate entry for clients
Additional:
- Fenced with electric gate
Outdoor entertainment area
- Large garden shed
- Mancave / hobby space
- Barbeque cooking area
- Fern house
- Backing onto the golf course
- Hidden water tank
- Flat 822m2 block
- Best neighbourhood
The home is fully insulated, mature gardens, filled with camellias, fuchsias, and roses, designed for easy care and provide year-round colour. The rear lawns connect directly to the Tamborine Mountain Golf Course.
This property also features extra off-street parking and is conveniently located just minutes from schools, cafes, and local shops. Need to know more? Call Linda Hogan for a chat
Disclaimer: We have in preparing this information used our best endeavours to ensure that the information contained herein is true and accurate, however we accept no responsibility and disclaim all liability in respect of any errors, omissions, inaccuracies, or misstatements that may occur. Prospective vendors, purchasers & tenants should make their own enquiries to verify the information contained herein.
Property History for 39 Jenyns Rd, Tamborine Mountain, QLD 4272
- 25 Sep 2025Sold for $1,365,000
- 15 Aug 2024Listed for Sale $1,399,000 Neg
- 30 Nov 2017Sold for $640,000

Recent sales nearby
See more recent sales nearby/assets/perm/z4yfxdqneqi63nxhkwvcqdhl3a?signature=253b9adc2fcf6620d0a332136620bafd16c0e6691372d7d035b08b449d049b75) 0
0/assets/perm/uwh35s7qgai6zkkrqefsgmgbqa?signature=f96a4ed707a626c6ac476a5d3acf62514543f70834aa1431b9ecfa024d57ddbd) 0
0
/assets/perm/nioczzkqsmi65p4jhwcrkzalgu?signature=b99b013086881e15ef7f575ed231f3e0d68cae32055bccaa780946e12ab82c21) 0
0Similar properties For Sale nearby
See more properties for sale nearby 0
0 0
0
 0
0

Similar properties For Rent nearby
See more properties for rent nearby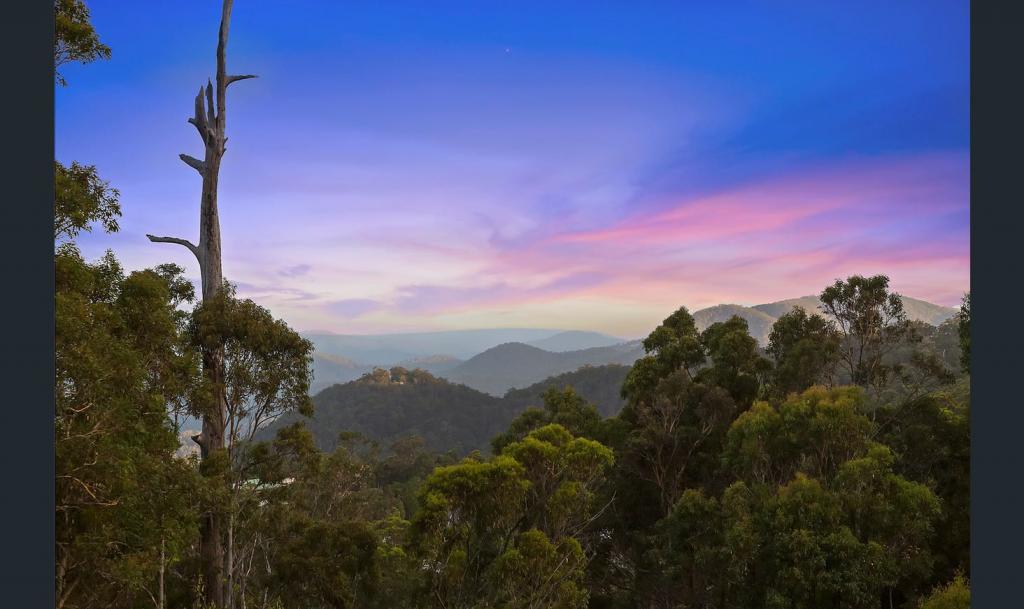 0
0
 0
0About Tamborine Mountain 4272
The size of Tamborine Mountain is approximately 42.5 square kilometres. There are 29 parks, covering nearly 16.1% of the total area. The population of Tamborine Mountain in 2016 was 7506 people. By 2021 the population was 8105 showing a population growth of 8.0% in the area during that time. The predominant age group in Tamborine Mountain is 50-59 years. Households in Tamborine Mountain are primarily childless couples and are likely to be repaying $1800 - $2399 per month on mortgage repayments. In general, people in Tamborine Mountain work in a professional occupation.In 2021, 83.50% of the homes in Tamborine Mountain were owner-occupied compared with 79.00% in 2016.
Tamborine Mountain has 4,096 properties. Over the last 5 years, Houses in Tamborine Mountain have seen a 63.73% increase in median value, while Units have seen a 104.36% increase. As at 31 August 2026:
- The median value for Houses in Tamborine Mountain is $1,239,560 while the median value for Units is $996,612.
- Houses have a median rent of $820 while Units have a median rent of $450.
Suburb Insights for Tamborine Mountain 4272
Market Insights
Tamborine Mountain Trends for Houses
N/A
N/A
View TrendN/A
N/A
Tamborine Mountain Trends for Units
N/A
N/A
View TrendN/A
N/A
Neighbourhood Insights
© Copyright 2026. RP Data Pty Ltd trading as Cotality (Cotality). All rights reserved. No reproduction, distribution, or transmission of the copyrighted materials is permitted. The information is deemed reliable but not guaranteed.
While Cotality uses commercially reasonable efforts to ensure the Cotality Data is current, Cotality does not warrant the accuracy, currency or completeness of the Cotality Data and to the full extent permitted by law excludes all loss or damage howsoever arising (including through negligence) in connection with the Cotality Data.
This product uses cookies and other similar technologies to improve and customise your browsing experience, to tailor content and adverts, and for analytics and metrics regarding visitor usage on this product and other media. We may share cookie and analytics information with third parties for the purposes of advertising. By continuing to use our website, you consent to cookies being used. View our Privacy Policy here.
X
