
332-352 Main Western RoadTamborine Mountain QLD 4272


Property Details for 332-352 Main Western Rd, Tamborine Mountain
332-352 Main Western Rd, Tamborine Mountain is a 4 bedroom, 2 bathroom House with 5 parking spaces and was built in 1950. The property has a land size of 8408m2 and floor size of 191m2. While the property is not currently for sale or for rent, it was last sold in March 2026. There are other 4 bedroom House sold in Tamborine Mountain in the last 12 months.
Last Listing description (April 2026)
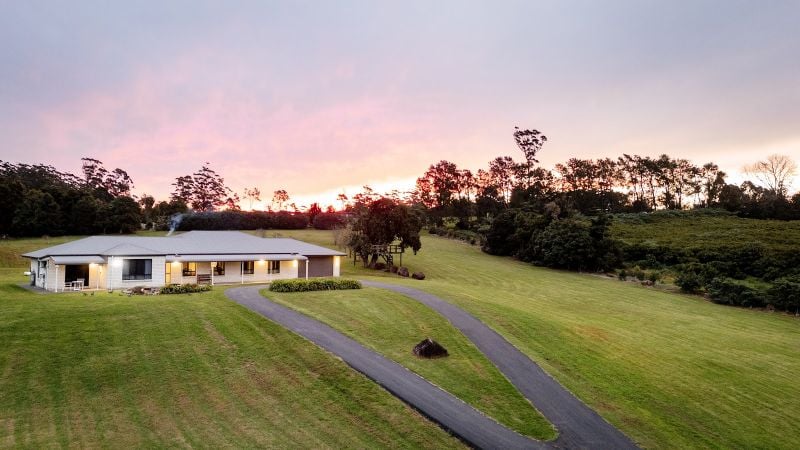
Escape the hustle and discover the perfect haven for families seeking space, comfort, and flexibility. This beautifully presented property offers an exceptional dual-living opportunity with a fully self-contained cottage-ideal for extended family, older children, guests, or a private retreat.
Set on just over two acres, the property delivers all the benefits of a peaceful, semi-rural lifestyle without compromising on modern convenience. Expansive lawns, established trees, and thoughtfully designed outdoor areas create a welcoming environment for children to play, families to gather, and everyone to unwind.
The main residence is warm, character-filled, and designed for easy family living. With multiple living zones, three bedrooms, and spacious indoor-outdoor flow, it's perfectly suited for everyday comfort and entertaining. Step outside to enjoy a sparkling pool, sunny patios, and restful garden spaces that make the most of the tranquil setting.
The adjoining cottage adds incredible versatility. Fully refurbished and beautifully appointed, it provides the ideal setup for multigenerational living, visiting relatives, or older teens wanting their own independence. Light-filled, private, and stylishly finished, it enhances the property's appeal for families of all shapes and sizes.
Main Residence
Charming, character-filled home with stylish updates throughout
Three bedrooms, including a bright master with built-in robes and veranda access
Renovated family bathroom positioned between the bedrooms
Spacious lounge with skylights, built-in bookcase, and a fan-forced wood stove for cosy nights
Family dining area with a second feature fireplace
Cosy TV nook with bay window and bookcase
Delightful country-style kitchen with walk-in pantry and views to the pool
North-facing covered patio connecting the two homes-perfect for family barbecues
Double carport with easy covered access to both residences
Guest Cottage (Ideal for Extended Family)
Fully refurbished with everything new
Perfect for grandparents, grown children, guests, or private dual living
Proven rental income potential if desired
Open-plan lounge/dining with wood stove
Charming country kitchen
Own fenced courtyard garden
Outbuildings & Grounds
Powered three-bay shed positioned away from the home-great for storage, hobbies, or a workshop
Expansive lawns and usable land suitable for play areas, pets, or small-scale gardening
Beautifully refreshed gardens including 200 new native plantings
Fully fenced and gated property-ideal for kids and pets
Established fruit trees including avocado and citrus
Additional Features
New hot water system
10.92kW solar system with 8.2kW inverter
Extensive water storage (tanks cleaned every two years)
76m bore with excellent water quality
Puretec three-phase filtration: Micro, Macro & UV
5G NBN
Full irrigation system with four stations, fed by the bore
A peaceful escape just minutes from town, this exceptional property offers room for the whole family-plus the flexibility that modern households need. Immaculately presented and refreshed throughout, it's the perfect place to settle, grow, and enjoy the very best of Mountain living.
Disclaimer: The agent and seller make no representation or warranty, expressed or implied, as to the accuracy, completeness, or suitability of the information contained in this advertisement. All measurements, boundaries, and property details are approximate and subject to verification by the purchaser.
Prospective buyers must rely on their own inspections, due diligence, and independent legal, financial, and building advice. Purchasers should also make their own enquiries with the local council (including but not limited to zoning, building approvals, land use, and future planning) to confirm the property's suitability for their intended purpose. This advertisement does not constitute an offer or contract of sale.
Property History for 332-352 Main Western Rd, Tamborine Mountain, QLD 4272
- 07 Mar 2026Sold for $1,760,000
- 07 Nov 2025Listed for Sale Contact Agent
- 05 Nov 2020Sold for $975,000

Recent sales nearby
See more recent sales nearby/assets/perm/wvhknknagmi63eh4cn5yyagile?signature=289a790cf2c9634db8599e3f00a33d197b62efe92adfbad98ea0a14a964f6616) 0
0
/assets/perm/73vmwof45ui6nj7ngplhmcmad4?signature=f43e3ac4a49ee9657084993e1170d005ccaeed13d96807434a3057eb551d9050) 0
0/assets/perm/k2tmlpyqgyi6vj2qdxnuvf6pjm?signature=4b4b8afbb91961df034d388b2088cf72e8e1fef2d674238b2950bdfa2788b4ea) 0
0Similar properties For Sale nearby
See more properties for sale nearby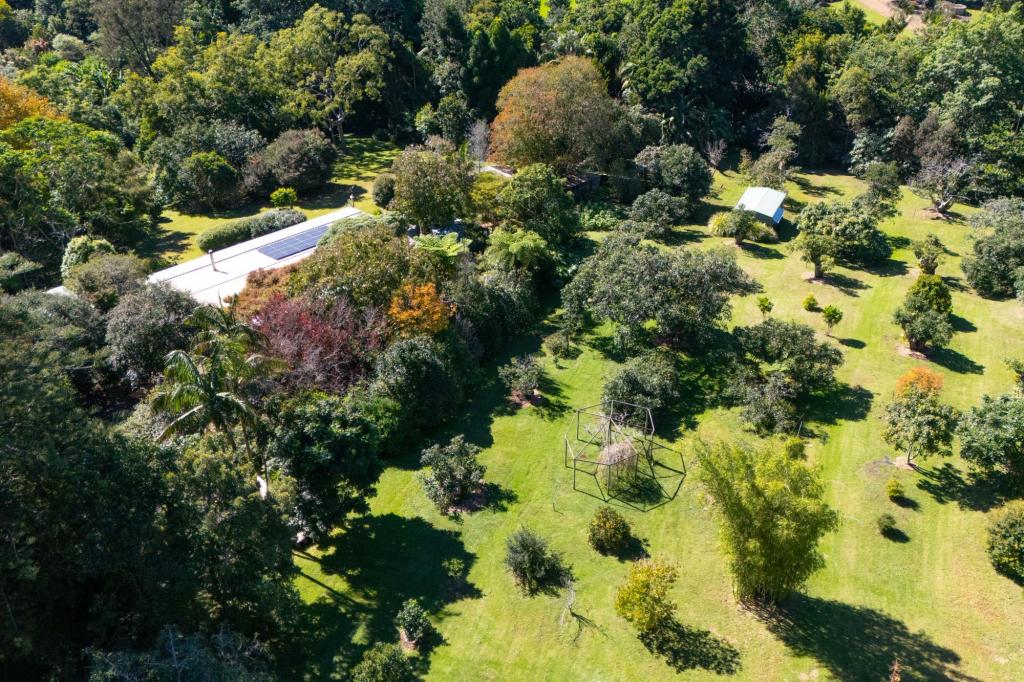 0
0
 0
0

 0
0About Tamborine Mountain 4272
The size of Tamborine Mountain is approximately 42.5 square kilometres. There are 29 parks, covering nearly 16.1% of the total area. The population of Tamborine Mountain in 2016 was 7506 people. By 2021 the population was 8105 showing a population growth of 8.0% in the area during that time. The predominant age group in Tamborine Mountain is 50-59 years. Households in Tamborine Mountain are primarily childless couples and are likely to be repaying $1800 - $2399 per month on mortgage repayments. In general, people in Tamborine Mountain work in a professional occupation.In 2021, 83.50% of the homes in Tamborine Mountain were owner-occupied compared with 79.00% in 2016.
Tamborine Mountain has 4,095 properties. Over the last 5 years, Houses in Tamborine Mountain have seen a 73.22% increase in median value, while Units have seen a 137.76% increase. As at 31 July 2026:
- The median value for Houses in Tamborine Mountain is $1,261,148 while the median value for Units is $1,127,336.
- Houses have a median rent of $800 while Units have a median rent of $468.
Suburb Insights for Tamborine Mountain 4272
Market Insights
Tamborine Mountain Trends for Houses
N/A
N/A
View TrendN/A
N/A
Tamborine Mountain Trends for Units
N/A
N/A
View TrendN/A
N/A
Neighbourhood Insights
© Copyright 2026. RP Data Pty Ltd trading as Cotality (Cotality). All rights reserved. No reproduction, distribution, or transmission of the copyrighted materials is permitted. The information is deemed reliable but not guaranteed.
While Cotality uses commercially reasonable efforts to ensure the Cotality Data is current, Cotality does not warrant the accuracy, currency or completeness of the Cotality Data and to the full extent permitted by law excludes all loss or damage howsoever arising (including through negligence) in connection with the Cotality Data.
This product uses cookies and other similar technologies to improve and customise your browsing experience, to tailor content and adverts, and for analytics and metrics regarding visitor usage on this product and other media. We may share cookie and analytics information with third parties for the purposes of advertising. By continuing to use our website, you consent to cookies being used. View our Privacy Policy here.
X
