
33 Justin AvenueTamborine Mountain QLD 4272
Property Details for 33 Justin Ave, Tamborine Mountain
33 Justin Ave, Tamborine Mountain is a 2 bedroom, 3 bathroom House with 2 parking spaces and was built in 1985. The property has a land size of 1600m2 and floor size of 153m2. While the property is not currently for sale or for rent, it was last sold in April 2000.
Last Listing description (January 2024)
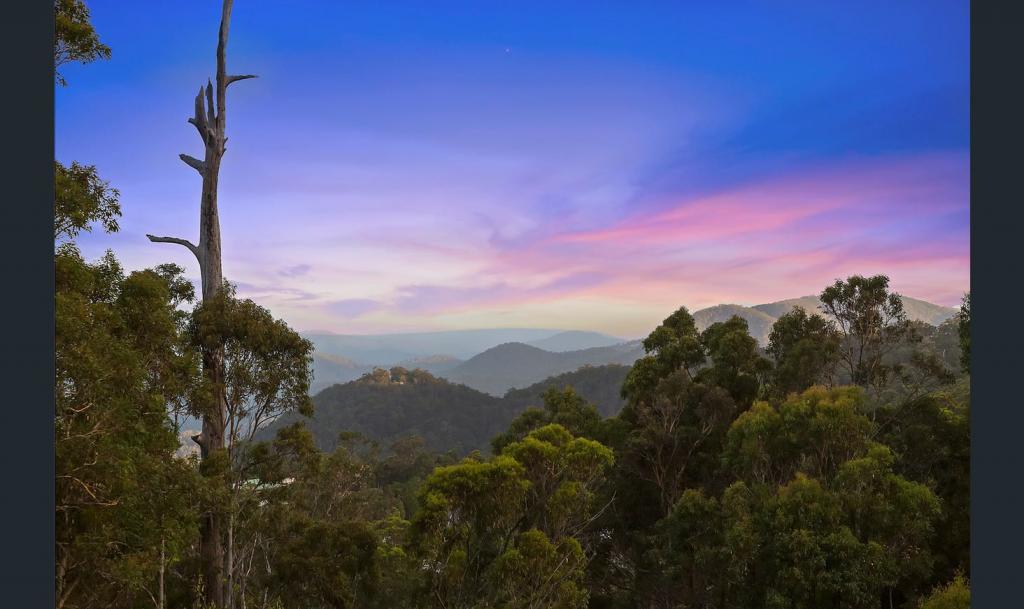
Welcome to 33 Justin Avenue, a home which offers generous space and seamless indoor/outdoor living with breath-taking views of the Gold Coast both by day and night. Floor to ceiling sliding doors and windows have been designed to maximize the views and capture the cooling Easterly breeze.
The elevated position of this home ensures privacy for both day-to-day living and entertaining. A large rear undercover area offers a place of solitude and beauty.
A spacious master bedroom has been designed to ensure the occupants are able to take full advantage of the views, with sliding doors leading to the front veranda - the ideal place to enjoy your morning cup of tea. A secondary bedroom with its own bathroom has direct access to the rear entertainment space, what a delightful room to accommodate another family member or guests.
A two-car garage offers the ideal storage for vehicles and workshop space.
There is wheelchair access to the house from the garage via a ramp leading to the rear of the property.
If you have a love of hobbies of any description, we have the space ready for you to begin your creations - a purpose built, light filled art studio/ hobbies room with the added bonus of views awaits you.
A separate self-contained chalet would be ideal for your teen or space from which to run your workshops. The chalet is equipped with a kitchenette, bathroom, a cozy loft area/bedroom and a large open living space leading to an East facing deck.
Main House:
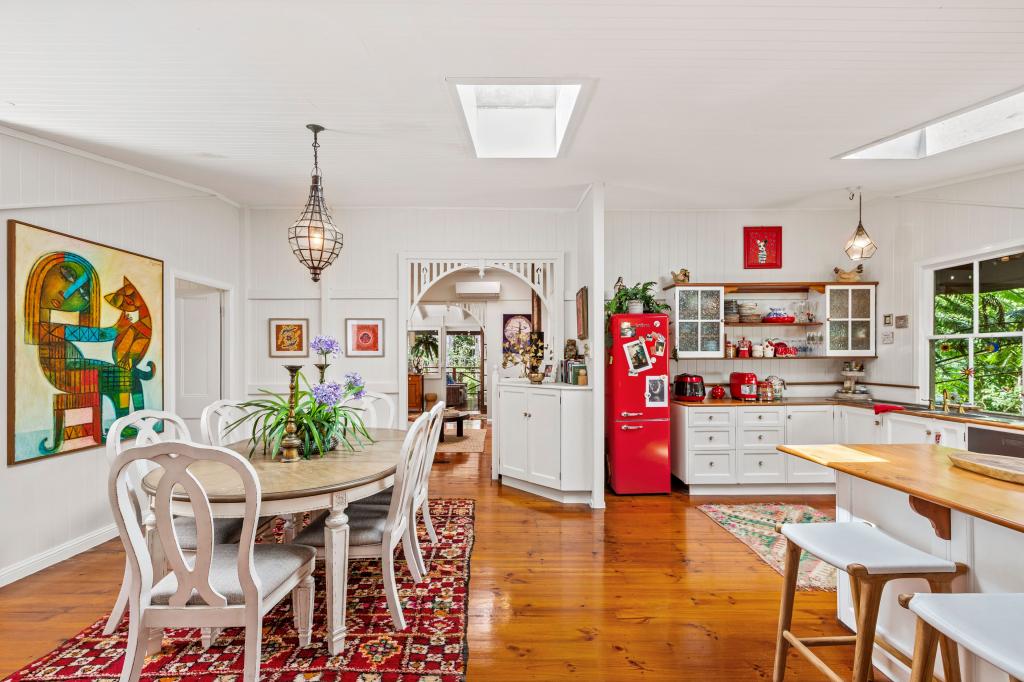
- Open plan kitchen/lounge/dining room with loads of storage and breath-taking Coastal views
- Large, covered verandas both front and rear
- Master bedroom with 2-way bathroom and walk-in-robe
- Second bedroom/study and additional bathroom
- Ducted air-conditioning
- Solar Energy
- Security system
- Sauna
- 2-Car garage and additional storage under house
- Land size 1600m2
- Additional parking space for trailer, boat, or guest vehicles
Second dwelling:
- A-frame chalet with loft/bedroom
- Open plan living room with access to a covered East facing veranda
- Kitchenette and separate bathroom
- Separate rainwater tank and independent septic system
- Private entrance
Studio/Art room:
- Light filled East facing studio with double roller doors to capture the breeze
- Concrete floor with worktables and storage shelves
Come and enjoy the glorious views, enchanting gardens with secret nooks, terraces, and ponds.
This is the ideal property for the creative minded person or someone wanting a passive income stream.
Give Di a call to arrange a private viewing.
Disclaimer: We have in preparing this information used our best endeavours to ensure that the information contained herein is true and accurate, however we accept no responsibility and disclaim all liability in respect of any errors, omissions, inaccuracies or misstatements that may occur. Prospective vendors, purchasers & tenants should make their own enquiries to verify the information contained herein.
Property History for 33 Justin Ave, Tamborine Mountain, QLD 4272
- 03 May 2022Listed for Sale $1,150,000
- 18 Apr 2000Sold for $260,000
- 10 Jun 1997Sold for $110,000

Recent sales nearby
See more recent sales nearby/assets/perm/uzfm5rqbhqi65pm7eeppbxdkvq?signature=35a0a639bbfa42a776ca11c3c49643ea9cb6d28be24b7b570fe211877d3a8301) 0
0

/assets/perm/slialkn6aei6nefgtmcjkujg7m?signature=96283089439522e591ead6671f4211eef6e48ded8c434c83b08bd4a6a803846d) 0
0
/assets/perm/zdvf5s6ykyi6ripqphxy27f3vi?signature=83f83cc1814e6deba4abf188128ea96e630b2d03e69e1230482c4a238fa0e720) 0
0
Similar properties For Sale nearby
See more properties for sale nearby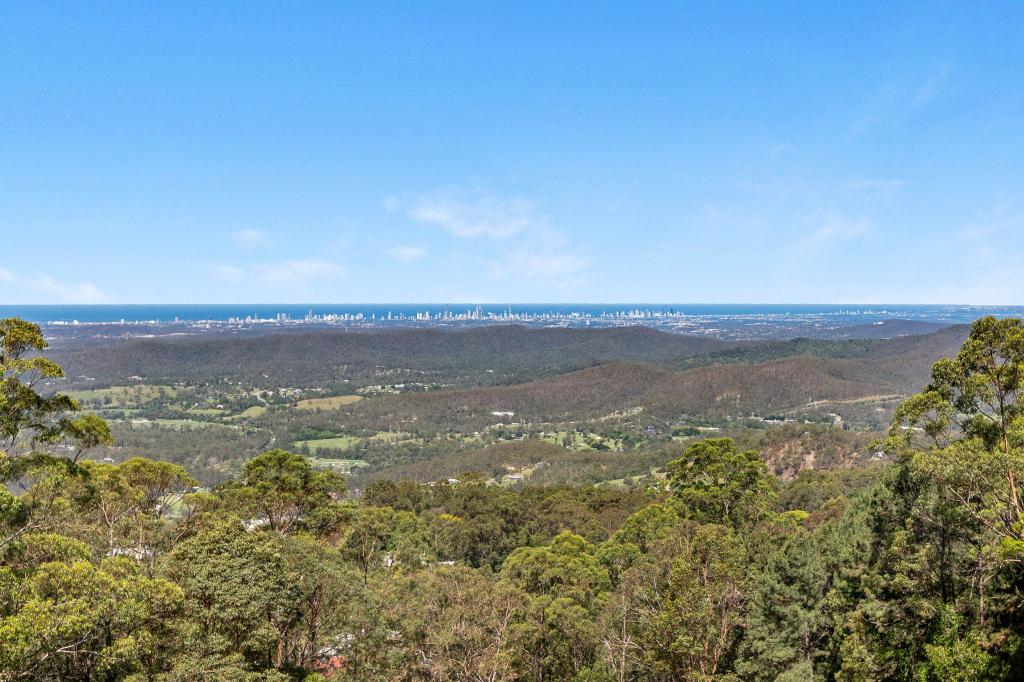 0
0
 0
0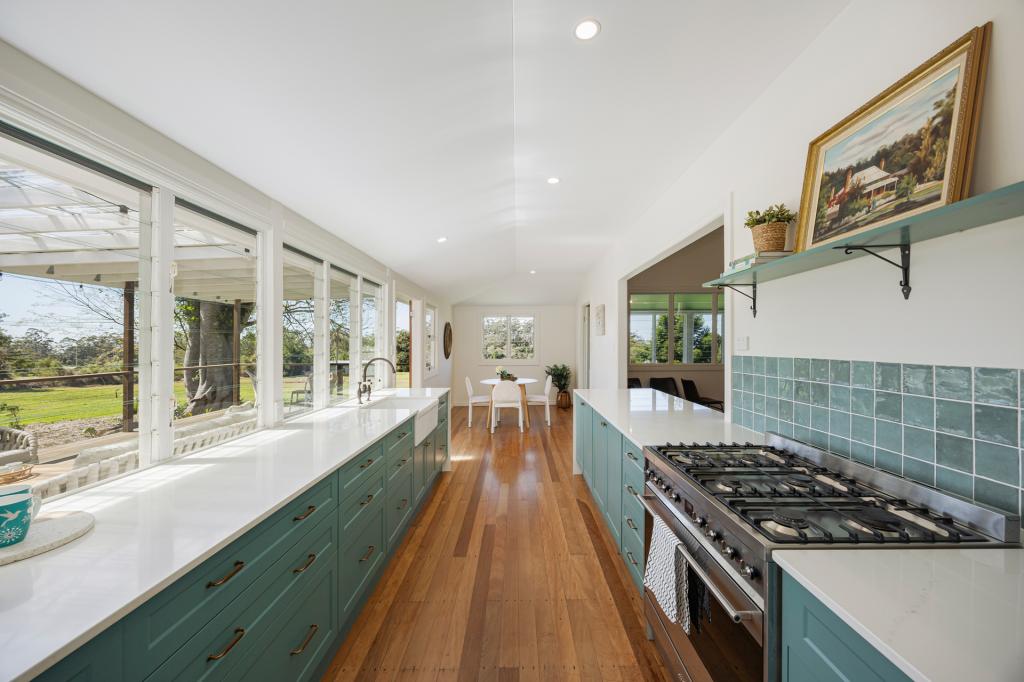 0
0
 0
0
About Tamborine Mountain 4272
The size of Tamborine Mountain is approximately 42.5 square kilometres. There are 29 parks, covering nearly 16.1% of the total area. The population of Tamborine Mountain in 2016 was 7506 people. By 2021 the population was 8105 showing a population growth of 8.0% in the area during that time. The predominant age group in Tamborine Mountain is 50-59 years. Households in Tamborine Mountain are primarily childless couples and are likely to be repaying $1800 - $2399 per month on mortgage repayments. In general, people in Tamborine Mountain work in a professional occupation.In 2021, 83.50% of the homes in Tamborine Mountain were owner-occupied compared with 79.00% in 2016.
Tamborine Mountain has 4,096 properties. Over the last 5 years, Houses in Tamborine Mountain have seen a 63.73% increase in median value, while Units have seen a 104.36% increase. As at 31 August 2026:
- The median value for Houses in Tamborine Mountain is $1,239,560 while the median value for Units is $996,612.
- Houses have a median rent of $820 while Units have a median rent of $450.
Suburb Insights for Tamborine Mountain 4272
Market Insights
Tamborine Mountain Trends for Houses
N/A
N/A
View TrendN/A
N/A
Tamborine Mountain Trends for Units
N/A
N/A
View TrendN/A
N/A
Neighbourhood Insights
© Copyright 2026. RP Data Pty Ltd trading as Cotality (Cotality). All rights reserved. No reproduction, distribution, or transmission of the copyrighted materials is permitted. The information is deemed reliable but not guaranteed.
While Cotality uses commercially reasonable efforts to ensure the Cotality Data is current, Cotality does not warrant the accuracy, currency or completeness of the Cotality Data and to the full extent permitted by law excludes all loss or damage howsoever arising (including through negligence) in connection with the Cotality Data.
This product uses cookies and other similar technologies to improve and customise your browsing experience, to tailor content and adverts, and for analytics and metrics regarding visitor usage on this product and other media. We may share cookie and analytics information with third parties for the purposes of advertising. By continuing to use our website, you consent to cookies being used. View our Privacy Policy here.
X
