
29 Witherby CrescentTamborine Mountain QLD 4272
Property Details for 29 Witherby Cres, Tamborine Mountain
29 Witherby Cres, Tamborine Mountain is a 5 bedroom, 3 bathroom House with 2 parking spaces and was built in 2002. The property has a land size of 1004m2 and floor size of 310m2. While the property is not currently for sale or for rent, it was last sold in December 2018.
Last Listing description (April 2020)
The enviable lifestyle on offer is available to a select few, with views, shopping, professional conveniences, National Parks and Schools just a stone's throw away a lifestyle of convenience is assured with this Olde Eagle Heights home.
Thanks to the main portion of the home including formal and informal living areas, bedrooms and outdoor entertaining areas being on the entry level, you will not find one step in sight; this home has been designed to provide its occupants with the ultimate in easy living and is a feature that is rarely found in a home offering views like these. A recent renovation provides you with completely painted interiors, freshly polished timber floors and a brand new kitchen with appliances that have never been used.
In the cooler months, switch on the gas heater in the formal living area, curl up on your favourite chair, and enjoy the peace and quiet while in the summer, relax on your private covered entertaining deck and take in the extensive Gold Coast views and keep an eye on your family and friends while they enjoy the in ground pool and spa on the lower level making this a home to be enjoyed in every season.
Take the opportunity to inspect this property today thanks to our online virtual tour Go To https://roundme.com/tour/324571/view/1068852/
Upper Level Inclusions:
~ Ground Floor entry to all living, kitchen and bedrooms.
~ 3 Generous bedrooms all with built in robes.
~ Master bedroom with ensuite , walk-in robe and french doors onto the wrap around veranda.
~ Study or 4th bedroom at the front of the house.
~ Spacious family bathroom with separate toilet.
~ Fully renovated kitchen with brand new appliances.
~ Formal living and dining area with gas fireplace.
~ Informal living and kitchen with wood fire.
~ High ceilings throughout.
~ 3 split system air conditioners.
~ European hideaway laundry.
~ Timber flooring to all family living areas.
~ French doors from every room leading to the wrap around verandas.
~ Double lock up garage with internal access.
On The Lower Level:
Be it a games room, media room or spacious self contained guest accommodation, this large area provides you with the opportunity and flexibility to create that additional space you have always wanted.
~ Open Plan Living with Parquetry Flooring.
~ Split system air conditioner.
~ Generous bedroom with built in robe.
~ Bathroom with separate toilet.
~ Large laundry that could easily be converted to a kitchen.
~ Private deck overlooking the pool area.
~ Separate entry via side access.
So if a position providing easy access to all local facilities is important, a floor plan that makes living and entertaining a breeze and a little extra space to accommodate visiting family and friends and substantial Gold Coast views are on your list of must have, book you inspection appointment today as homes in this area rarely remain on the market long. This is a unique property that will require your immediate inspection.
For more information or to make your private inspection appointment please call Blake your exclusive marketing agent today.
Property History for 29 Witherby Cres, Tamborine Mountain, QLD 4272
- 24 Apr 2019Listed for Sale Offers Over $795,000
- 04 Dec 2018Sold for $790,000
- 04 Oct 2018Listed for Sale UNDER OFFER

Recent sales nearby
See more recent sales nearby/assets/perm/z4yfxdqneqi63nxhkwvcqdhl3a?signature=253b9adc2fcf6620d0a332136620bafd16c0e6691372d7d035b08b449d049b75) 0
0
/assets/perm/uwh35s7qgai6zkkrqefsgmgbqa?signature=f96a4ed707a626c6ac476a5d3acf62514543f70834aa1431b9ecfa024d57ddbd) 0
0
/assets/perm/nioczzkqsmi65p4jhwcrkzalgu?signature=b99b013086881e15ef7f575ed231f3e0d68cae32055bccaa780946e12ab82c21) 0
0Similar properties For Sale nearby
See more properties for sale nearby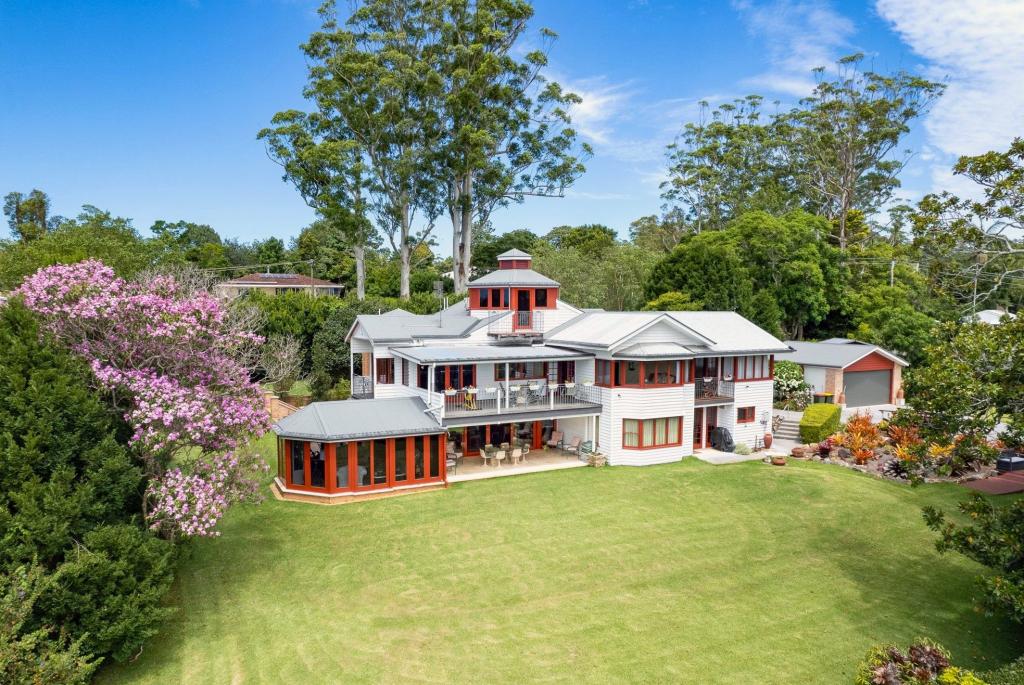 0
0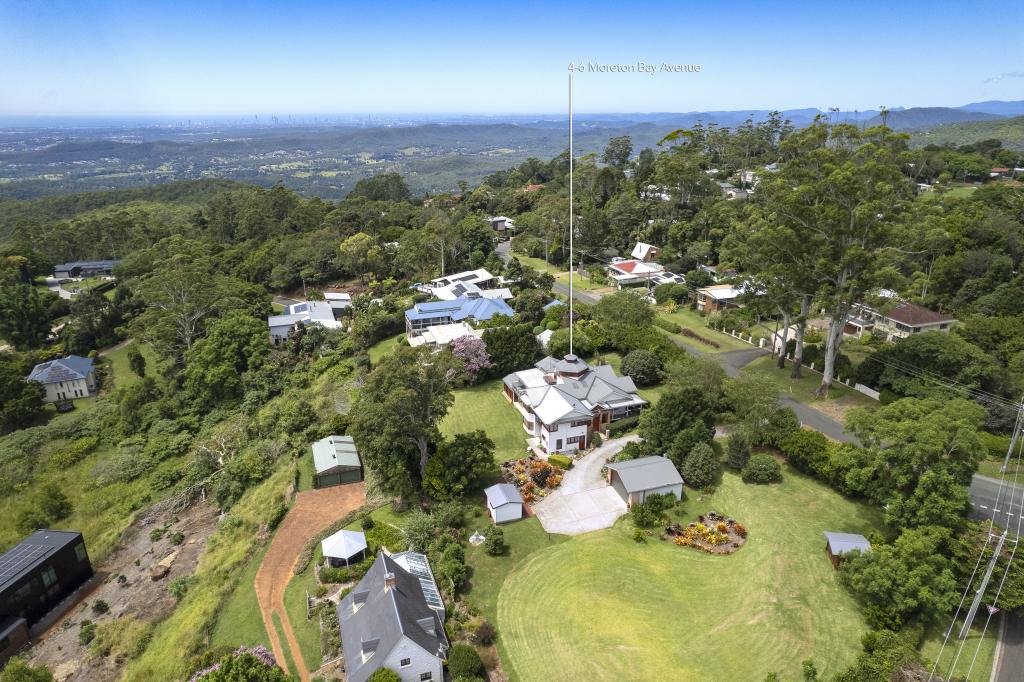 0
0
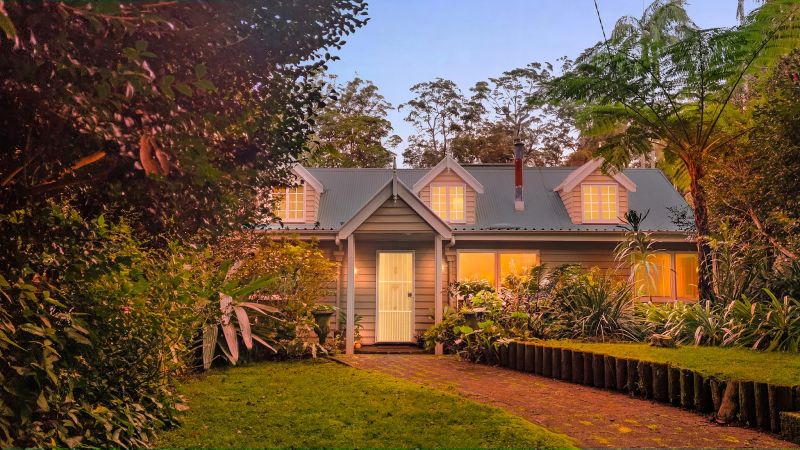 0
0
Similar properties For Rent nearby
See more properties for rent nearby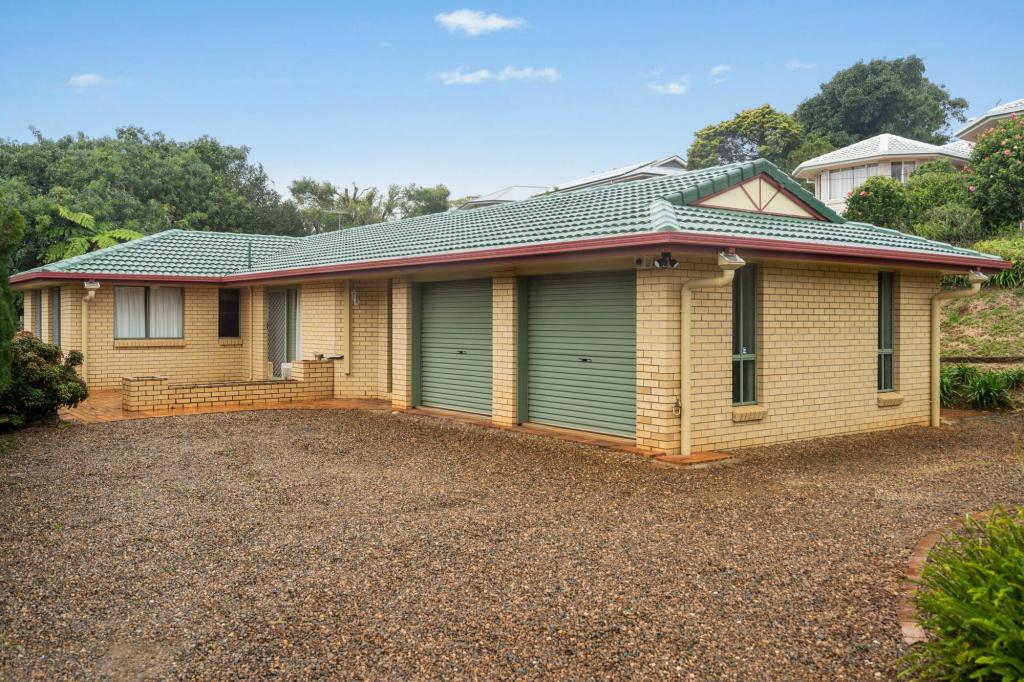 0
0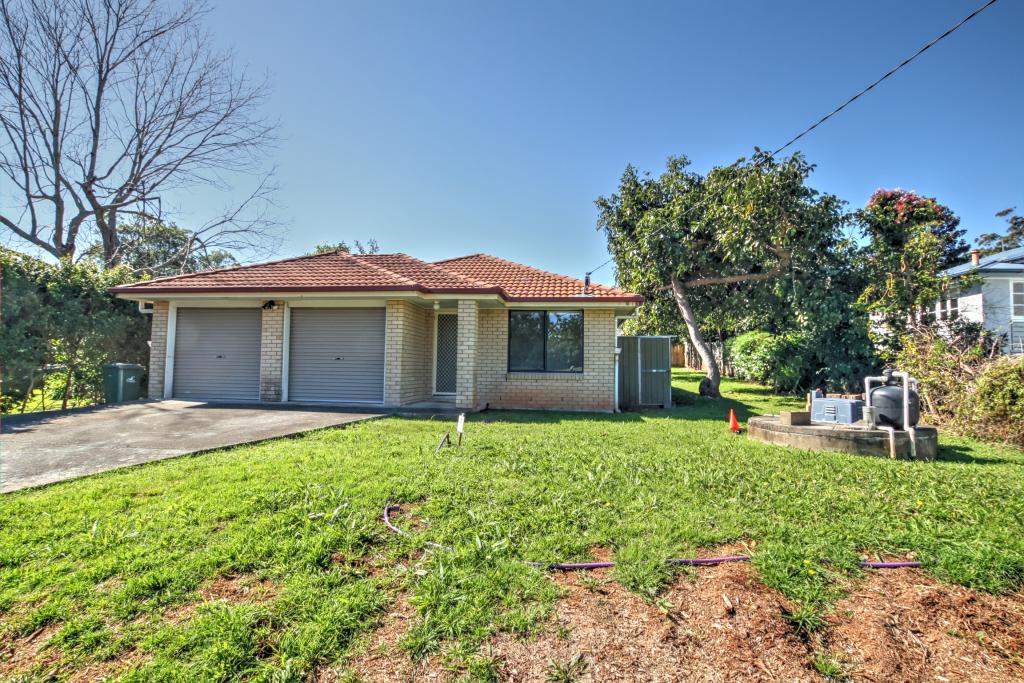 0
0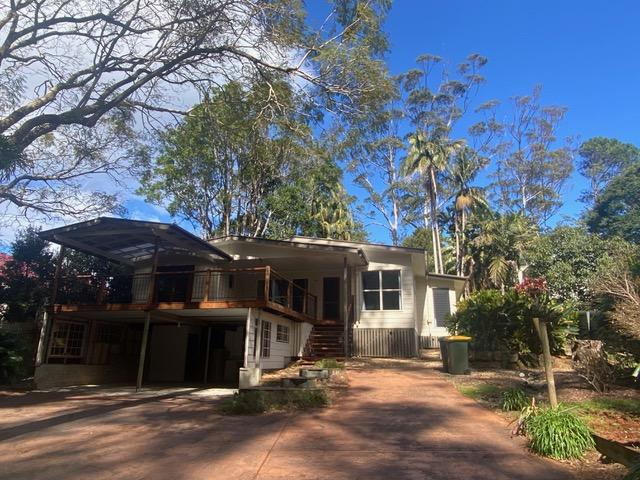 0
0
About Tamborine Mountain 4272
The size of Tamborine Mountain is approximately 42.5 square kilometres. There are 29 parks, covering nearly 16.1% of the total area. The population of Tamborine Mountain in 2016 was 7506 people. By 2021 the population was 8105 showing a population growth of 8.0% in the area during that time. The predominant age group in Tamborine Mountain is 50-59 years. Households in Tamborine Mountain are primarily childless couples and are likely to be repaying $1800 - $2399 per month on mortgage repayments. In general, people in Tamborine Mountain work in a professional occupation.In 2021, 83.50% of the homes in Tamborine Mountain were owner-occupied compared with 79.00% in 2016.
Tamborine Mountain has 4,098 properties. Over the last 5 years, Houses in Tamborine Mountain have seen a 63.73% increase in median value, while Units have seen a 104.36% increase. As at 31 August 2026:
- The median value for Houses in Tamborine Mountain is $1,239,560 while the median value for Units is $996,612.
- Houses have a median rent of $820 while Units have a median rent of $450.
Suburb Insights for Tamborine Mountain 4272
Market Insights
Tamborine Mountain Trends for Houses
N/A
N/A
View TrendN/A
N/A
Tamborine Mountain Trends for Units
N/A
N/A
View TrendN/A
N/A
Neighbourhood Insights
© Copyright 2026. RP Data Pty Ltd trading as Cotality (Cotality). All rights reserved. No reproduction, distribution, or transmission of the copyrighted materials is permitted. The information is deemed reliable but not guaranteed.
While Cotality uses commercially reasonable efforts to ensure the Cotality Data is current, Cotality does not warrant the accuracy, currency or completeness of the Cotality Data and to the full extent permitted by law excludes all loss or damage howsoever arising (including through negligence) in connection with the Cotality Data.
This product uses cookies and other similar technologies to improve and customise your browsing experience, to tailor content and adverts, and for analytics and metrics regarding visitor usage on this product and other media. We may share cookie and analytics information with third parties for the purposes of advertising. By continuing to use our website, you consent to cookies being used. View our Privacy Policy here.
X
