
2 Avens CourtTamborine Mountain QLD 4272

Property Details for 2 Avens Ct, Tamborine Mountain
2 Avens Ct, Tamborine Mountain is a 4 bedroom, 2 bathroom House and was built in 2006. The property has a land size of 1042m2 and floor size of 210m2.This Property is currently listed for sale with The Agency Brisbane
Last Listing description (September 2026)
What if your next family home was the place where childhood memories were made?
Imagine hide-and-seek across multiple levels, movie nights in your own media room, afternoons racing across the lawn, adventures beside the creek and weekends spent entertaining on the deck surrounded by lush tropical gardens.
Welcome to 2 Avens Court, Tamborine Mountain - a home with personality, space and a wonderful sense of discovery.
Set across a 1043sqm, this immaculately presented family residence has been thoughtfully designed, with multiple living spaces across a multilevel layout, separate studio, media room and expansive outdoor areas. At the heart of the home is a generous open-plan living, dining area, beautifully framed by warm timber floors and a striking wood-burning fireplace. Large bifold doors open the interior to the covered outdoor entertainment space - creating an effortless connection between inside and out.
Raked ceilings enhance the sense of space and grandeur throughtout the home with an impressive feeling of openness and volume with an abundance of natural light.
The renovated kitchen is equally impressive, combining abundant cabinetry and preparation space with a generous stone benchtop, feature Moroccan-inspired splashback and quality appliances. A large window, proving a direct view to the abundant orange tree, brings the greenery inside while filling the kitchen with natural lights.
And then there is fun - this is a home that invites exploration.
The multilevel floorplan creates separation and flexibility rarely found in a conventional family home, with 4 generous bedrooms, 2 bathrooms with a 3rd toilet in the internal laundry, a dedicated media room, a private study and a separate studio offering endless possibilities for work, hobbies, teenagers and creative pursuits.
Outside the property really comes to life.
A substantial level lawn, in this private oasis, provides an incredible playground, whilst established tropical landscaping creates a lush backdrop. A natural creek runs through the property, adding another wonderful dimension to the garden - sometimes flowing with water, sometimes creating a natural feature through the landscape, and all very visible from the wooden garden swing, set under a lush canopy of trees.
The covered entertainment area and expansive timber decks provide the perfect setting for long lunches, family gatherings, evening drinks around the firepit all lit with the impressive up-lights throughout the landscaping.
KEY FEATURES DESIGNED FOR FAMILY LIVING:
4 generous bedooms
Master with En Suite and double Apex Windows
2 bathrooms with a 3rd toilet in the laundry
Full size bath and 2 large walk in showers
Multiple living Areas
Recently renovated Media room and separate laundry
Separate office
Outdoor studio
Large kitchen with ample storage and gas cooker
Wood-burning Fireplace
Raked ceilings
Established tropical gardens
Covered entertainment area
Bifold doors onto expansive decks
Two car carport
6*4 garden shed
6.4 kw Solar System
3 Airconditioning units in main living area and bedrooms 2 and 3
42,000 Litre water tanks with UV filtration system
Private, corner block in quiet cul-de-sac
1043sqm block
Mountain Lifestyle
For those new to the mountain, it is a genuine community and an increasingly sought-after place to raise a family. Tamborine Mountain State High School is currently ranked #3 in Queensland, with the primary school, Tamborine State School sat #2 amongst the Mountain's Government Schools - so for families, education is another major attraction. As well as the enviable combination of rainforest surrounds, cooler temperatures, local cafes, restaurants, wineries, markets and shopping on the infamous Gallery Walk. Local services and facilities, including Banks, Supermarkets, Medical facilities and community facilities such as community theatre, a Library and the post office all service the community on Main Street.
Access to the M1 for the Gold Coast or Brisbane is approximately 25 minutes away, making commuting effortless without sacrificing enjoying a mountain lifestyle.
This is a home where children can play, teenagers can retreat, parents can entertain and everyone can find their own space.
A home to grow.
A garden to explore.
And a floorplan made perfect for a good game of hide-and-seek!
Not forgetting, a lifestyle that makes coming home feel like a holiday.
If you have been searching for a family home in Tamborine Mountain that offers something genuine, something special - then look no further than 2 Avens Court.
Please reach out to Janeen Hanson - 0415 128 527 directly for a Private Inspection, else we will see you at the Open Home!
Disclaimer: In preparing this information, we have used our best endeavors to ensure that the information contained herein is true and accurate but accept no responsibility and disclaim all liability in respect of any errors, omissions, inaccuracies or misstatements that may occur. Prospective purchasers should make their own enquiries to verify the information contained herein.
Property History for 2 Avens Ct, Tamborine Mountain, QLD 4272
- 13 Aug 2026Listed for Sale Offers over $1,350,000
- 27 Sep 2023Sold for $1,090,000
- 21 Sep 2023Listed for Sale Guide $1,100,000

Recent sales nearby
See more recent sales nearby/assets/perm/wvhknknagmi63eh4cn5yyagile?signature=289a790cf2c9634db8599e3f00a33d197b62efe92adfbad98ea0a14a964f6616) 0
0

/assets/perm/73vmwof45ui6nj7ngplhmcmad4?signature=f43e3ac4a49ee9657084993e1170d005ccaeed13d96807434a3057eb551d9050) 0
0
/assets/perm/k2tmlpyqgyi6vj2qdxnuvf6pjm?signature=4b4b8afbb91961df034d388b2088cf72e8e1fef2d674238b2950bdfa2788b4ea) 0
0Similar properties For Sale nearby
See more properties for sale nearby
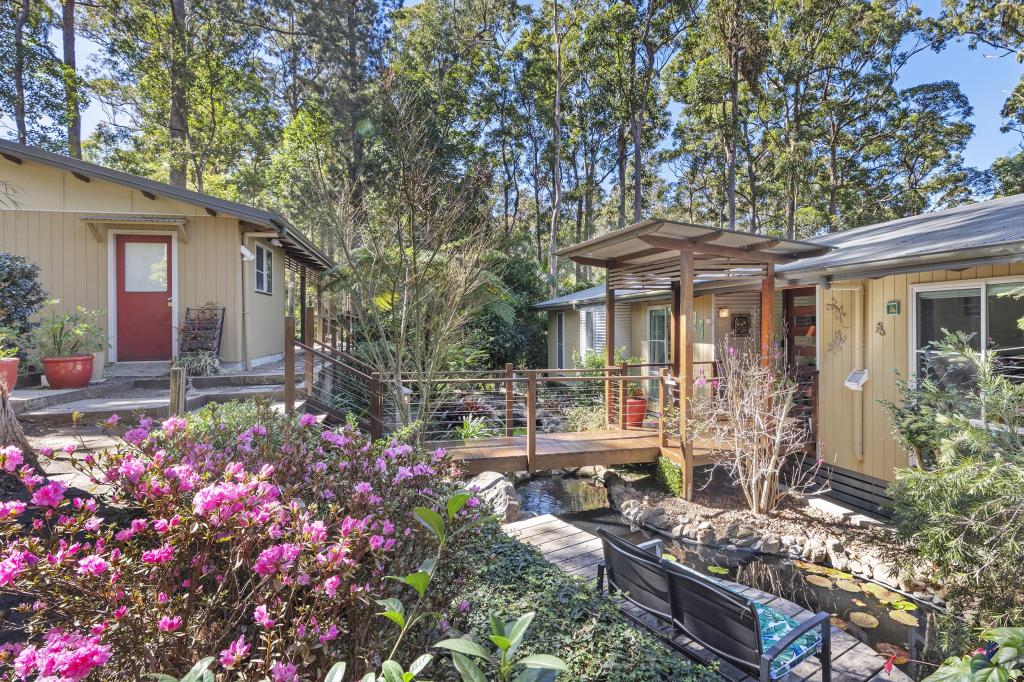 0
0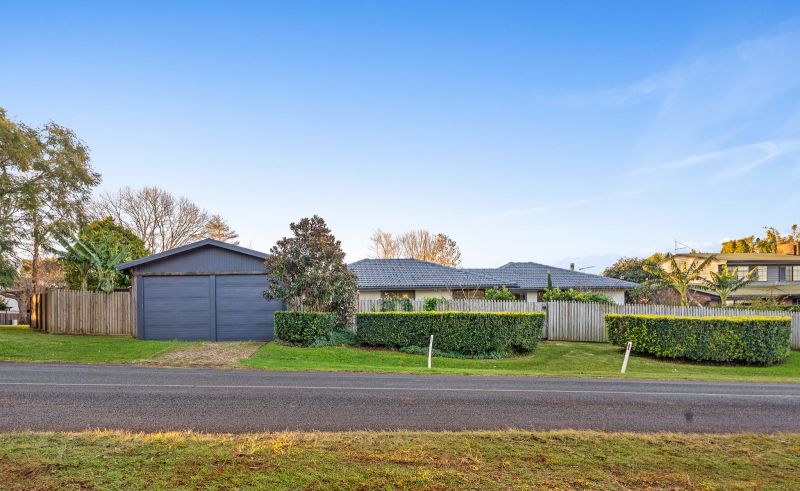 0
0
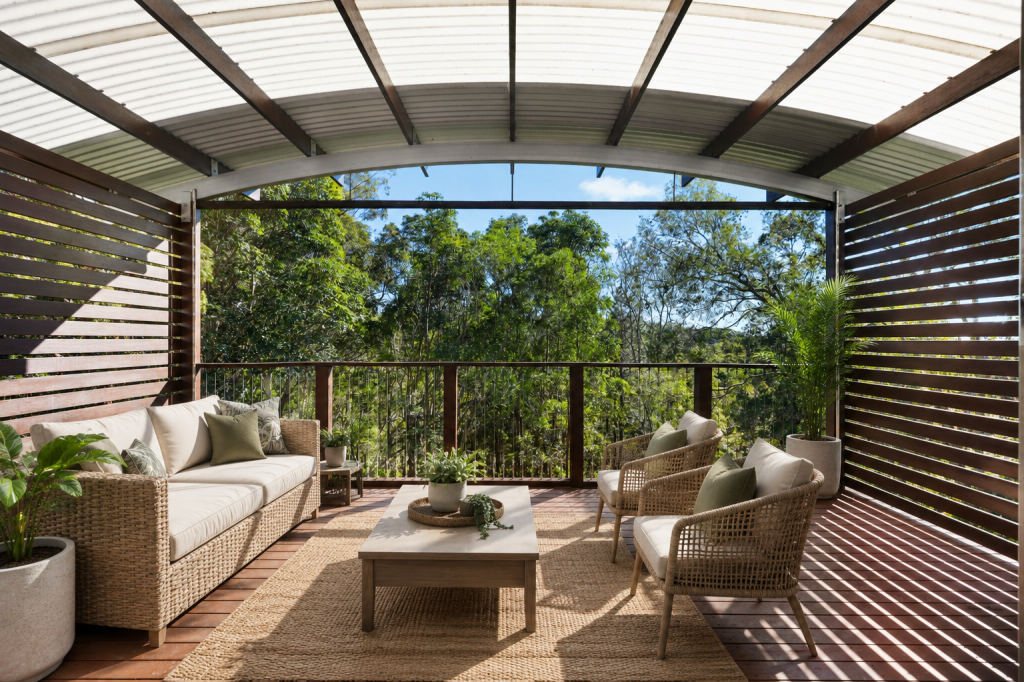 0
0
Similar properties For Rent nearby
See more properties for rent nearby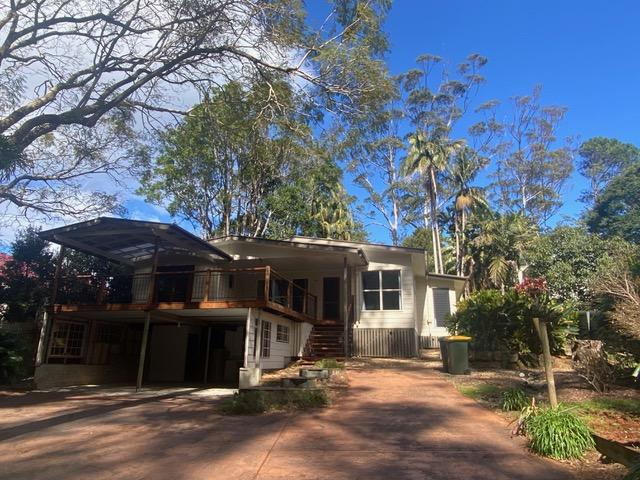 0
0
 0
0 0
0About Tamborine Mountain 4272
The size of Tamborine Mountain is approximately 42.5 square kilometres. There are 29 parks, covering nearly 16.1% of the total area. The population of Tamborine Mountain in 2016 was 7506 people. By 2021 the population was 8105 showing a population growth of 8.0% in the area during that time. The predominant age group in Tamborine Mountain is 50-59 years. Households in Tamborine Mountain are primarily childless couples and are likely to be repaying $1800 - $2399 per month on mortgage repayments. In general, people in Tamborine Mountain work in a professional occupation.In 2021, 83.50% of the homes in Tamborine Mountain were owner-occupied compared with 79.00% in 2016.
Tamborine Mountain has 4,096 properties. Over the last 5 years, Houses in Tamborine Mountain have seen a 73.22% increase in median value, while Units have seen a 137.76% increase. As at 31 July 2026:
- The median value for Houses in Tamborine Mountain is $1,261,148 while the median value for Units is $1,127,336.
- Houses have a median rent of $800 while Units have a median rent of $468.
Suburb Insights for Tamborine Mountain 4272
Market Insights
Tamborine Mountain Trends for Houses
N/A
N/A
View TrendN/A
N/A
Tamborine Mountain Trends for Units
N/A
N/A
View TrendN/A
N/A
Neighbourhood Insights
© Copyright 2026. RP Data Pty Ltd trading as Cotality (Cotality). All rights reserved. No reproduction, distribution, or transmission of the copyrighted materials is permitted. The information is deemed reliable but not guaranteed.
While Cotality uses commercially reasonable efforts to ensure the Cotality Data is current, Cotality does not warrant the accuracy, currency or completeness of the Cotality Data and to the full extent permitted by law excludes all loss or damage howsoever arising (including through negligence) in connection with the Cotality Data.
This product uses cookies and other similar technologies to improve and customise your browsing experience, to tailor content and adverts, and for analytics and metrics regarding visitor usage on this product and other media. We may share cookie and analytics information with third parties for the purposes of advertising. By continuing to use our website, you consent to cookies being used. View our Privacy Policy here.
X
