
11 Mayon CourtTamborine Mountain QLD 4272
Property Details for 11 Mayon Ct, Tamborine Mountain
11 Mayon Ct, Tamborine Mountain is a 3 bedroom, 1 bathroom House with 3 parking spaces and was built in 1995. The property has a land size of 1001m2 and floor size of 104m2. While the property is not currently for sale or for rent, it was last sold in November 2024.
Last Listing description (January 2025)
Sitting in a beautifully peaceful corner of the tranquil Tamborine community, this pristine single-level home offers the ideal retreat for those seeking a tree-change. Welcoming you with a move-in ready interior amidst private, lush surrounds, you'll feel a million miles away from it all with the comfort that amenities are just five minutes away.
Sitting on a huge 1001m2 block, the home charms you immediately with a wrap-around verandah providing the perfect homely welcome. A large open-plan layout boasts light-filled living and dining with a wood burning fireplace ready to hug you on cold winter nights. Accentuated by black hardware, white cabinetry wraps around the spacious kitchen with plenty of storage complemented by a feature glass splash back. There are quality appliances on offer as well as generous bench space for easy catering.
Glorious natural light dapples into the huge sunroom with the massive enclosed zone offering a true all-weather option to extend your living and dining. Perfect for easy lounging and soaking up the warmth with a coffee, it is sized brilliantly so you can host large groups if desired.
You have the option of having relaxing amidst cooling breezes and views of your private paradise with the verandah wrapping around to an alfresco entertaining option on the other side of the house. Spilling into the lush backyard, there is endless space for children and pets to frolic amongst large open grassed zones and lush mature greenery.
Each of the three bedrooms have cozy carpet and built-in storage with impeccable service by the stylish main bathroom; well-appointed with floor to ceiling tiling and a large glass shower. Additional features of this charming home include a separate laundry with cabinetry, garden shed, additional large shed with single roller door, tandem carport and gated driveway.
Blissful in every way, this location delivers the peace and quiet you've been craving whilst still ensuring easy access to amenities. Shops and schools are a short scenic drive away whilst you can spend your weekends exploring the famous Tamborine Village or abundant walking tracks!
- 1001m2 block
- Lush, private setting with mature greenery and whimsical charm
- Open-plan living and dining with timber-styled flooring and fireplace
- Impressive kitchen including glass splash back, generous cabinetry and quality appliances
- Huge sun room boasting all-weather entertaining or additional living space
- Wrap-around verandah plus alfresco entertaining spilling into, lush backyard
- Three built-in bedrooms with carpet
- Contemporary bathroom including floor to ceiling tiling and large glass shower
- Separate laundry with cabinetry
- Garden shed plus additional large shed with single roller door
- Tandem carport with gated driveway
- Schools, amenities and dining just five minutes away
Property History for 11 Mayon Ct, Tamborine Mountain, QLD 4272
- 22 Nov 2024Sold for $840,000
- 04 Sep 2024Listed for Sale Sold
- 16 Jan 2013Sold for $365,000

Recent sales nearby
See more recent sales nearby/assets/perm/a5lo2yaj2yi6vavobvstvc3l4u?signature=190ac77ee0f0f3d1006a00435cd41e0c67c45199ce74179b825ce2a8db7cd267) 0
0
/assets/perm/hvr7fjo3yei6nd7b6xd5ofsaqa?signature=4aeee0f8dcc72246e6296b0b36daff927f6b8426b110281bbb3f86cc60e1370d) 0
0/assets/perm/tk4roy55z4i6ndo3ropexgpyny?signature=bb672cab8f7036138fd59e684ddb1b3018a7d68141e7dc3313f8919eba77ae0f) 0
0
Similar properties For Sale nearby
See more properties for sale nearby
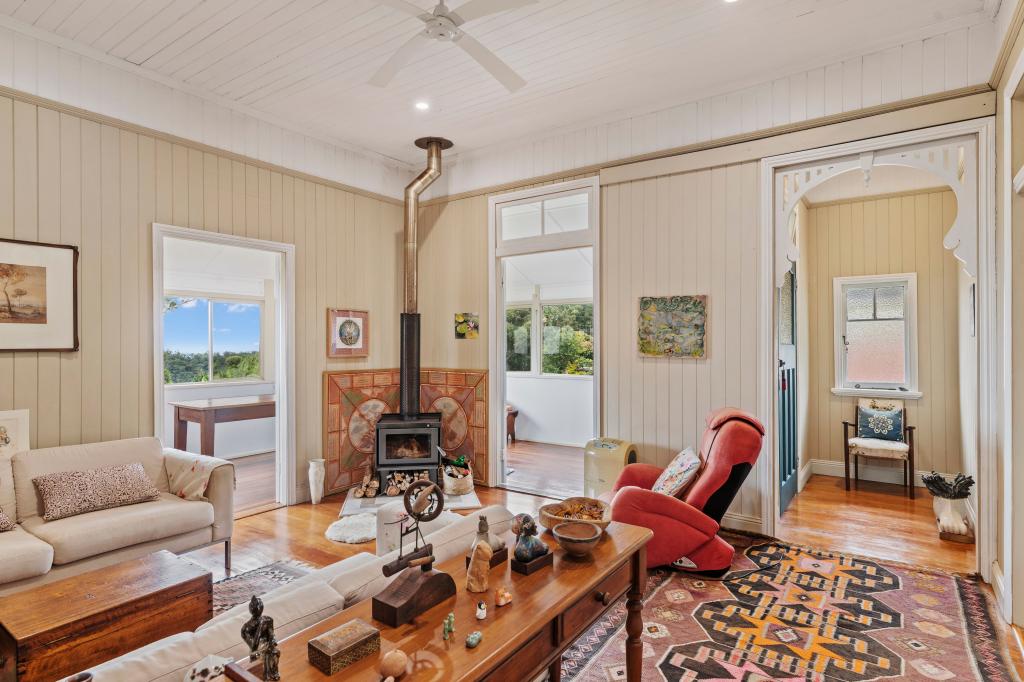 0
0
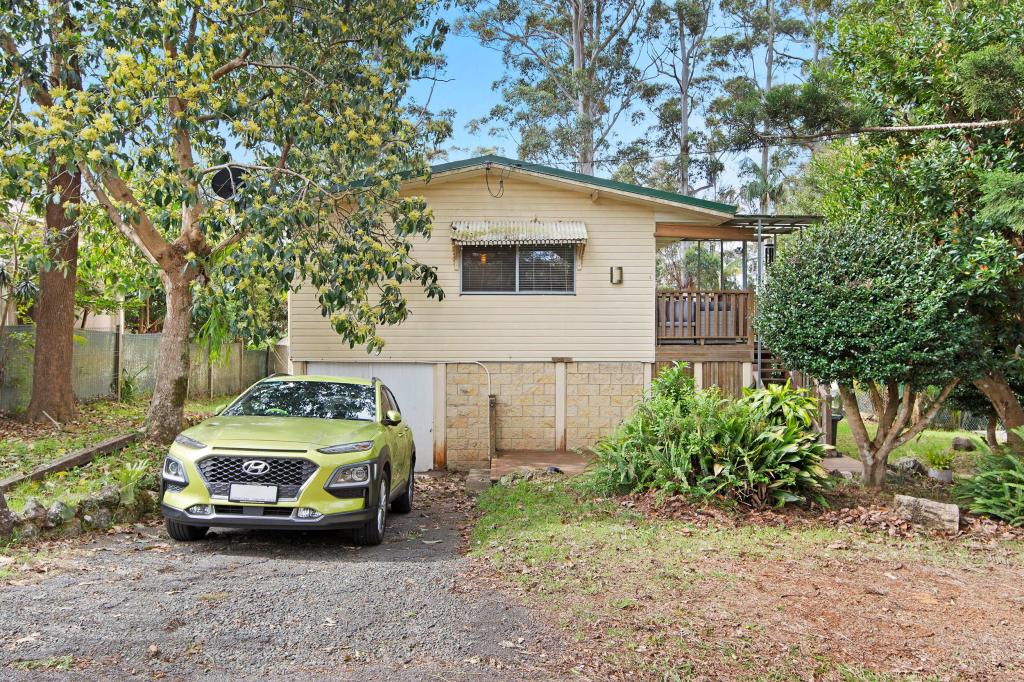 0
0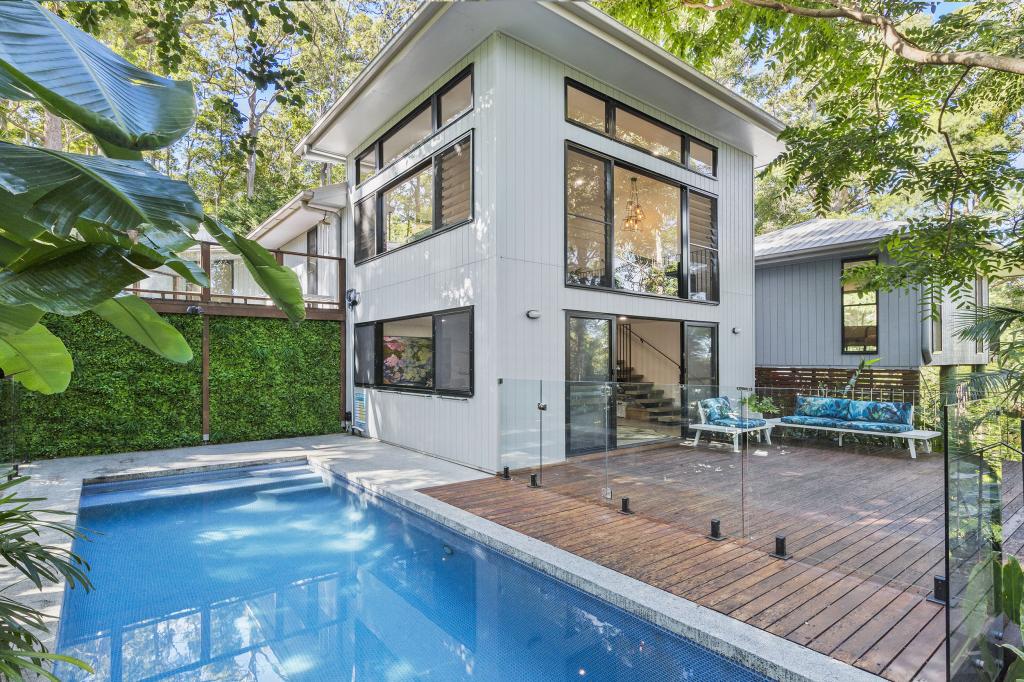 0
0
Similar properties For Rent nearby
See more properties for rent nearby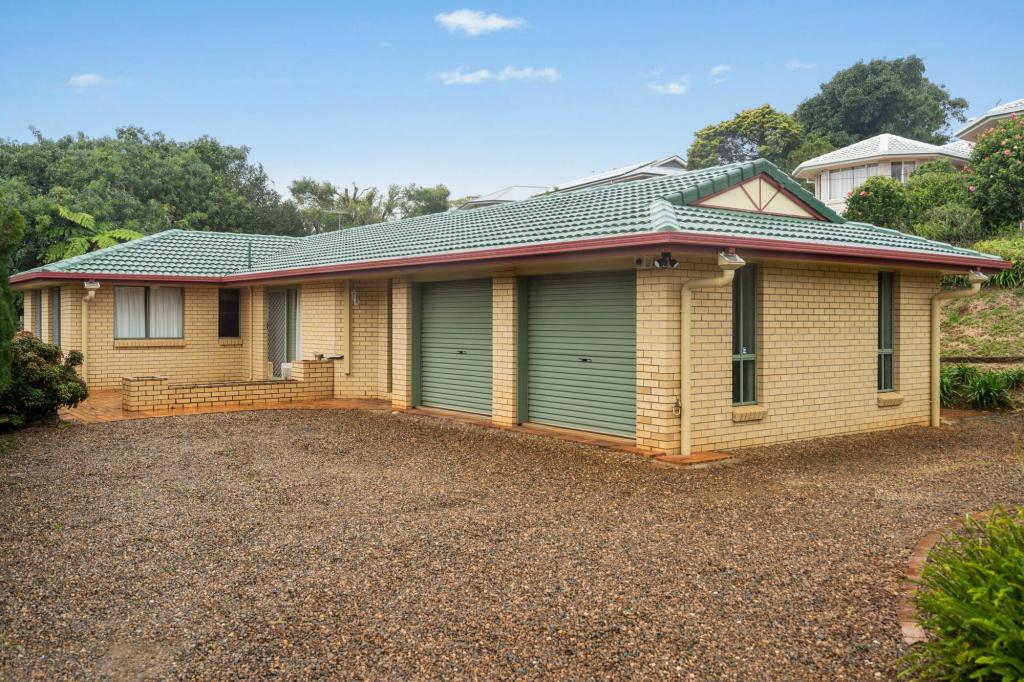 0
0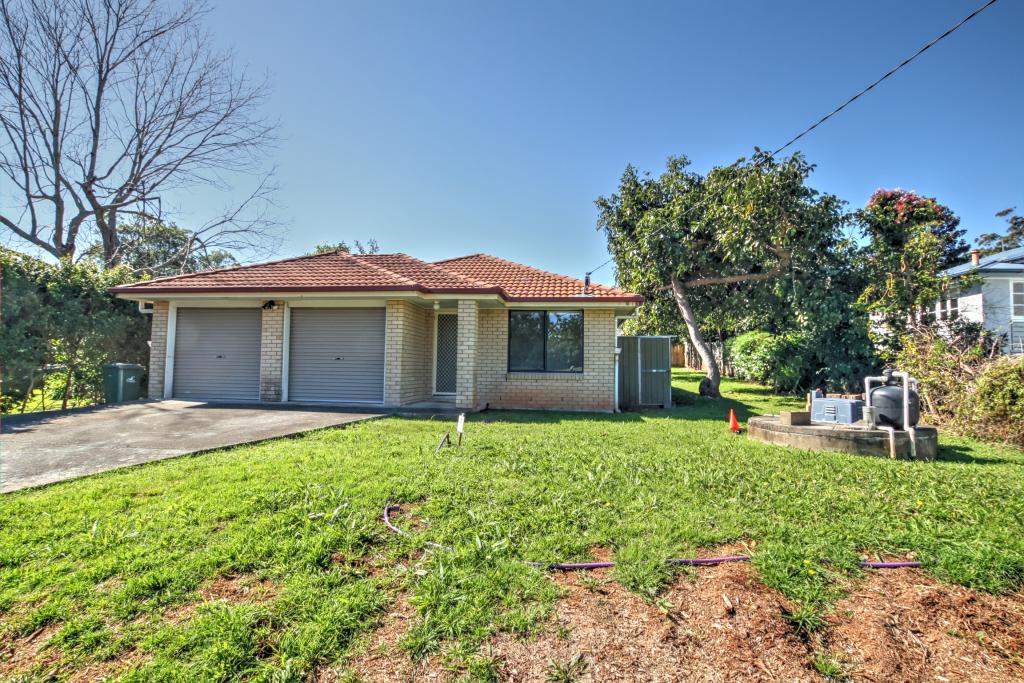 0
0 0
0
About Tamborine Mountain 4272
The size of Tamborine Mountain is approximately 42.5 square kilometres. There are 29 parks, covering nearly 16.1% of the total area. The population of Tamborine Mountain in 2016 was 7506 people. By 2021 the population was 8105 showing a population growth of 8.0% in the area during that time. The predominant age group in Tamborine Mountain is 50-59 years. Households in Tamborine Mountain are primarily childless couples and are likely to be repaying $1800 - $2399 per month on mortgage repayments. In general, people in Tamborine Mountain work in a professional occupation.In 2021, 83.50% of the homes in Tamborine Mountain were owner-occupied compared with 79.00% in 2016.
Tamborine Mountain has 4,098 properties. Over the last 5 years, Houses in Tamborine Mountain have seen a 63.73% increase in median value, while Units have seen a 104.36% increase. As at 31 August 2026:
- The median value for Houses in Tamborine Mountain is $1,239,560 while the median value for Units is $996,612.
- Houses have a median rent of $820 while Units have a median rent of $450.
Suburb Insights for Tamborine Mountain 4272
Market Insights
Tamborine Mountain Trends for Houses
N/A
N/A
View TrendN/A
N/A
Tamborine Mountain Trends for Units
N/A
N/A
View TrendN/A
N/A
Neighbourhood Insights
© Copyright 2026. RP Data Pty Ltd trading as Cotality (Cotality). All rights reserved. No reproduction, distribution, or transmission of the copyrighted materials is permitted. The information is deemed reliable but not guaranteed.
While Cotality uses commercially reasonable efforts to ensure the Cotality Data is current, Cotality does not warrant the accuracy, currency or completeness of the Cotality Data and to the full extent permitted by law excludes all loss or damage howsoever arising (including through negligence) in connection with the Cotality Data.
This product uses cookies and other similar technologies to improve and customise your browsing experience, to tailor content and adverts, and for analytics and metrics regarding visitor usage on this product and other media. We may share cookie and analytics information with third parties for the purposes of advertising. By continuing to use our website, you consent to cookies being used. View our Privacy Policy here.
X
