
67-73 Dollarbird DriveTamborine QLD 4270
Property Details for 67-73 Dollarbird Dr, Tamborine
67-73 Dollarbird Dr, Tamborine is a 3 bedroom, 0 bathroom House with 5 parking spaces and was built in 1992. The property has a land size of 10020m2 and floor size of 132m2. While the property is not currently for sale or for rent, it was last sold in March 2023.
Last Listing description (April 2023)
An quality family home that offers all the luxuries and superior features that make this home a sanctuary, your retreat. Upon entering you will inevitably notice its ingenious and contemporary design. Up the front of the home, enjoy the main living atmosphere of the lower lounge room with bot belly fire place and take some time out away from it all. on the upper level we have meals and the kitchen which will become the perfect backdrop for the globetrotting chef who wants to whip up that magnificent signature dish. This is a unique designed home that has been made and designed with the block layout in mind.
This acreage retreat is the idyllic choice for families in need of room with loads of bedrooms with built-in robes. two bathrooms and separate toilet is another thoughtful touch for a growing family. The master has a large ensuite that opens out onto a covered deck that has an amazing bushland outlook. This will grant you with the perfect surroundings to sit back and relax.
However it doesn't end there, in addition to the main residence is a 2 Bedroom, with a 2 way bathroom Bathroom Granny Flat. The Granny Flat is basically the size of a small home and feature lounge dining and alfresco area also. So you have to check this stunning family + granny flat home out today! After more the list goes on with Sheds, Carports, outdoor Spa and even a seperate home office building also. This is the ultimate dual living property with the amazing lifestyle that only living on acreage can provide.
Some features of 67-73 Dollarbird Drive in Tamborine include:
House One:
4 Bedrooms with built-ins
2 Bathrooms (ensuite and a 2 way for the teenager in the house)
Lounge Area with potbelly fire place
Open plan Dining Kitchen with loads of cupboard and bench space
Decks / verandah on two sides of the home
House Two/Granny Flat:
Massive open plan living all in one
2 way Bedroom
Main with walk-in robe and bathroom acess
Dining Area
Living Area
Family Friendly Kitchen
Plus More
Separate building Home Office
Loads of storage, over 5 Car Accommodation (Carport, Workshop and Storage)
Spa
Plenty of room for fruit and veg growing and Chickens should you desire
This home is worth the time to inspect and all serious acreage buyers after dual living options are encouraged to act now to avoid any disappointment.
Due to extreme buyer demand, some properties may have been secured by another party prior to the advertised open home. Therefore confirmation of the open home with the listing agent is advised to avoid any disappointment.
Whilst all care and attention has been taken to ensure that the information contained in the above advertisement is true and correct at the time of publication, 4 Real Estate gives no warranty or assurance and makes no representation as to the accuracy or reliability of the information contained. It is advised that any prospective purchaser make their own enquiries and/or inspection prior to purchase.
Property History for 67-73 Dollarbird Dr, Tamborine, QLD 4270
- 15 Mar 2023Sold for $950,000
- 13 Feb 2023Listed for Sale Under Contract
- 03 Jun 2022Listed for Rent $950 / week

Recent sales nearby
See more recent sales nearby/assets/perm/w6nk766jpai63cyqj46ctztb4m?signature=5d5d7e20e6f9c343d665ff47c14c2e9f354cc21d93d77d82118cc16046d6422f) 0
0


/assets/perm/ad7fosx7wyi6tdpv2n6re7em6m?signature=7813c21b13dff5138da92c77ccc8e215402519cad93ef10f00facd5e577b5239) 0
0Similar properties For Sale nearby
See more properties for sale nearby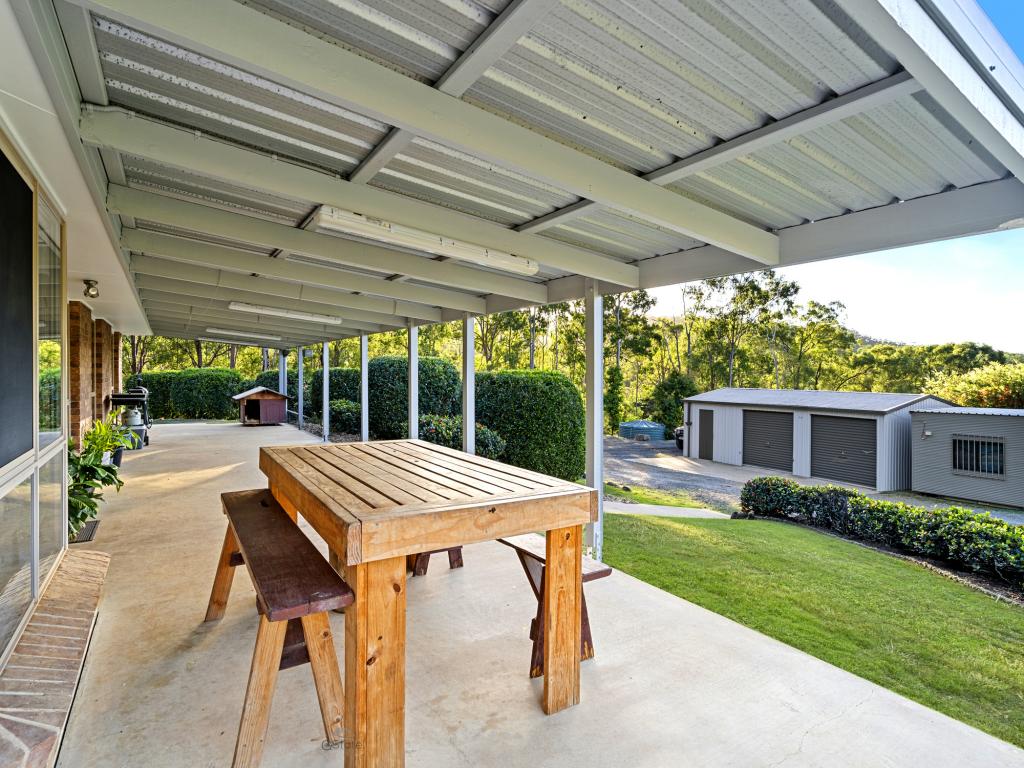 0
0
 0
0
 0
0
Similar properties For Rent nearby
See more properties for rent nearby 0
0
 0
0
 0
0

About Tamborine 4270
The size of Tamborine is approximately 71.2 square kilometres. There are 18 parks, covering nearly 28.9% of the total area. The population of Tamborine in 2016 was 3950 people. By 2021 the population was 4388 showing a population growth of 11.1% in the area during that time. The predominant age group in Tamborine is 50-59 years. Households in Tamborine are primarily couples with children and are likely to be repaying $1800 - $2399 per month on mortgage repayments. In general, people in Tamborine work in a trades occupation.In 2021, 87.60% of the homes in Tamborine were owner-occupied compared with 85.20% in 2016.
Tamborine has 1,623 properties. Over the last 5 years, Houses in Tamborine have seen a 92.03% increase in median value, while Units have seen a 177.55% increase. As at 31 July 2026:
- The median value for Houses in Tamborine is $1,481,749 while the median value for Units is $1,302,014.
- Houses have a median rent of $895.
Suburb Insights for Tamborine 4270
Market Insights
Tamborine Trends for Houses
N/A
N/A
View TrendN/A
N/A
Tamborine Trends for Units
N/A
N/A
View TrendN/A
N/A
Neighbourhood Insights
© Copyright 2026. RP Data Pty Ltd trading as Cotality (Cotality). All rights reserved. No reproduction, distribution, or transmission of the copyrighted materials is permitted. The information is deemed reliable but not guaranteed.
While Cotality uses commercially reasonable efforts to ensure the Cotality Data is current, Cotality does not warrant the accuracy, currency or completeness of the Cotality Data and to the full extent permitted by law excludes all loss or damage howsoever arising (including through negligence) in connection with the Cotality Data.
This product uses cookies and other similar technologies to improve and customise your browsing experience, to tailor content and adverts, and for analytics and metrics regarding visitor usage on this product and other media. We may share cookie and analytics information with third parties for the purposes of advertising. By continuing to use our website, you consent to cookies being used. View our Privacy Policy here.
X
