
60-66 Sundown CourtTamborine QLD 4270
Property Details for 60-66 Sundown Ct, Tamborine
Last Listing description (May 2026)
Set in a peaceful and private setting, this beautifully presented home offers space, comfort, and lifestyle features the whole family will love. With polished timber floors, multiple living zones, a private pool, and generous outdoor entertaining areas, this property is the perfect family retreat.
The open plan lounge and dining area is warm and inviting, featuring polished floors, a freestanding fireplace, split system air conditioning, and ceiling fan for year-round comfort. Double glass doors open onto the entertaining deck, creating seamless indoor-outdoor living and the perfect space for hosting family and friends.
The well-appointed kitchen is designed for everyday convenience, complete with gas cooktop, built-in oven, dishwasher, extensive bench space, and plenty of cupboard storage.
The oversized master suite is a true sanctuary, featuring ceiling fan, split system air conditioning, and a separate parents' retreat with freestanding fireplace. The private ensuite includes a walk-in shower for added comfort.
Bedrooms two and three include built-in wardrobes and ceiling fans, while bedroom four also features a ceiling fan, making this home ideal for growing families or those needing a home office.
Step outside and enjoy your own private pool with surrounding deck area, ideal for summer entertaining or relaxing weekends at home. The spacious backyard offers room for children to play and enjoy the outdoors.
An internal laundry adds further practicality to this well-designed home.
Property Features:
4 spacious bedrooms
Master retreat with separate parents' lounge area with split system and freestanding fireplace
Ensuite with walk-in shower
Open plan lounge and dining with built in seats
Polished timber floors
Freestanding fireplaces
Split system air conditioning
Ceiling fans throughout
Kitchen with gas cooktop, oven & dishwasher
Private swimming pool with entertaining deck
Spacious backyard for children to play
Internal laundry
Double carport
Peaceful and private setting
This home offers the complete package of comfort, privacy, and family lifestyle living.
Register now to inspect homes like this are highly sought after and won't last long.
Disclaimer:
We have in preparing this information used our best endeavours to ensure that the information contained herein is true and accurate, but accept no responsibility and disclaim all liability in respect of any errors, omissions, inaccuracies or misstatements that may occur. Prospective tenants should make their own enquiries to verify the information contained herein.
* denotes approximate measurements.
Property History for 60-66 Sundown Ct, Tamborine, QLD 4270
- 27 Apr 2026Listed for Rent - Price not available
- 14 Dec 2014Listed for Sale $749 000
- 16 Nov 2013Listed for Rent $500 / week
Recent sales nearby
See more recent sales nearby/assets/perm/rkjmlcxo2yi63jpg5ufkyp2mgm?signature=6f1a6f50693ed922629f9bb54862884862e1e289dbc3ffb59c019d8f6c56cf59) 0
0
Similar properties For Sale nearby
See more properties for sale nearby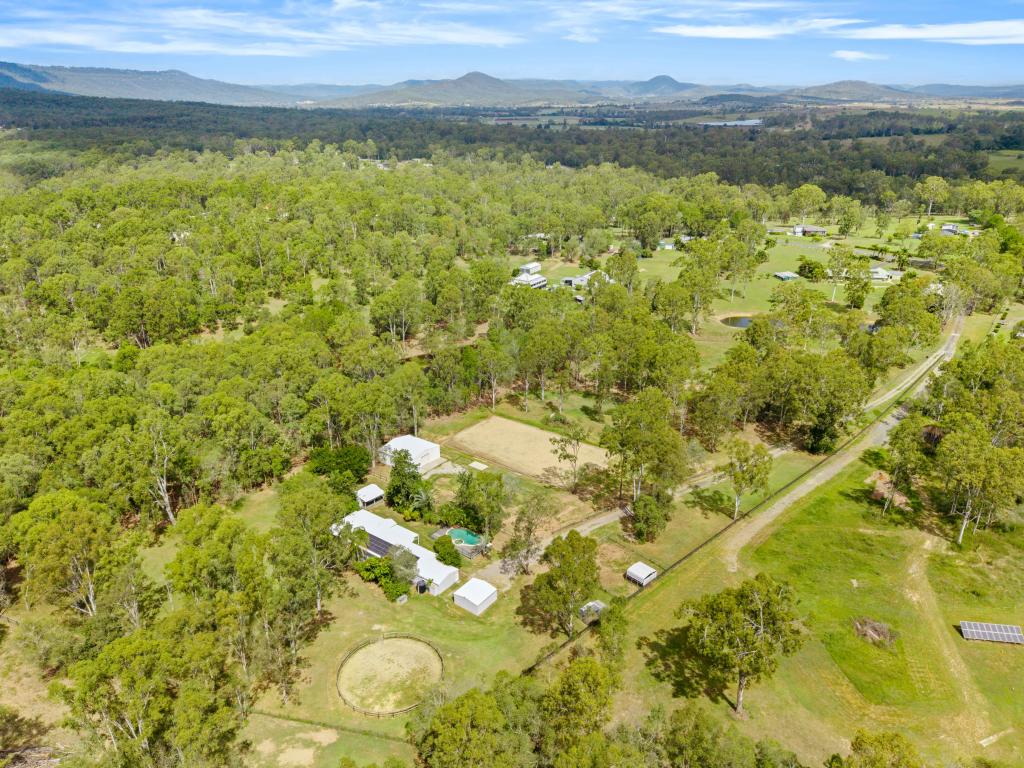 0
0

 0
0 0
0

About Tamborine 4270
The size of Tamborine is approximately 71.2 square kilometres. There are 18 parks, covering nearly 28.9% of the total area. The population of Tamborine in 2016 was 3950 people. By 2021 the population was 4388 showing a population growth of 11.1% in the area during that time. The predominant age group in Tamborine is 50-59 years. Households in Tamborine are primarily couples with children and are likely to be repaying $1800 - $2399 per month on mortgage repayments. In general, people in Tamborine work in a trades occupation.In 2021, 87.60% of the homes in Tamborine were owner-occupied compared with 85.20% in 2016.
Tamborine has 1,622 properties. Over the last 5 years, Houses in Tamborine have seen a 90.62% increase in median value, while Units have seen a 177.55% increase. As at 30 June 2026:
- The median value for Houses in Tamborine is $1,488,115 while the median value for Units is $1,206,096.
- Houses have a median rent of $1,000.
Suburb Insights for Tamborine 4270
Market Insights
Tamborine Trends for Houses
N/A
N/A
View TrendN/A
N/A
Tamborine Trends for Units
N/A
N/A
View TrendN/A
N/A
Neighbourhood Insights
© Copyright 2026. RP Data Pty Ltd trading as Cotality (Cotality). All rights reserved. No reproduction, distribution, or transmission of the copyrighted materials is permitted. The information is deemed reliable but not guaranteed.
While Cotality uses commercially reasonable efforts to ensure the Cotality Data is current, Cotality does not warrant the accuracy, currency or completeness of the Cotality Data and to the full extent permitted by law excludes all loss or damage howsoever arising (including through negligence) in connection with the Cotality Data.
This product uses cookies and other similar technologies to improve and customise your browsing experience, to tailor content and adverts, and for analytics and metrics regarding visitor usage on this product and other media. We may share cookie and analytics information with third parties for the purposes of advertising. By continuing to use our website, you consent to cookies being used. View our Privacy Policy here.
X
