
48-54 Martin PlaceTamborine QLD 4270
Property Details for 48-54 Martin Pl, Tamborine
48-54 Martin Pl, Tamborine is a 4 bedroom, 2 bathroom House with 7 parking spaces and was built in 2018. The property has a land size of 4078m2 and floor size of 264m2. While the property is not currently for sale or for rent, it was last sold in December 2024.
Last Listing description (January 2025)
SOLD by NATHAN SIMON | 0407 760 435
- | 48-54 Martin Place Tamborine | -
SENSATIONAL MOUNTAIN VIEWS | BUILT BY DR HOMES | HUGE INSULTED SHED WITH 3 PHASE POWER | FULLY FENCED WITH ELECTRIC GATE | PRICED FOR IMMEDIATE SALE
Positioned within the prestigious Riemore at Tamborine Estate, this property offers the perfect combination of sophistication, comfort, and practicality. Designed for those who want a relaxed rural lifestyle with the addition of ultimate modern resources, the property consists of a luxurious residence on a generous 4,078 m block stacked with outdoor amenities.
The home has four spacious bedrooms to serve your household. The primary suite features a large walk-in robe and ensuite with an expansive double vanity, spa bath, shower, and private toilet. The secondary bedrooms are located at the opposite end of the home each with built-in wardrobes. A separate study offers the perfect combination of ample design and usability - positioned ideally for a home business or easily convertible should you need a fifth bedroom. The main bathroom is located amongst these sleeping quarters with a versatile bath tub and shower room, separate toilet, and an open vanity space. Opposite this is the retreat, an extra living space for kids to hang out or to create a relaxed seating area.
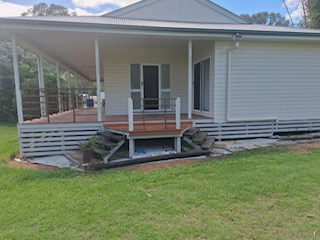
Central to the home is an open-plan kitchen, living and dining space. The kitchen showcases attention to detail with a stunning stone waterfall island benchtop, and added bench space in the wrap-around walk-in pantry, fantastic for entertaining or simply feeding a large household. Also featured is a 900mm gas stove with five burners and a plumbed fridge connection. The living and dining space enjoys free flow to the outdoor entertaining space, as well as a divider wall to the second living area. A media room is also located near this space, with pocket doors you can close off to create a cosy atmosphere.
This is a fully fenced property with an electric gate for privacy and security. For those who are looking for multi-function space, the large insulated four-door shed is ideal for a workshop, storage, or additional vehicles. The property also includes a greenhouse, perfect for green thumbs and those who love to embrace sustainable living. With a powerful 30kW solar system, this home is as efficient as it is stylish, offering significant savings on energy costs. There are a number of other valuable features servicing this home from water systems to security measures, the forethought for functionality is evident.
Key Features
- Located within the Riemore at Tamborine Estate
- Double door entryway
- Open plan kitchen, living and dining
- Island with waterfall stone bench top
- Spacious walk-in pantry with bench space
- Plumbed fridge connection
- Gas stove with five burners
- Electric oven
- Large living and dining space
- Second living behind divider wall
- Media room
- Main bedroom with electric shutters, WIR, and ensuite
- Ensuite with spa bath, shower, and large double vanity
- Three further bedrooms with BIRs
- Main bathroom with shower, bath, separate toilet and open vanity
- Kids retreat
- Study
- Appliance storage space with charging points
- Large outdoor entertaining patio
- Large insulated four door shed
- Newly installed white fencing
- 30kw solar
- Solar and electric hot water system
- 3 Phase power in house and shed
- Green house
- Rainwater tanks with Davey water pump
- Water irrigation timers
- Double drinking water tanks
- Water filter and ioniser
- Fully fenced with electric security gate
- Security screens
- Swann security system
- Three car garage with epoxy flooring
This property is an exceptional opportunity to secure a lifestyle that combines the
tranquility of a rural living with the benefit of modern-day luxuries. Every detail was carefully considered to make sure it would meet the highest standards of comfort and utility, as well as a flawless connection to the beautiful surroundings. Contact us today to arrange your private inspection and experience all this property has to offer.
Disclaimer:
All information provided has been obtained from sources we believe to be accurate. However, we cannot guarantee the information is accurate and accept no liability for errors or omissions. (including but not limited to a property's land size, floor plans and size, building age and condition) Interested parties should make their own enquiries and obtain their own legal advice.
This property is being sold by auction or without a price, so a price guide cannot be provided. The website may have filtered the property into a price bracket for website functionality purposes.
Property History for 48-54 Martin Pl, Tamborine, QLD 4270
- 07 Dec 2024Sold for $1,520,000
- 05 Dec 2024Listed for Sale COMING SOON
- 07 Apr 2022Sold for $1,330,000

Recent sales nearby
See more recent sales nearby
/assets/perm/3rj7rahnsyi6xbjjkf42rqkj2u?signature=c2c985db20eb690510373ae71fa91e3031b047f41ff9fd267ff20f08156b89e5) 0
0/assets/perm/34zukao3zai6nnhumnhbrhsf4m?signature=bb3043e6a464bcb43f4df476a972fbc94a46bb7a144045ee2b66f72d43f1b261) 0
0Similar properties For Sale nearby
See more properties for sale nearby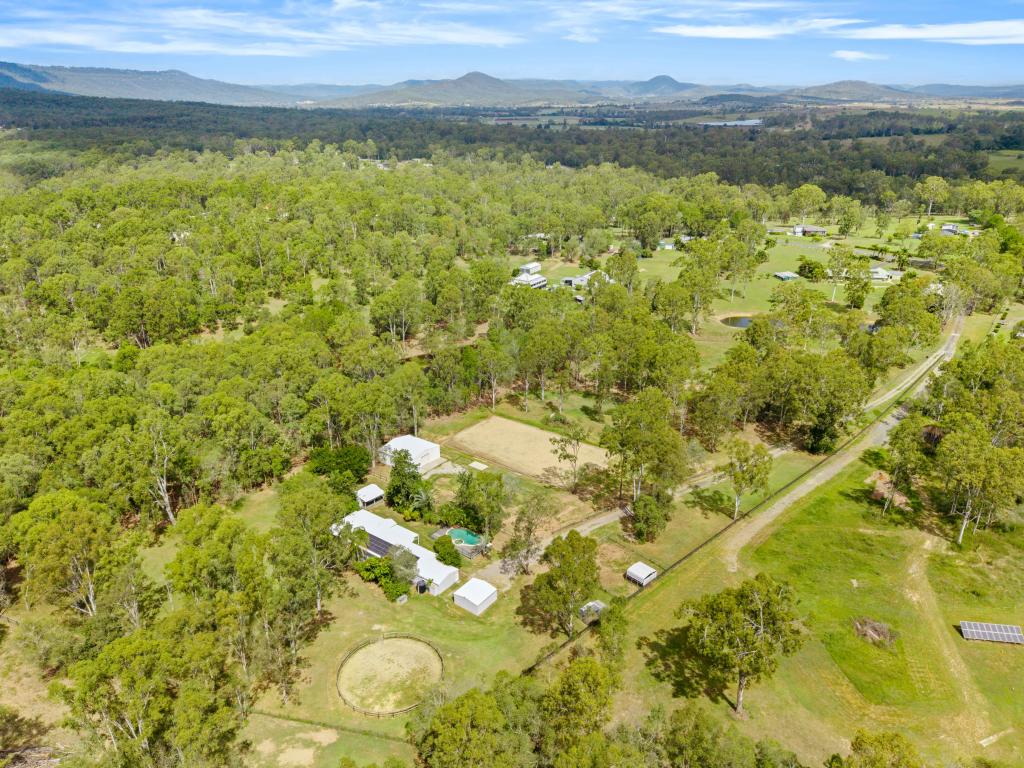 0
0

 0
0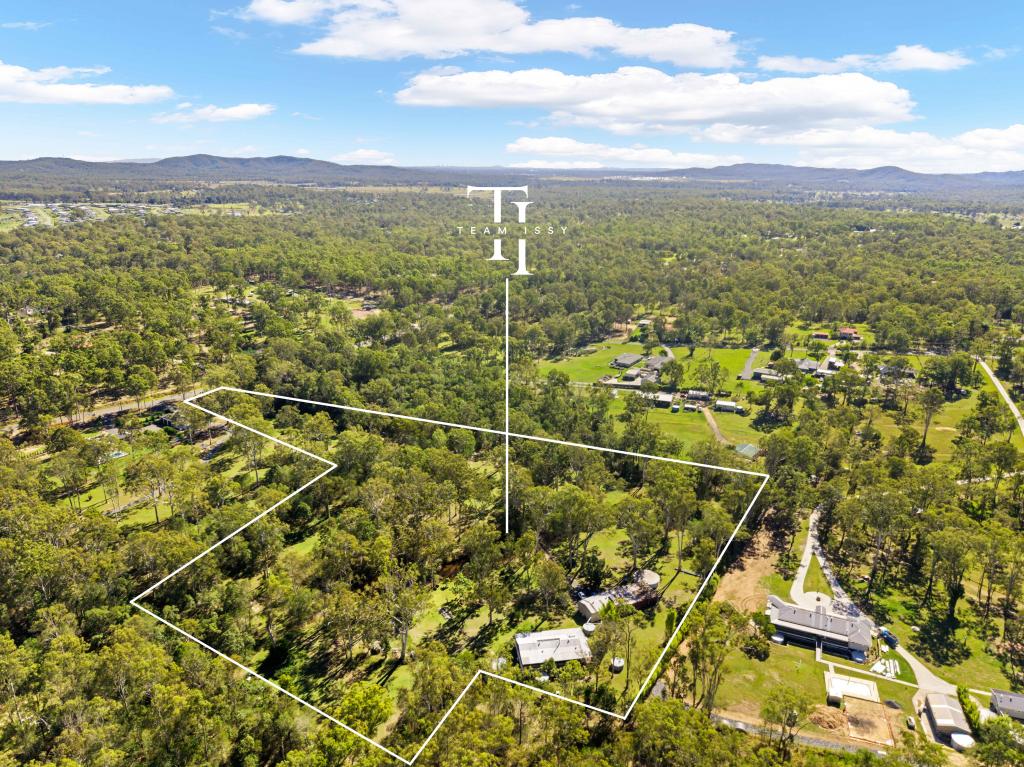 0
0About Tamborine 4270
The size of Tamborine is approximately 71.2 square kilometres. There are 18 parks, covering nearly 28.9% of the total area. The population of Tamborine in 2016 was 3950 people. By 2021 the population was 4388 showing a population growth of 11.1% in the area during that time. The predominant age group in Tamborine is 50-59 years. Households in Tamborine are primarily couples with children and are likely to be repaying $1800 - $2399 per month on mortgage repayments. In general, people in Tamborine work in a trades occupation.In 2021, 87.60% of the homes in Tamborine were owner-occupied compared with 85.20% in 2016.
Tamborine has 1,622 properties. Over the last 5 years, Houses in Tamborine have seen a 92.03% increase in median value, while Units have seen a 177.55% increase. As at 31 July 2026:
- The median value for Houses in Tamborine is $1,481,749 while the median value for Units is $1,302,014.
- Houses have a median rent of $895.
Suburb Insights for Tamborine 4270
Market Insights
Tamborine Trends for Houses
N/A
N/A
View TrendN/A
N/A
Tamborine Trends for Units
N/A
N/A
View TrendN/A
N/A
Neighbourhood Insights
© Copyright 2026. RP Data Pty Ltd trading as Cotality (Cotality). All rights reserved. No reproduction, distribution, or transmission of the copyrighted materials is permitted. The information is deemed reliable but not guaranteed.
While Cotality uses commercially reasonable efforts to ensure the Cotality Data is current, Cotality does not warrant the accuracy, currency or completeness of the Cotality Data and to the full extent permitted by law excludes all loss or damage howsoever arising (including through negligence) in connection with the Cotality Data.
This product uses cookies and other similar technologies to improve and customise your browsing experience, to tailor content and adverts, and for analytics and metrics regarding visitor usage on this product and other media. We may share cookie and analytics information with third parties for the purposes of advertising. By continuing to use our website, you consent to cookies being used. View our Privacy Policy here.
X
