
46-58 Palomino RoadTamborine QLD 4270
Property Details for 46-58 Palomino Rd, Tamborine
46-58 Palomino Rd, Tamborine is a 3 bedroom, 2 bathroom House with 4 parking spaces and was built in 1980. The property has a land size of 12070m2 and floor size of 115m2. While the property is not currently for sale or for rent, it was last sold in May 2017.
Last Listing description (August 2017)
Calling all animal lovers!!! Located in a quiet street in Tamborine is this 3 acre, family friendly acreage. This property is ideally suited for the owner who would like a hobby farm to work from home or has a menagerie of kids & animals.
With Great fencing & flood free useable land, this property is ideally suited for sheep, goats, horses, cows, chickens, dogs, pigs, ducks & cats.
There are plenty of outdoor areas to enjoy and plenty of room for the children to play football or cricket in the back yard. No need to tackle the morning school traffic either as the school bus pulls up at the front door.
Did someone say sheds???? This is the ultimate property for the man with all the toys. House all your cars, boat, trailers, or caravan as the height clearance should just about fit anything in.
But wait......There's more.....The owners will throw in the sheep as well. BAAAAAAArrrrgggain!!!
HOUSE
large patio entertainment area
floating timber floors
freshly painted
Open planned kitchen, dining, lounge with fireplace and easy flow from indoor to outdoor living areas
Kitchen with island bench, Stainless steel appliances, 900mm gas cook-top, electric oven, Breakfast Bar,dishwasher & corner pantry
scullery or storage area / study nook
security screens on all windows and doors
ceiling fans throughout
3 Bedrooms all with access to outside verandah
Master Bedroom with walk through robe, ensuited with toilet & shower, plus your own private courtyard
linen storage
Main Bathroom with shower over bath, basin and separate toilet
Outdoor laundry with extra storage
steel frame home on concrete slab
single carport at the house
2 x poly rain water tanks (44,000 litres)
AROUND THE PROPERTY
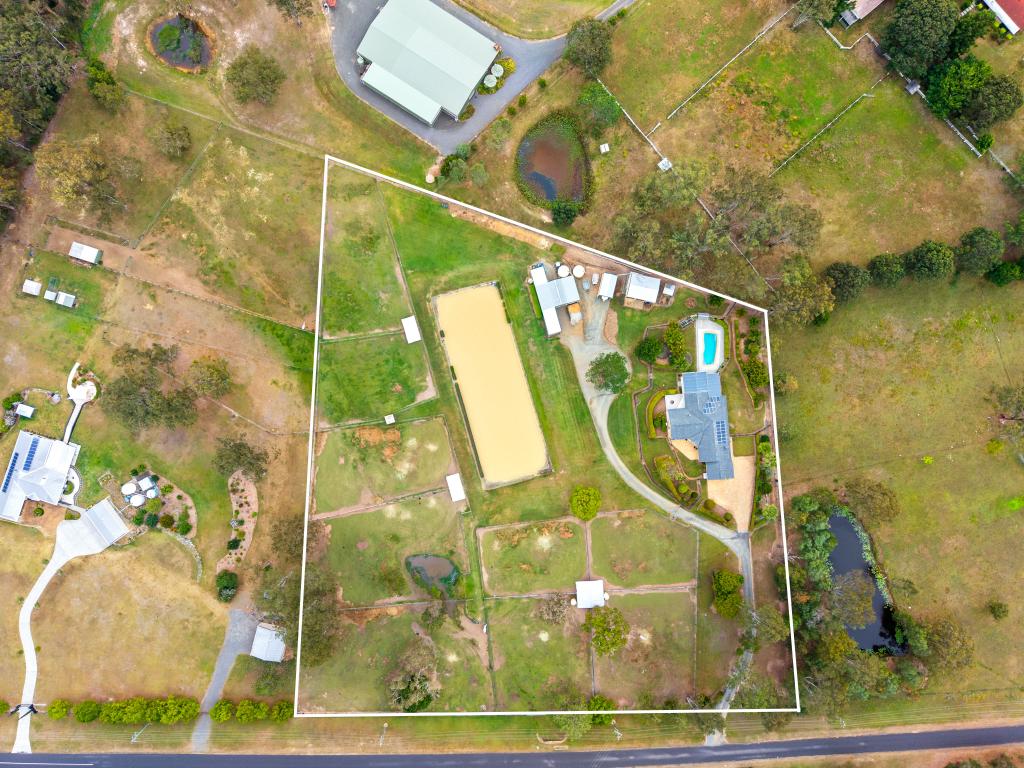
Circular driveway
Fully dog fenced
Beautifully landscaped
Carport / Shed approx 9m x 6m with power, lights & rain water tank (22,000 litres) to collect the water. The height clearance is approx 4.5 m - high enough for caravan, horse float, trailers, boats etc....This adjoins another shed approx 7 m wide with 2 manual roller doors & built in work benches
garden shed
chicken pen with run
aviary / cattery
veggie patches with full sun and can be fed by farm shed water tank
farm shed / machinery shed with small water tank at back approx 6m x 8m
2 paddocks with animal shelters & sheep / dog fencing
dam
BARN SHED / GRANNY FLAT
barn shed / studio
single carport
Security screens on all the windows
fenced garden area
floating wooden floor
2 Bedrooms
open plan dining, kitchen, lounge
Ceiling fans
kitchen with gas cook-top, electric oven & dishwasher provision
insulated
bathroom with shower & toilet / combined laundry
roller doors on front & rear if you want to take it back to a barn shed / stable
Decked back entertainment area
separate septic tank
separate rain water tank - 22,000 litres
power runs from the main house
fully fenced yard for dog
internet and phone connection
own driveway access
PRACTICALITIES
Septic, Sullage
Rainwater Storage - 88,000 litres in total
School Bus in the street
Under 1 hour to the Gold Coast & Brisbane
Minutes from local shops & schools
Please call to arrange your exclusive viewing
Property History for 46-58 Palomino Rd, Tamborine, QLD 4270
- 24 May 2017Sold for $625,000
- 19 May 2017Listed for Sale $635,000.00
- 22 Dec 2008Sold for $390,000

Recent sales nearby
See more recent sales nearby/assets/perm/y2r5mcpaoyi6vaw6umz6jelnqq?signature=050a7c55566a3c1aa7508b0120402013ce691808d1adf33757e85b2fc50d5500) 0
0
/assets/perm/rktld7x7nei6tjavmfkc326p2y?signature=edf1d701475da8617aa44c23e1f8b589aa972fc6a97264664418a245b6400ff5) 0
0

/assets/perm/p25swqs6h4i65mswsnzpi4hymu?signature=b980630e16385a1b974e3d7e83d7ce5bf95316ebb8298bb3e7071d138e1cb00f) 0
0Similar properties For Sale nearby
See more properties for sale nearby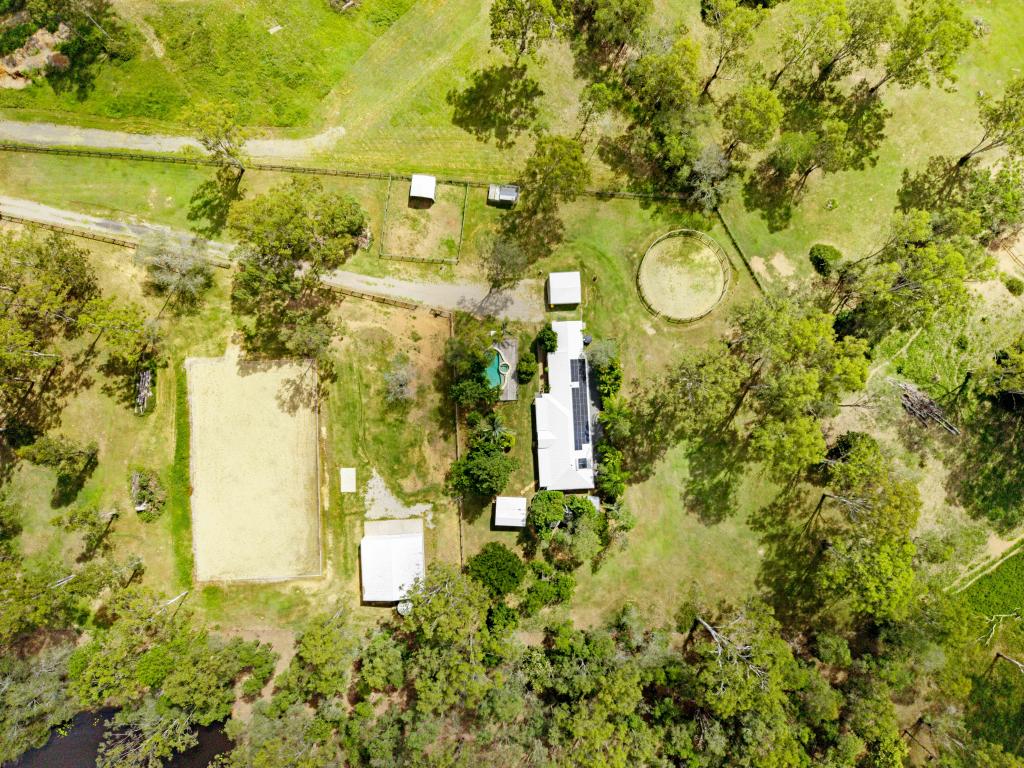 0
0

 0
0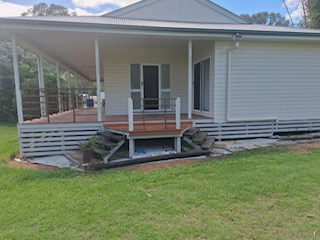 0
0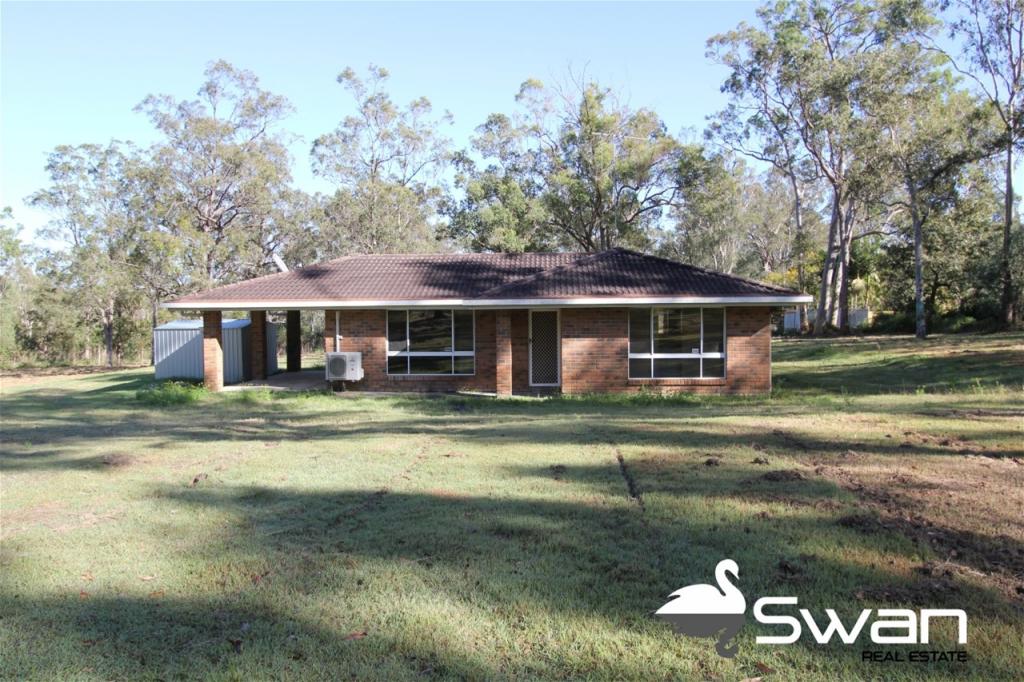 0
0
About Tamborine 4270
The size of Tamborine is approximately 71.2 square kilometres. There are 18 parks, covering nearly 28.9% of the total area. The population of Tamborine in 2016 was 3950 people. By 2021 the population was 4388 showing a population growth of 11.1% in the area during that time. The predominant age group in Tamborine is 50-59 years. Households in Tamborine are primarily couples with children and are likely to be repaying $1800 - $2399 per month on mortgage repayments. In general, people in Tamborine work in a trades occupation.In 2021, 87.60% of the homes in Tamborine were owner-occupied compared with 85.20% in 2016.
Tamborine has 1,619 properties. Over the last 5 years, Houses in Tamborine have seen a 80.86% increase in median value, while Units have seen a 177.55% increase. As at 31 August 2026:
- The median value for Houses in Tamborine is $1,434,960 while the median value for Units is $1,137,536.
- Houses have a median rent of $800.
Suburb Insights for Tamborine 4270
Market Insights
Tamborine Trends for Houses
N/A
N/A
View TrendN/A
N/A
Tamborine Trends for Units
N/A
N/A
View TrendN/A
N/A
Neighbourhood Insights
© Copyright 2026. RP Data Pty Ltd trading as Cotality (Cotality). All rights reserved. No reproduction, distribution, or transmission of the copyrighted materials is permitted. The information is deemed reliable but not guaranteed.
While Cotality uses commercially reasonable efforts to ensure the Cotality Data is current, Cotality does not warrant the accuracy, currency or completeness of the Cotality Data and to the full extent permitted by law excludes all loss or damage howsoever arising (including through negligence) in connection with the Cotality Data.
This product uses cookies and other similar technologies to improve and customise your browsing experience, to tailor content and adverts, and for analytics and metrics regarding visitor usage on this product and other media. We may share cookie and analytics information with third parties for the purposes of advertising. By continuing to use our website, you consent to cookies being used. View our Privacy Policy here.
X
