
450-460 Plunkett RoadTamborine QLD 4270
Property Details for 450-460 Plunkett Rd, Tamborine
450-460 Plunkett Rd, Tamborine is a 5 bedroom, 3 bathroom House with 3 parking spaces and was built in 2014. The property has a land size of 40470m2 and floor size of 309m2. While the property is not currently for sale or for rent, it was last sold in April 2013.
Last Listing description (August 2020)
This stunning property will provide you with all the style, comfort and convenience of modern living but you will also have the luxury of 10 peaceful acres to relax and shed the stresses of cramped urban living. No compromises with this stunning property! Designed by Beach and Bush and built in 2014 the home is over 2 stories with 5 spacious bedrooms, 3 bathrooms plus a powder room for guests. The soaring raked ceilings in the open plan living area gives this already spacious home a light, airy feel.
If cooking is your passion you will be delighted by the designer kitchen with 2 ovens, gas cook top, waterfall stone counters to the island bench and soft close drawers. The truly exciting feature is an expansive butlers' pantry with sink, dishwasher and heaps of open shelving and storage. The open plan living area is heated by built-in glass front fire place and this open plan area open to the huge entertaining deck to the front and a smaller balcony to the side.
The spacious master suite is beautifully appointed with a built-in walk-in robe and a fantastic ensuite with double shower head wet room, his and hers sinks and luxurious spar bath. The upper level also houses the second bedroom, bathroom and powder room. A beautiful Tasmanian Oak staircase features glass balustrade which continues the homes light airy feel.
The ground level has 3 further bedrooms, a bathroom, media room with surround sound and a spacious second living area with kitchenette. This level is an ideal teenagers' retreat or perhaps independent living for extended family. The ground floor veranda provides plenty of space for those large gatherings, image sitting around the fire pit on a clear, cold night and actually being able to see the stars!
There is a partially built stone studio, this building will require a little more work and does have an approved septic system. A great opportunity to establish an art/yoga studio or space for your home business. The 15 x 8meter shed has 3 phase power, water connected and roller doors at each end for ventilation plus covered space at the side to house a small tractor and mowers. The house yard is 2 acres and has a fully dog proof fence and a remote solar powered gate. There is 3 acres fully fenced with a dam and the other 5 acres backs onto Wickham National Park. To complete the package, you will love the fully sustainable permaculture gardens and established citrus trees.
This stunning property has just so much to offer it is an absolute must see. Call now for a private viewing!
The House:
Beach and Bush design built in 2014
5 bed 3 baths plus powder room
All bedrooms with built in robes
Stunning raked ceilings in upstairs open plan living area
Rest of home 2.7meter ceilings
Spacious master suite with huge walk in robe
Ensuite incl. spa bath, his and hers vanities, double shower, heated towel rail
Designer kitchen inc. stone bench tops, soft close drawers, double electric ovens & gas cooktop
Expansive butler's pantry with sink, open shelves and stainless dishwasher
Built in glass front fireplace
Glass balustrade to decks and Tasmanian oak staircase
Media room with 5.1 surround sound
Cat6 cable and data ports to every room
Networked rack and data storage & LED lighting throughout
Ceiling mounted speakers to upstairs living and entertaining deck
2 generous entertainment areas plus smaller refection balcony
Fully ducted air conditioning, ceiling fans throughout
Security windows and doors plus security cameras and external sensor lighting
Tinted and fire rated windows, stainless steel meshed gutters & bush fire rated construction
Outdoor Facilities:
15m x 8m shed with 3 phase power and water
Large 2 bay carport
Partially completed stone studio
3 phase underground power supply
10kW solar system with 3 phase inverter
90,000 litre rainwater storage with 3 stage rainwater filtration and UV treatment
Biocycle HSTP - only one service per year
Generator change-over switch
Sealed bitumen driveway
Remote solar powered access gate
315L Heat Pump hot water system
The gardens
Sustainable permaculture garden including:
• 18 wicking barrels with auto irrigation
• 3 compost tumblers
• Raised herb gardens
• 6mx3m garden and potting shed
• Bulk soil bays
• Arbor/pergola
Citrus grove irrigated by Biocycle HSTP treated water
Fire pit and benches
10 acres fenced 3 acres paddock and 2 acres house yard
5 acres at rear adjoins State forestry
Landscaped native gardens
Property History for 450-460 Plunkett Rd, Tamborine, QLD 4270
- 10 Aug 2020Sold for $975,000
- 02 May 2020Listed for Sale $995,000
- 11 Feb 2019Listed for Sale Contact Agent

Recent sales nearby
See more recent sales nearby/assets/perm/sgyqlln45qi6nblthm6lcgu3ju?signature=a6361b8a7c307c53b30e82f6d6884bf122a02e699d6d17a57d8458b79b8bc291) 0
0

/assets/perm/7g272fx76mi6taoaie7ynsdeda?signature=8d1b21e3f6cca2cb8754dd6759bb5396a50d174741ec75a89d5b661830040e19) 0
0
/assets/perm/nbmbbqs5tmi65lnnmgrwvhnfci?signature=7d30b1234e6617504422e3672f7fff2a8fd463dc54bb399e0b6cff994f79d269) 0
0Similar properties For Sale nearby
See more properties for sale nearby
 0
0

 0
0
 0
0
Similar properties For Rent nearby
See more properties for rent nearby
 0
0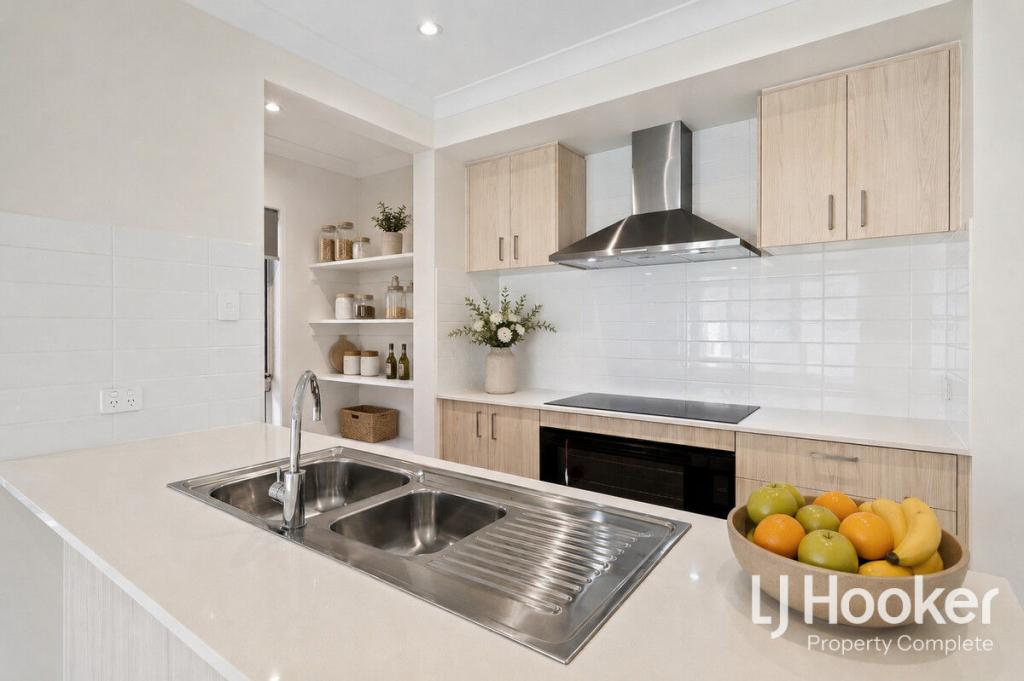 0
0About Tamborine 4270
The size of Tamborine is approximately 71.2 square kilometres. There are 18 parks, covering nearly 28.9% of the total area. The population of Tamborine in 2016 was 3950 people. By 2021 the population was 4388 showing a population growth of 11.1% in the area during that time. The predominant age group in Tamborine is 50-59 years. Households in Tamborine are primarily couples with children and are likely to be repaying $1800 - $2399 per month on mortgage repayments. In general, people in Tamborine work in a trades occupation.In 2021, 87.60% of the homes in Tamborine were owner-occupied compared with 85.20% in 2016.
Tamborine has 1,618 properties. Over the last 5 years, Houses in Tamborine have seen a 80.86% increase in median value, while Units have seen a 177.55% increase. As at 31 August 2026:
- The median value for Houses in Tamborine is $1,434,960 while the median value for Units is $1,137,536.
- Houses have a median rent of $800.
Suburb Insights for Tamborine 4270
Market Insights
Tamborine Trends for Houses
N/A
N/A
View TrendN/A
N/A
Tamborine Trends for Units
N/A
N/A
View TrendN/A
N/A
Neighbourhood Insights
© Copyright 2026. RP Data Pty Ltd trading as Cotality (Cotality). All rights reserved. No reproduction, distribution, or transmission of the copyrighted materials is permitted. The information is deemed reliable but not guaranteed.
While Cotality uses commercially reasonable efforts to ensure the Cotality Data is current, Cotality does not warrant the accuracy, currency or completeness of the Cotality Data and to the full extent permitted by law excludes all loss or damage howsoever arising (including through negligence) in connection with the Cotality Data.
This product uses cookies and other similar technologies to improve and customise your browsing experience, to tailor content and adverts, and for analytics and metrics regarding visitor usage on this product and other media. We may share cookie and analytics information with third parties for the purposes of advertising. By continuing to use our website, you consent to cookies being used. View our Privacy Policy here.
X
