
256-266 Williamson RoadTamborine QLD 4270
Property Details for 256-266 Williamson Rd, Tamborine
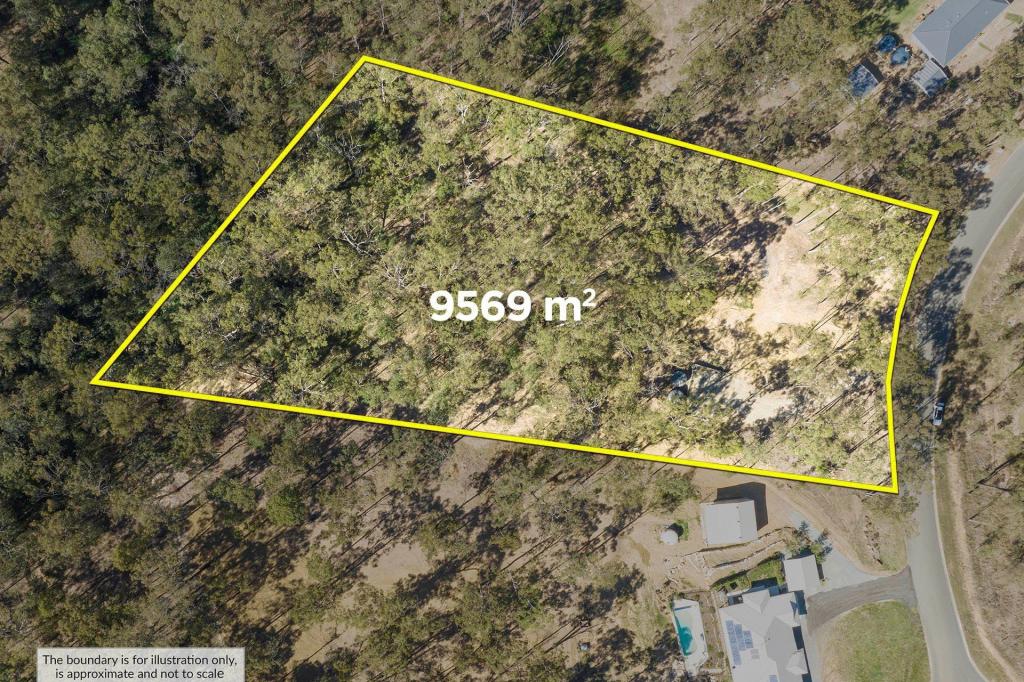
256-266 Williamson Rd, Tamborine is a 5 bedroom, 3 bathroom House with 10 parking spaces and was built in 1982. The property has a land size of 44590m2 and floor size of 190m2. While the property is not currently for sale or for rent, it was last sold in May 2017.
Last Listing description (August 2026)
Positioned on a fully fenced corner block on just over 11 acres (4.46 hectares) with breathtaking mountain views, this exceptional horse-friendly acreage offers the perfect combination of comfortable family living and outstanding equestrian facilities. Whether you're a passionate horse owner, a growing family seeking space, or both, this property delivers a lifestyle that's becoming increasingly difficult to find.
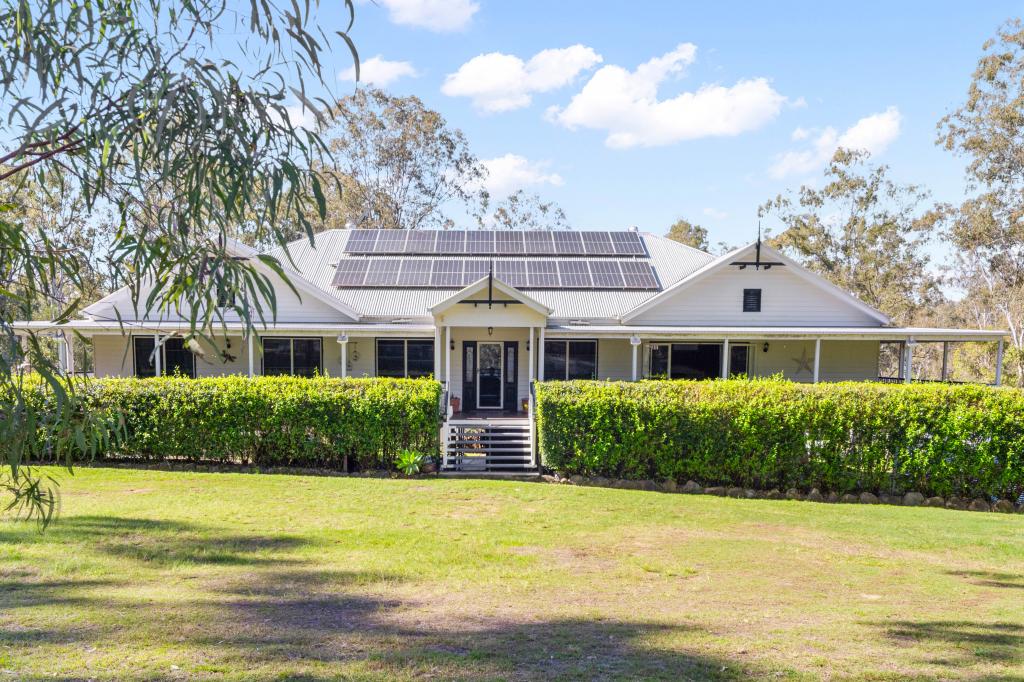
Built circa 1981, this solid double-brick home with a Colourbond roof has been extensively updated and offers flexibility as either a five-bedroom residence or four bedrooms plus a home office. With three bathrooms, multiple indoor and outdoor living zones, and extensive parking and storage, there is room for everyone to spread out and enjoy.
For horse enthusiasts, the property is exceptionally well equipped with a full-size dressage arena complete with mirrors, two stables with adjoining day yards, a wash bay, five fenced paddocks, shelters, water to paddocks, and two dams. The property is designed for easy horse management while still providing a comfortable lifestyle for the whole family.
Adding even more appeal, you'll be just minutes from local equestrian facilities including Tamborine Pony Club and Tamborine Equestrian Group, with access to scenic trail riding through Tamborine Mountain State Forest. This prime location allows you to enjoy the rural lifestyle while remaining conveniently connected to schools, shopping and major centres.
Home Features
Downstairs
New tile flooring throughout
Stunning exposed timber ceilings
Feature brick walls
Crimsafe security screens throughout
Security system 8 high definition with active deterrent
Electric entry gate
Sungrow 10.56 kw Solar System x 24 Panels with 41.93kw FOX ESS Battery Storage. Purchased 12 months ago.
Open-plan casual living/multipurpose area with reverse-cycle air conditioning, ceiling fan, broom cupboard and direct access to outdoor entertaining
Spacious kitchen featuring:
o Walk-in pantry
o 900mm gas cooktop
o Electric oven
o Stainless steel appliances
o Dishwasher
o Glass splashback
o Breakfast bar
Open-plan kitchen and dining area with outdoor access
Formal living room with ceiling fans with Wood Fireplace
Mobility friendly Internal timber staircase with electric stair lift
Bedroom 4 with external access, reverse-cycle air conditioning and feature brick wall
Bedroom 5 with robe, external access, ceiling fan and reverse-cycle air conditioning
Internal laundry with storage
Family bathroom with double shower, double vanity, plantation shutters and toilet
Upstairs
New flooring throughout
Master bedroom with walk-in robe, ceiling fans, TV point and private balcony
Renovated ensuite featuring double vanity, double shower, toilet and heater
Renovated family bathroom with shower over bath, double shower heads, high cathedral ceilings, plantation shutters, vanity and toilet
Bedroom 2 with built-in robe, ceiling fan and reverse-cycle air conditioning
Bedroom 3 with built-in robe, ceiling fan, reverse-cycle air conditioning and feature brick wall
Outdoor Features
Huge covered entertaining area with epoxy-coated concrete flooring
Concrete pathways to shed
Rainwater storage
Generator connection switch
Gas hot water
Three-phase power to house and shed
Established Fruit trees orange, banana, passion fruit, lemon, paw paw, mulberry & mango
Second gate allowing truck access and convenient drive-through access across the property
Five-car carport adjoining the home with 15 amp EV Charging point for Electric/Hybrid cars.
Additional high-clearance carport suitable for a horse float or caravan
Separate carport ideal for trailer or additional vehicle storage
Garden shed
Equestrian Facilities
Full-size dressage arena with mirrors
Two stables with adjoining day yards
Four fenced paddocks
Water connected to top paddocks
Paddock shelters
Three dams
Fully fenced property
Shed approximately 11m x 6m with manual roller doors at both ends and clearance suitable for a horse float or caravan
Location
School bus stop in the street
Yarrabilba State School approximately 4.7km
Yarrabilba State Secondary College approximately 4.8km
Under one hour to both Brisbane and the Gold Coast
Nearby Equestrian Facilities
Tamborine Pony Club
Tamborine Equestrian Group
Trail riding through Tamborine Mountain State Forest
Offering an outstanding balance of family comfort, practical infrastructure and premium horse facilities, this is a rare opportunity to secure a genuine equestrian lifestyle property in a highly sought-after location.
Disclaimer:
We have in preparing this information used our best endeavours to ensure that the information contained herein is true and accurate, but accept no responsibility and disclaim all liability in respect of any errors, omissions, inaccuracies or misstatements that may occur. Prospective purchasers should make their own enquiries to verify the information contained herein.
* denotes approximate measurements.
Photos taken have been digitally enhanced for illustrative purposes
Property History for 256-266 Williamson Rd, Tamborine, QLD 4270
- 29 Jun 2026Listed for Sale Offers over $2,100,000
- 08 May 2017Sold for $775,000
- 31 Oct 2016Listed for Sale $749,000 Plus Buyers (under offer)

Recent sales nearby
See more recent sales nearby/assets/perm/7g272fx76mi6taoaie7ynsdeda?signature=8d1b21e3f6cca2cb8754dd6759bb5396a50d174741ec75a89d5b661830040e19) 0
0
/assets/perm/nbmbbqs5tmi65lnnmgrwvhnfci?signature=7d30b1234e6617504422e3672f7fff2a8fd463dc54bb399e0b6cff994f79d269) 0
0/assets/perm/jg55zpydcai6vcznpooq2kyp5m?signature=c6d3b8353e6c6b636a7409576865676575b7c5316fbcf046b528f0e23441ab06) 0
0Similar properties For Sale nearby
See more properties for sale nearby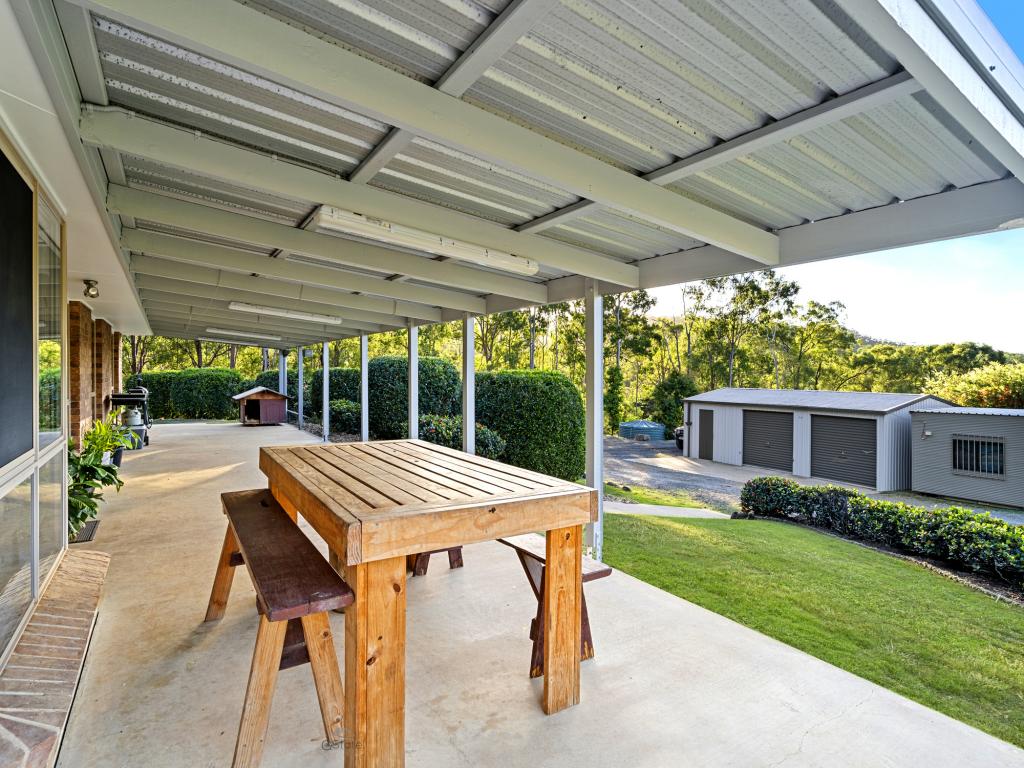 0
0
 0
0
 0
0

About Tamborine 4270
The size of Tamborine is approximately 71.2 square kilometres. There are 18 parks, covering nearly 28.9% of the total area. The population of Tamborine in 2016 was 3950 people. By 2021 the population was 4388 showing a population growth of 11.1% in the area during that time. The predominant age group in Tamborine is 50-59 years. Households in Tamborine are primarily couples with children and are likely to be repaying $1800 - $2399 per month on mortgage repayments. In general, people in Tamborine work in a trades occupation.In 2021, 87.60% of the homes in Tamborine were owner-occupied compared with 85.20% in 2016.
Tamborine has 1,622 properties. Over the last 5 years, Houses in Tamborine have seen a 92.03% increase in median value, while Units have seen a 177.55% increase. As at 31 July 2026:
- The median value for Houses in Tamborine is $1,481,749 while the median value for Units is $1,302,014.
- Houses have a median rent of $895.
Suburb Insights for Tamborine 4270
Market Insights
Tamborine Trends for Houses
N/A
N/A
View TrendN/A
N/A
Tamborine Trends for Units
N/A
N/A
View TrendN/A
N/A
Neighbourhood Insights
© Copyright 2026. RP Data Pty Ltd trading as Cotality (Cotality). All rights reserved. No reproduction, distribution, or transmission of the copyrighted materials is permitted. The information is deemed reliable but not guaranteed.
While Cotality uses commercially reasonable efforts to ensure the Cotality Data is current, Cotality does not warrant the accuracy, currency or completeness of the Cotality Data and to the full extent permitted by law excludes all loss or damage howsoever arising (including through negligence) in connection with the Cotality Data.
This product uses cookies and other similar technologies to improve and customise your browsing experience, to tailor content and adverts, and for analytics and metrics regarding visitor usage on this product and other media. We may share cookie and analytics information with third parties for the purposes of advertising. By continuing to use our website, you consent to cookies being used. View our Privacy Policy here.
X
