
158 Riemore CircuitTamborine QLD 4270
Property Details for 158 Riemore Cct, Tamborine
158 Riemore Cct, Tamborine is a 5 bedroom, 3 bathroom House with 5 parking spaces and was built in 2017. The property has a land size of 4064m2. While the property is not currently for sale or for rent, it was last sold in March 2025.
Last Listing description (June 2025)
SOLD by NATHAN SIMON | 0407 760 435- | 158 Riemore Circuit Tamborine | -Perched on an expansive 4064m block in the prestigious Riemore at Tamborine Estate, this property is the perfect blend of comfort, quality and practicality. Designed with intention, this dual-living home is ideal for multi-generational families or astute investors.From the moment you walk through the main entryway, you'll be guided by the marble tiling leading through the open-plan living and dining area. The heart of the home is a chef-inspired kitchen, complete with a waterfall benchtop, an 80cm gas cooktop, and a spacious walk-in pantry-perfect for culinary enthusiasts and entertainers alike.With two living areas, ducted air conditioning, and an abundance of storage throughout, the home is thoughtfully designed for comfort and functionality. The dual living space comes with private separate access, outdoor entry, split-system air conditioning, and a dedicated living area, making it ideal for extended family, guests, or rental opportunities.This home seamlessly integrates indoor/outdoor living with sliding glass doors that open from the living and dining rooms onto your spacious alfresco with ample backyard space to enjoy. Entertain in privacy with a separate and dedicated patio from the dual living space.The outside of the home is equally as impressive, featuring a double bay shed (8x12m), fenced backyard, retaining walls and side access, perfect for those needing extra space for vehicles, hobbies, or recreation. With multiple car spaces, entertaining and practicality are at the forefront of this property.Key Features:- Located in the highly desirable Tamborine Estate- Primary bedroom with ensuite, walk-in wardrobe and patio access- 3 spacious bedrooms with BIRs- Kitchen with stone waterfall benchtop, large walk-in pantry and ample storage space- Ducted air conditioning and ceiling fans throughout- Abundance of storage- Dedicated office space- Marble tiling throughout kitchen, living and dining room- Large lounge and powder room- Floor-to-ceiling tiles throughout the bathrooms- Separate access and entry to secondary dual living space- Dual living space with master bedroom, ensuite and walk-in wardrobe- Split system and ceiling fans cool the dual living open plan living and dining room- Large 8x12 double-bay shed with undercover patio- Fully fenced backyard with retaining walls- Alfresco from the main floorplan and separate patio to the dual living space- Cornerless sliding doors from the living room to the alfresco- Side access for caravan or camper trailer storage- Concrete driveway with additional parking spaceThis property offers unmatched versatility, nestled amongst the lifestyle properties of Tamborine Estate. This hard-to-find property is a rare gem with dual living and high-end finishes, making it perfect for growing families, multi-generational households, or astute investors.Don't miss your chance to secure this remarkable home. Disclaimer:All information provided has been obtained from sources we believe to be accurate. However, we cannot guarantee the information is accurate and accept no liability for errors or omissions. (including but not limited to a property's land size, floor plans and size, building age and condition) Interested parties should make their own enquiries and obtain their ownlegaladvice.
Property History for 158 Riemore Cct, Tamborine, QLD 4270
- 25 Mar 2025Sold for $1,635,000
- 22 Jan 2025Listed for Sale $1,635,000
- 31 Jul 2017Sold for $345,500

Recent sales nearby
See more recent sales nearby/assets/perm/sgyqlln45qi6nblthm6lcgu3ju?signature=a6361b8a7c307c53b30e82f6d6884bf122a02e699d6d17a57d8458b79b8bc291) 0
0

/assets/perm/7g272fx76mi6taoaie7ynsdeda?signature=8d1b21e3f6cca2cb8754dd6759bb5396a50d174741ec75a89d5b661830040e19) 0
0
/assets/perm/nbmbbqs5tmi65lnnmgrwvhnfci?signature=7d30b1234e6617504422e3672f7fff2a8fd463dc54bb399e0b6cff994f79d269) 0
0Similar properties For Sale nearby
See more properties for sale nearby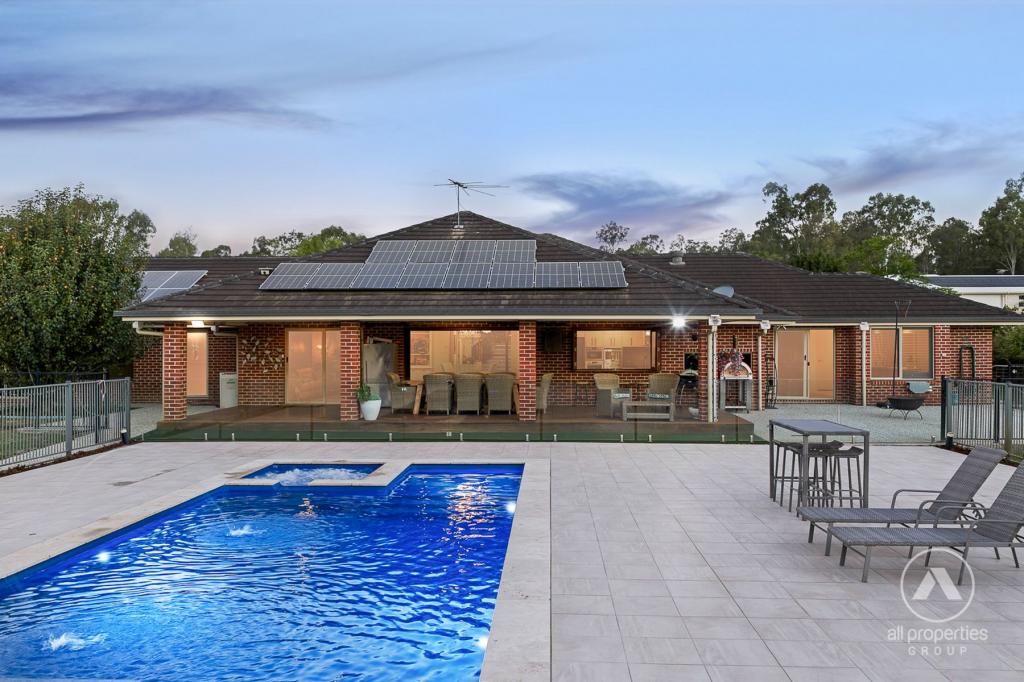 0
0

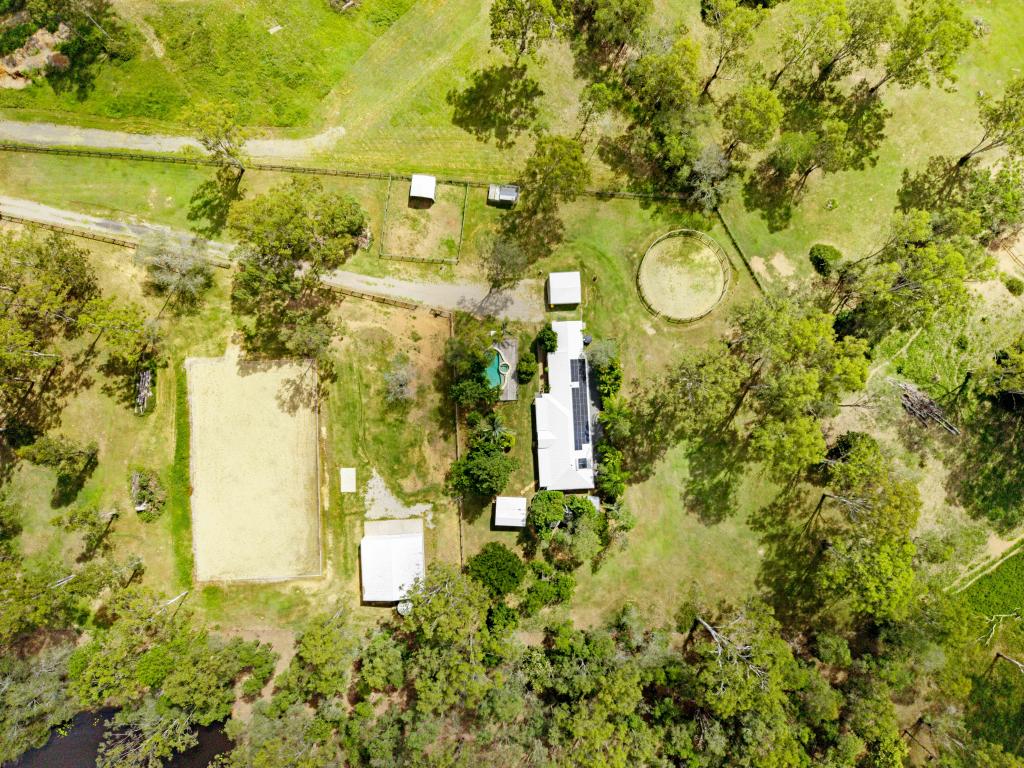 0
0 0
0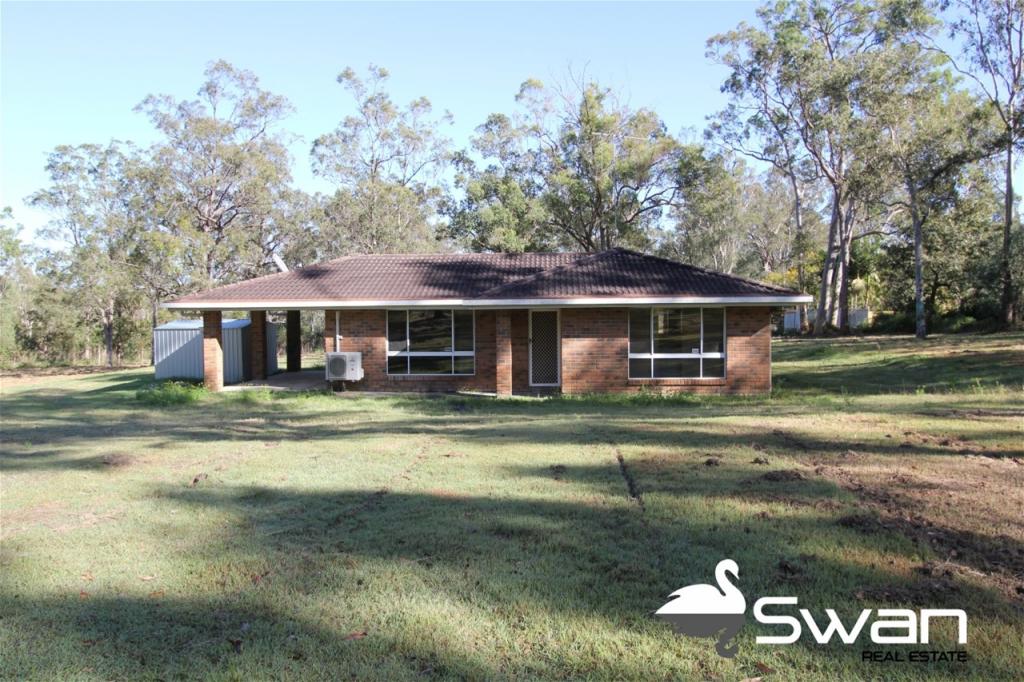 0
0
About Tamborine 4270
The size of Tamborine is approximately 71.2 square kilometres. There are 18 parks, covering nearly 28.9% of the total area. The population of Tamborine in 2016 was 3950 people. By 2021 the population was 4388 showing a population growth of 11.1% in the area during that time. The predominant age group in Tamborine is 50-59 years. Households in Tamborine are primarily couples with children and are likely to be repaying $1800 - $2399 per month on mortgage repayments. In general, people in Tamborine work in a trades occupation.In 2021, 87.60% of the homes in Tamborine were owner-occupied compared with 85.20% in 2016.
Tamborine has 1,619 properties. Over the last 5 years, Houses in Tamborine have seen a 80.86% increase in median value, while Units have seen a 177.55% increase. As at 31 August 2026:
- The median value for Houses in Tamborine is $1,434,960 while the median value for Units is $1,137,536.
- Houses have a median rent of $800.
Suburb Insights for Tamborine 4270
Market Insights
Tamborine Trends for Houses
N/A
N/A
View TrendN/A
N/A
Tamborine Trends for Units
N/A
N/A
View TrendN/A
N/A
Neighbourhood Insights
© Copyright 2026. RP Data Pty Ltd trading as Cotality (Cotality). All rights reserved. No reproduction, distribution, or transmission of the copyrighted materials is permitted. The information is deemed reliable but not guaranteed.
While Cotality uses commercially reasonable efforts to ensure the Cotality Data is current, Cotality does not warrant the accuracy, currency or completeness of the Cotality Data and to the full extent permitted by law excludes all loss or damage howsoever arising (including through negligence) in connection with the Cotality Data.
This product uses cookies and other similar technologies to improve and customise your browsing experience, to tailor content and adverts, and for analytics and metrics regarding visitor usage on this product and other media. We may share cookie and analytics information with third parties for the purposes of advertising. By continuing to use our website, you consent to cookies being used. View our Privacy Policy here.
X
