
119-121 Riemore CircuitTamborine QLD 4270
Property Details for 119-121 Riemore Cct, Tamborine
119-121 Riemore Cct, Tamborine is a 7 bedroom, 3 bathroom House with 8 parking spaces and was built in 2017. The property has a land size of 30530m2 and floor size of 317m2. While the property is not currently for sale or for rent, it was last sold in February 2023.
Last Listing description (July 2023)
Rarely do properties that are so well planned and utilized become available. The substantial, purpose built, dual living home is positioned on 7.5 acres of totally usable land and has all the features required for country living in a prestigious location. Bring the horses or simply enjoy the peaceful ambience and lifestyle this popular location offers.
Designed for convenience and functionality while still maintaining the quality inclusions you would expect from a property of this calibre in this well sought-after location.
The impressive residence, with its enviable floorplan, captures the essence of private family living. Quality features, on a single level, cater for the family and guests with expansive open plan living and dining and an effortless flow to an outdoor entertaining deck overlooking the property. The self-contained apartment is privately designed and substantial for the extended family. The property is fully usable and the space well utilized with the addition of a supersized shed which includes stables, tack and feed room, expansive shed storage and covered parking suitable for a truck, float or caravan. This property will suit a myriad of family lifestyle activities.
Features
Main Home
*4 spacious bedrooms, Master with ensuite and WIR
*Bamboo flooring
*Family bathroom with spacious shower and bath
*Large office
*Chef's kitchen with walk in pantry and gas cooking, abundance of storage and bench space
*Lounge/media room plus separate children's retreat/TV room
*Wood fire heater
*Ducted air conditioning and ceiling fans throughout
*Triple garage
*Gas hot water
*16 kw of solar power which can be upgraded to 20 kw
*2x 40,000L water tanks
Second Residence
*Separate entry
*2 spacious bedrooms
*Two-way bathroom
*Spacious open plan living and dining
*Full size kitchen with gas cooking and walk in pantry/laundry
*Ducted air conditioning and ceiling fans
*Gas hot water
The Property
*7.5 fully usable acres backing to the Albert River, pumping rites.
*Dog proof fencing around house and rear yard
*12 x 8 m shed with twin roller doors 4m high, sensor lights
*3 phase power, 15 amp outlets
*3 stables- 4x 3.7 m -Core filled Besser block construction with power
*Covered float/caravan parking, tack and feed room
Disclaimer: All information contained herewith, including but not limited to the general property description, images, floorplans, figures, price and address, has been provided to Shane Colquhoun Pty Limited and Alex Hayes Real Estate Pty Limited by third parties. We have obtained this information from sources that we believe to be reliable; however, we cannot guarantee the accuracy and or completeness of this information. The information contained herewith should not be relied upon as being true and correct. You should make independent inquiries and seek your own independent advice in respect of this property or any property on this website.
Property History for 119-121 Riemore Cct, Tamborine, QLD 4270
- 18 Feb 2023Sold for $1,575,000
- 28 Sep 2022Listed for Sale Contact Agent
- 25 Aug 2016Sold for $395,000

Recent sales nearby
See more recent sales nearby/assets/perm/lqied43uk4i65im6fmxxtbwgsi?signature=26b6215991797508e4d678befca06c62e1795d46bd1d3f5a2ae2f7fc9a2684c2) 0
0
/assets/perm/ku5gq7qagii65pvuj5lg2thwai?signature=4eea5595096991eff4feaf316647ca7859592a2060232af31407c9dd8989d7a7) 0
0
Similar properties For Sale nearby

See more properties for sale nearby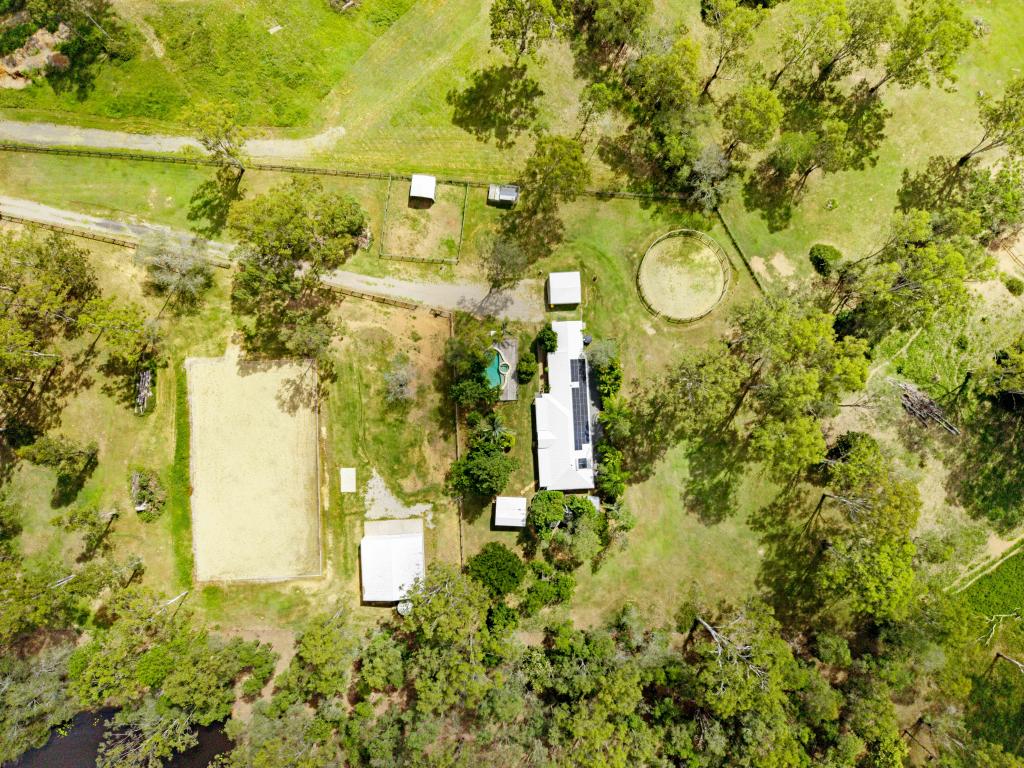 0
0


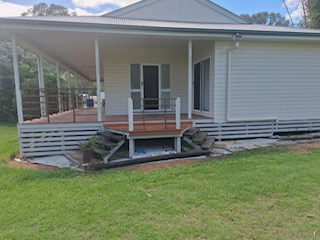
 0
0
 0
0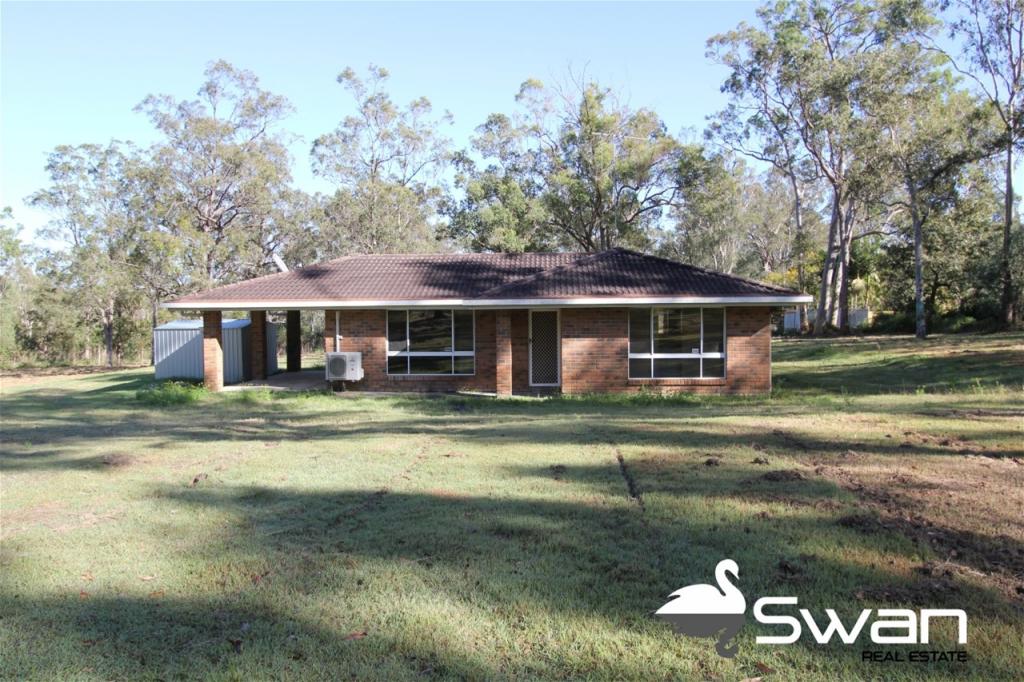 0
0
About Tamborine 4270
The size of Tamborine is approximately 71.2 square kilometres. There are 18 parks, covering nearly 28.9% of the total area. The population of Tamborine in 2016 was 3950 people. By 2021 the population was 4388 showing a population growth of 11.1% in the area during that time. The predominant age group in Tamborine is 50-59 years. Households in Tamborine are primarily couples with children and are likely to be repaying $1800 - $2399 per month on mortgage repayments. In general, people in Tamborine work in a trades occupation.In 2021, 87.60% of the homes in Tamborine were owner-occupied compared with 85.20% in 2016.
Tamborine has 1,623 properties. Over the last 5 years, Houses in Tamborine have seen a 92.03% increase in median value, while Units have seen a 177.55% increase. As at 31 July 2026:
- The median value for Houses in Tamborine is $1,481,749 while the median value for Units is $1,302,014.
- Houses have a median rent of $895.
Suburb Insights for Tamborine 4270
Market Insights
Tamborine Trends for Houses
N/A
N/A
View TrendN/A
N/A
Tamborine Trends for Units
N/A
N/A
View TrendN/A
N/A
Neighbourhood Insights
© Copyright 2026. RP Data Pty Ltd trading as Cotality (Cotality). All rights reserved. No reproduction, distribution, or transmission of the copyrighted materials is permitted. The information is deemed reliable but not guaranteed.
While Cotality uses commercially reasonable efforts to ensure the Cotality Data is current, Cotality does not warrant the accuracy, currency or completeness of the Cotality Data and to the full extent permitted by law excludes all loss or damage howsoever arising (including through negligence) in connection with the Cotality Data.
This product uses cookies and other similar technologies to improve and customise your browsing experience, to tailor content and adverts, and for analytics and metrics regarding visitor usage on this product and other media. We may share cookie and analytics information with third parties for the purposes of advertising. By continuing to use our website, you consent to cookies being used. View our Privacy Policy here.
X
