
750 Tallebudgera Creek RoadTallebudgera Valley QLD 4228
Property Details for 750 Tallebudgera Creek Rd, Tallebudgera Valley
750 Tallebudgera Creek Rd, Tallebudgera Valley is a 7 bedroom, 4 bathroom House with 6 parking spaces and was built in 2019. The property has a land size of 35990m2 and floor size of 213m2. While the property is not currently for sale or for rent, it was last sold in February 1995.
Last Listing description (November 2025)
Some call it a slice of hinterland serenity, some call it the ultimate dual living acreage estate we call it Ridgewood, an oasis of peace and privacy in a truly picturesque setting. Encompassing 8.9 acres and boasting a modern main residence, charming original homestead and plenty of usable land, create a multi-generational family compound in paradise or offset your mortgage with this enticing income earner.
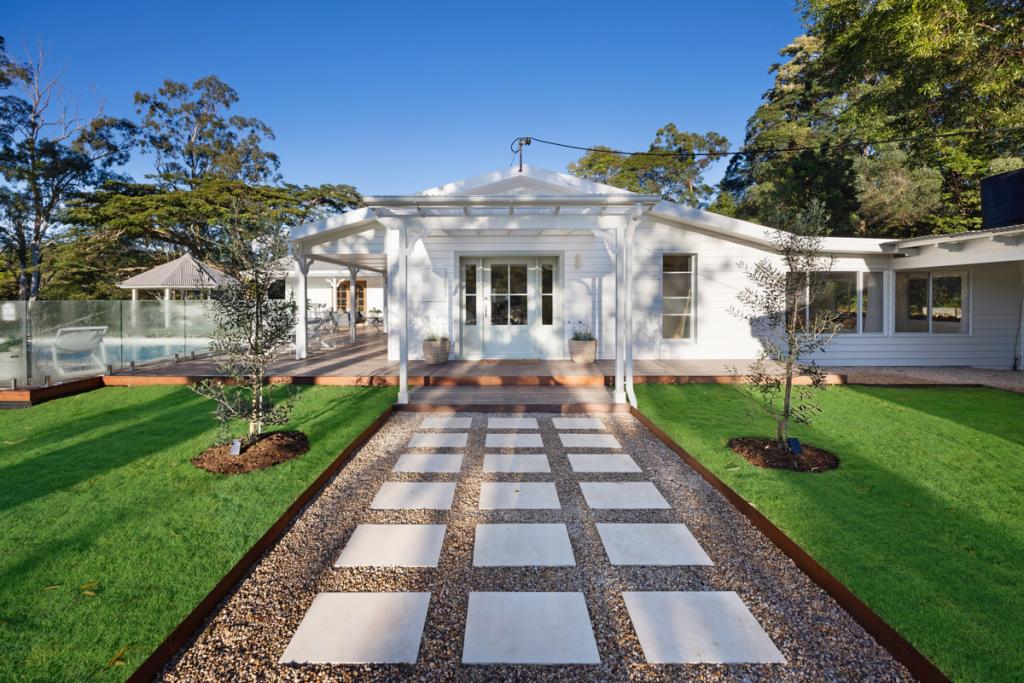
The main home sprawls across a single level, showcasing the perfect blend of classic and contemporary style. Spacious and impeccably presented, enjoy the sleek kitchen with butler's pantry, multiple living zones, four bedrooms (including a luxe master suite with ensuite) as well as covered outdoor entertaining area. A great spot to gather with guests, it also gives you a front row position to the infinity-edge pool and the beauty of your natural bushland backdrop.
A separate driveway leads to the original 3 bed, 2 bath home, where a colonial style faade and wraparound verandah enhances its charm. Filled with character, you'll fall in love with the 3.9m cathedral ceiling with exposed timber rafters that crowns the light, bright and open plan living, dining and kitchen area. There's also a pool to keep you cool during long hot summers and the added bonus of dual driveway access via Tallebudgera Creek Road and Nancol Drive.
Outdoors, embrace your equestrian passions with fenced horse paddocks, or dabble in sustainability with a hobby orchard, vegetable garden and plenty of usable land. A dam and water tanks are also on site, while storage is sorted with a 7.9m x 4.6m powered work shed with adjoining double carport plus a separate structure to house a caravan, boat or horse float, with 4m clearance.
Nestled within a highly desirable hinterland pocket, Ridgewood offers rural seclusion without compromising on proximity to schools, shops and golden beaches. Dual living opportunities of this calibre are rare capitalise on this enticing lifestyle and location and arrange your inspection today.
Main Residence Features
Single-level homestead, showcasing the perfect blend of classic and contemporary style
Modern kitchen with stainless steel appliances (including a 5 burner gas cooktop), 3 seater breakfast bar
Butler's pantry with sink, storage and outdoor access
Spacious lounge room with niched display nooks
Oversized dining area overlooking the pool and opening to the covered outdoor entertaining area
Media room
Master suite with pool views, walk-in robe and an elegant ensuite
Bedroom 2, 3 and 4 with built-in robes
Office with plantation shutters
Stylish main bathroom with separate toilet
Infinity edge pool overlooking lush forestry
Covered outdoor entertaining area with fan
Classic gabled portico at entry, trimmed with half-height stacked stone pillars
Laundry with sink, ample storage and outdoor access
LED lighting, plantation shutters, air-conditioning and ceiling fans
Double garage with adjacent double carport
Plenty of driveway parking
Second Residence Features
Charming colonial-style home with a wraparound verandah
3.9m cathedral ceiling with exposed timber rafters atop the open plan living, dining and kitchen
Kitchen with breakfast bar, stainless steel appliances and plenty of storage, including a walk-in pantry
Spacious lounge room with timber-look flooring, and dual access to the verandah
Large dining area leading to covered patio
Master suite with built-in robe, outdoor access and ensuite
Bedrooms 2 and 3 with built-in robes
Study nook
Main bathroom with toilet, vanity and shower
European laundry
Security system
Dual driveway access (via Tallebudgera Creek & Nancol Drive)
2x 5000L water tanks servicing house
Covered wraparound verandah
Property Features
Idyllic and fully fenced 8.89 acre estate with stunning valley views
Residences set back from road for enhanced peace and privacy
Fenced horse paddocks plus plenty of usable land
Hobby orchard and vegetable garden
Dam
Triple driveway (one servicing main residence, two servicing second residence), all with gated entrances
Caravan, boat or horse float covered parking with 4m clearance
7.9m x 4.6m powered work shed with adjoining double carport
Location
Approx. 2 mins to Ingleside State School
Approx. 8 mins to St. Andrew's Lutheran College
Approx. 8 mins to Tallebudgera State School, local shops and Man on the Bike Pizza
Approx. 14 mins to The Pines, Elanora
Approx. 16 mins to Burleigh Heads
Approx. 16 mins to Palm Beach
Approx. 21 mins to Gold Coast Airport
Approx. 37 mins to Surfers Paradise
Price Disclaimer: This property is being sold without a price and therefore a price guide cannot be provided. The website may have filtered the property into a price bracket for website functionality purposes only.
Disclaimer: Whilst every effort has been made to ensure the accuracy of these particulars, no warranty is given by the vendor or the agent as to their accuracy. Interested parties should not rely on these particulars as representations of fact but must instead satisfy themselves by inspection or otherwise.
Property History for 750 Tallebudgera Creek Rd, Tallebudgera Valley, QLD 4228
- 20 Mar 2024Listed for Sale Not Disclosed
- 29 Jun 2023Listed for Sale $3,950,000
- 19 Oct 2022Listed for Sale CONTACT AGENT FOR INSPECTION

Recent sales nearby
See more recent sales nearby
/assets/perm/6cgf3rsf7qi65hfelgte6gmarq?signature=a51e11eee0e5c7a471a6647f2c24f6e6fb308241b72110c843f9f6b8a2b84061) 0
0

/assets/perm/idw6ih735ai63mv2rw7nqk52tq?signature=8c13bc8f8b066a897484266c2f6980773a8a6c76cd4489e58fabb619f4d49c3e) 0
0
Similar properties For Sale nearby
See more properties for sale nearby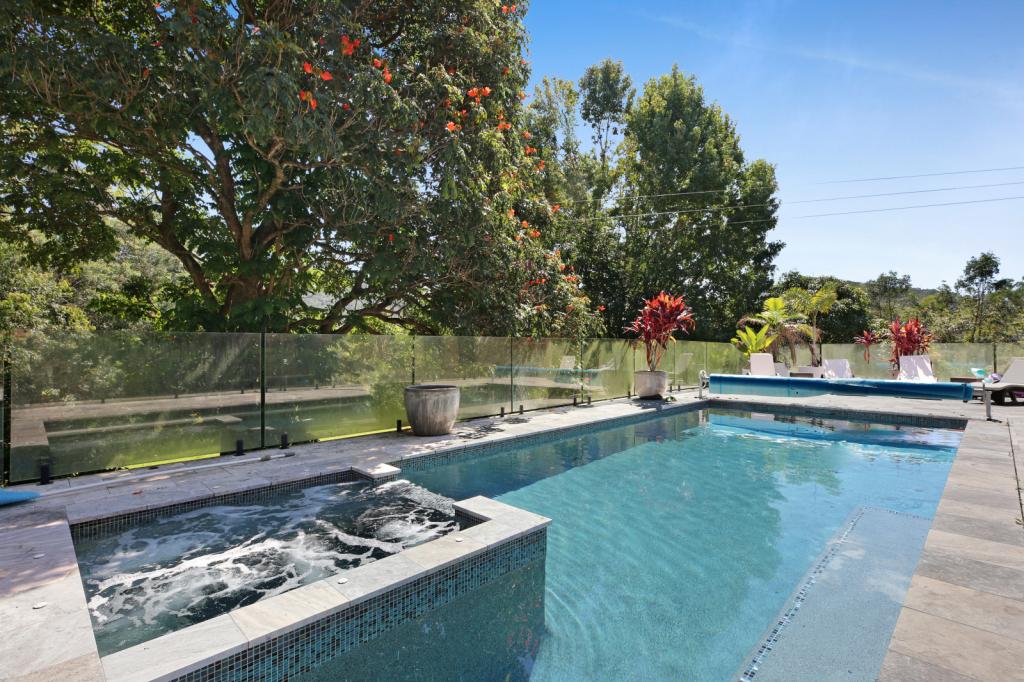 0
0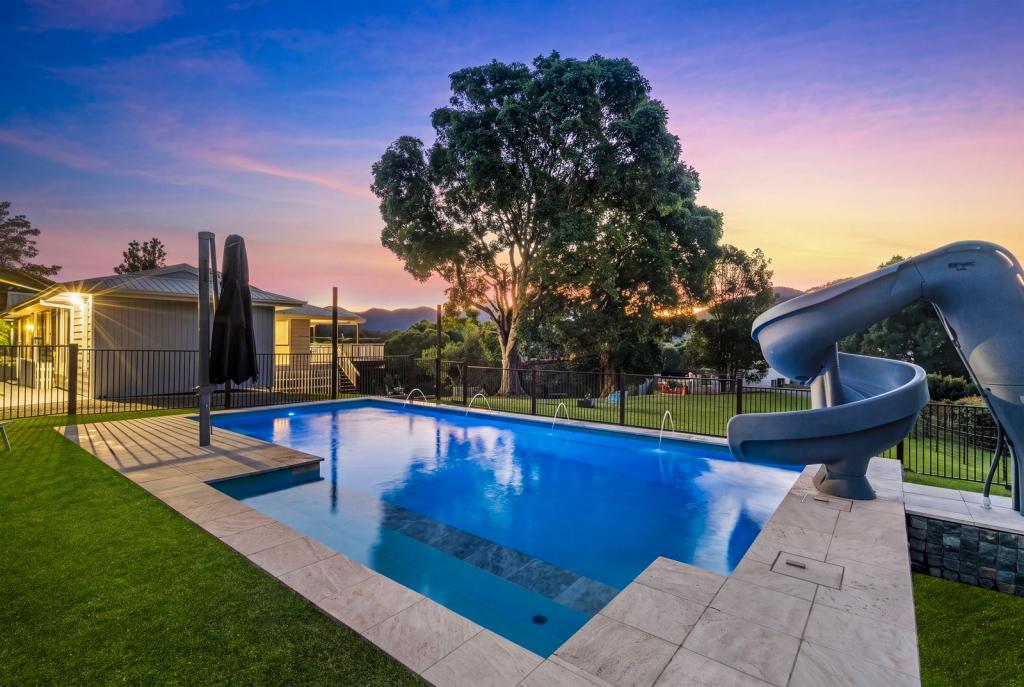 0
0

 0
0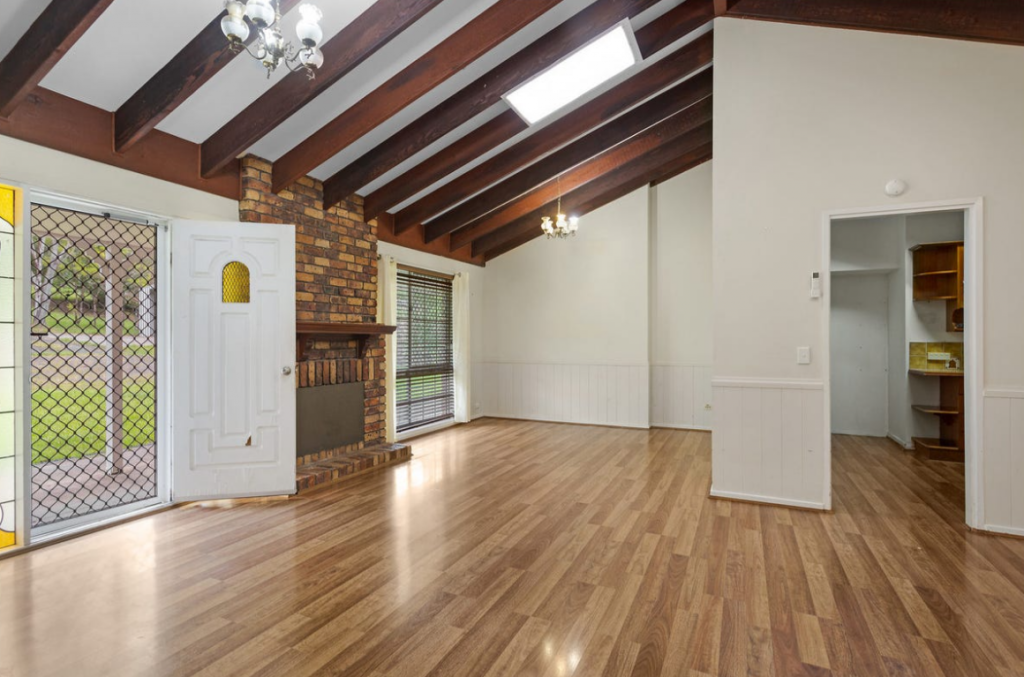 0
0About Tallebudgera Valley 4228
The size of Tallebudgera Valley is approximately 60.1 square kilometres. There are 20 parks, covering nearly 15.4% of the total area. The population of Tallebudgera Valley in 2016 was 1624 people. By 2021 the population was 1762 showing a population growth of 8.5% in the area during that time. The predominant age group in Tallebudgera Valley is 50-59 years. Households in Tallebudgera Valley are primarily couples with children and are likely to be repaying $3000 - $3999 per month on mortgage repayments. In general, people in Tallebudgera Valley work in a professional occupation.In 2021, 85.60% of the homes in Tallebudgera Valley were owner-occupied compared with 84.10% in 2016.
Tallebudgera Valley has 641 properties. Over the last 5 years, Houses in Tallebudgera Valley have seen a 48.24% increase in median value, while Units have seen a 64.17% increase. As at 31 August 2026:
- The median value for Houses in Tallebudgera Valley is $2,222,676 while the median value for Units is $1,111,917.
- Houses have a median rent of $1,500.
Suburb Insights for Tallebudgera Valley 4228
Market Insights
Tallebudgera Valley Trends for Houses
N/A
N/A
View TrendN/A
N/A
Tallebudgera Valley Trends for Units
N/A
N/A
View TrendN/A
N/A
Neighbourhood Insights
© Copyright 2026. RP Data Pty Ltd trading as Cotality (Cotality). All rights reserved. No reproduction, distribution, or transmission of the copyrighted materials is permitted. The information is deemed reliable but not guaranteed.
While Cotality uses commercially reasonable efforts to ensure the Cotality Data is current, Cotality does not warrant the accuracy, currency or completeness of the Cotality Data and to the full extent permitted by law excludes all loss or damage howsoever arising (including through negligence) in connection with the Cotality Data.
This product uses cookies and other similar technologies to improve and customise your browsing experience, to tailor content and adverts, and for analytics and metrics regarding visitor usage on this product and other media. We may share cookie and analytics information with third parties for the purposes of advertising. By continuing to use our website, you consent to cookies being used. View our Privacy Policy here.
X
