
11 Camphorlaurel CourtTallebudgera Valley QLD 4228
Property Details for 11 Camphorlaurel Ct, Tallebudgera Valley
11 Camphorlaurel Ct, Tallebudgera Valley is a 7 bedroom, 3 bathroom House with 4 parking spaces and was built in 1989. The property has a land size of 5045m2 and floor size of 904m2. While the property is not currently for sale or for rent, it was last sold in June 2025.
Last Listing description (December 2025)
Embraced by tranquility and framed by lush tropical gardens, this 1.25-acre estate is a sanctuary where comfort, creativity, and opportunity unite. Three distinct dwellings rest harmoniously on the property, each with its own unique charm and purpose.The main residence greets you with its timeless beauty, crafted from solid limestone and warmed by gleaming Brazilian timber floors. As you step inside, the vaulted ceilings rise above you, creating a sense of grandeur, while the fireplace casts a cozy glow across the open-plan living and dining area. The heart of the homea newly renovated kitchenshines with marble countertops, stainless steel appliances, and a spacious walk-in pantry. It is a place where meals become moments and gatherings linger into the night.Beyond the kitchen, entertainment awaits. The cinema room is ready for your next movie night, while the games lounge invites friendly competition with its crackling wood fireplace setting the stage. Around every corner, the home exudes both comfort and fun, from the private gym with views of the sparkling pool to the wraparound veranda that opens to an expansive entertaining deck. Here, you will find a pizza oven ready for family feasts, all overlooking a 25m saltwater lap pool that glistens under the sun.The estate's magic extends beyond the main house. Tucked away is a charming two-bedroom cottage, its soaring ceilings and cozy fireplace creating a serene atmosphere. Whether you welcome guests, accommodate extended family, or offer it as a short-term rental, this cottage is a retreat within a retreat. The wraparound deck invites you to sit, breathe, and savor the beauty of your surroundings.Then, there is the recording studio. Previously housing some of the world's biggest names in music and designed by the globally renowned John L. Sayers, this standalone creative space is nothing short of extraordinary. Whether you are a musician laying down tracks, a podcaster crafting your next viral episode, or simply a dreamer pursuing your passion, this studio inspires. With its wet bar, powder room, and hidden storage, it is not just functionalit is remarkable!Two powered sheds provide ample storage, with the larger spanning an impressive 13.1m x 6.7m. Solar panels keep the estate energy-efficient, and the back-to-base alarm system offers peace of mind.House Features:Sprawling, solid limestone single level residencePartially renovated, enhanced by gleaming Brazilian timber floors and soaring ceilingsOpen plan kitchen, living and dining zone with fireplace, rests beneath a 3.7m vaulted ceiling and flows outdoors.Renovated kitchen enhanced with marble bench tops, and stainless steel appliances.Spacious cinema room with projectorGames lounge with wood fireplaceSupersized master suite features a luxe dressing room and renovated ensuite.Three bedrooms with built-in robesLarge office/5th bedroomMain bathroom with separate toiletWraparound veranda extends into an expansive entertaining deck.Pizza oven25m x 8m saltwater lap pool with fountain, lighting, and shade sail coverageSonos sound systemSplit system air-conditioning and ceiling fansGym/sitting room with pool views.Renovated laundry with abundant storageOversized double carport26 solar panelsCottage Features:Charming and light-filled, with high vaulted ceilingsFully equipped kitchenOpen plan living and dining with cosy fireplace.Two bedrooms with built-in robesBathroom with separate toiletAir-conditioningWraparound wooden deckRecording Studio Features:Designed by globally recognised recording engineer and producer, John L SayersZoned into sections, one with raised floor.Wet barPowder roomSecret storage roomProperty Features:Supremely private 1.25-acre estateTropical gardens, open green spaces, and towering treesPowered 13.1m x 6.7m shed.Separate powered tool shed. 15,000L water tankTreehouseInground trampolineAmple parkingSecurity cameras and back-to-base alarm systemLocation:Approx. 6 mins to Tallebudgera State SchoolApprox. 7 mins to St. Andrew's Lutheran CollegeApprox. 10 mins to Burleigh HeadsApprox. 14 mins to Palm BeachApprox. 17 mins to Currumbin BeachApprox. 21 mins to Gold Coast AirportApprox. 33 mins to Surfers ParadiseThis is more than just a propertyit is a canvas for your dreams. Whether you envision a home for your family, a retreat for your creativity, or a space to generate income and grow your wealth, this estate offers it all.Contact Talei today for more information on this one-of-a-kind property!Disclaimer: We have in preparing this information used our best endeavours to ensure that the information contained herein is true and accurate, but accept no responsibility and disclaim all liability in respect of any errors, omissions, inaccuracies or misstatements that may occur. Prospective purchasers should make their own enquiries to verify the information contained herein. * denotes approximate measurements.
Property History for 11 Camphorlaurel Ct, Tallebudgera Valley, QLD 4228
- 05 Jun 2025Sold for $3,100,000
- 11 Dec 2024Listed for Sale $3,250,000
- 27 May 2016Listed for Rent - Price not available

Recent sales nearby
See more recent sales nearby
/assets/perm/6cgf3rsf7qi65hfelgte6gmarq?signature=a51e11eee0e5c7a471a6647f2c24f6e6fb308241b72110c843f9f6b8a2b84061) 0
0

/assets/perm/idw6ih735ai63mv2rw7nqk52tq?signature=8c13bc8f8b066a897484266c2f6980773a8a6c76cd4489e58fabb619f4d49c3e) 0
0
Similar properties For Sale nearby
See more properties for sale nearby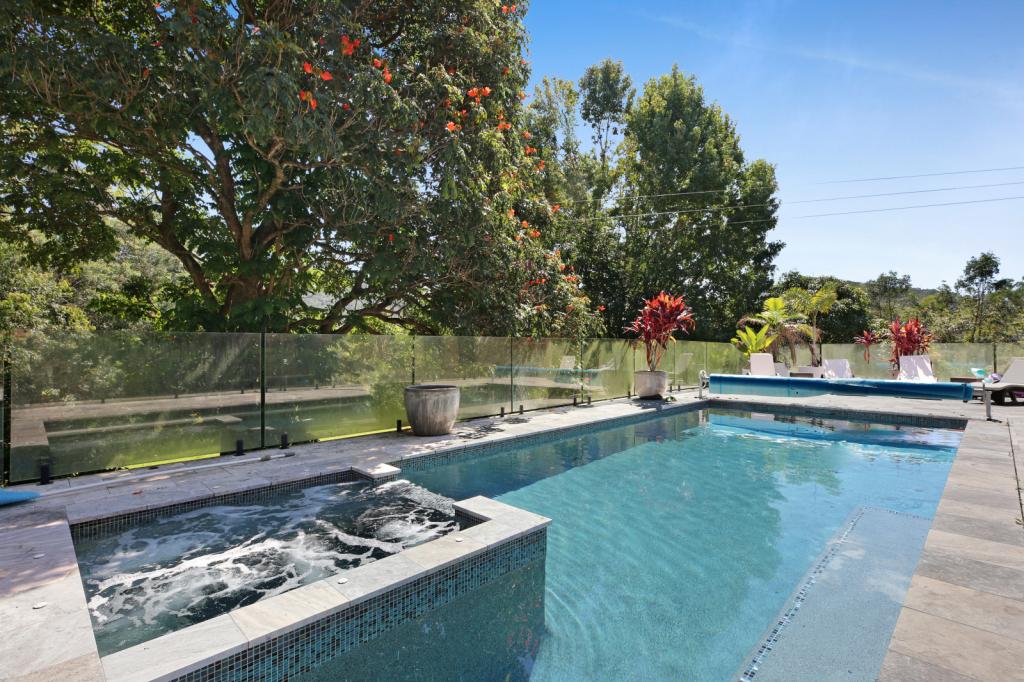 0
0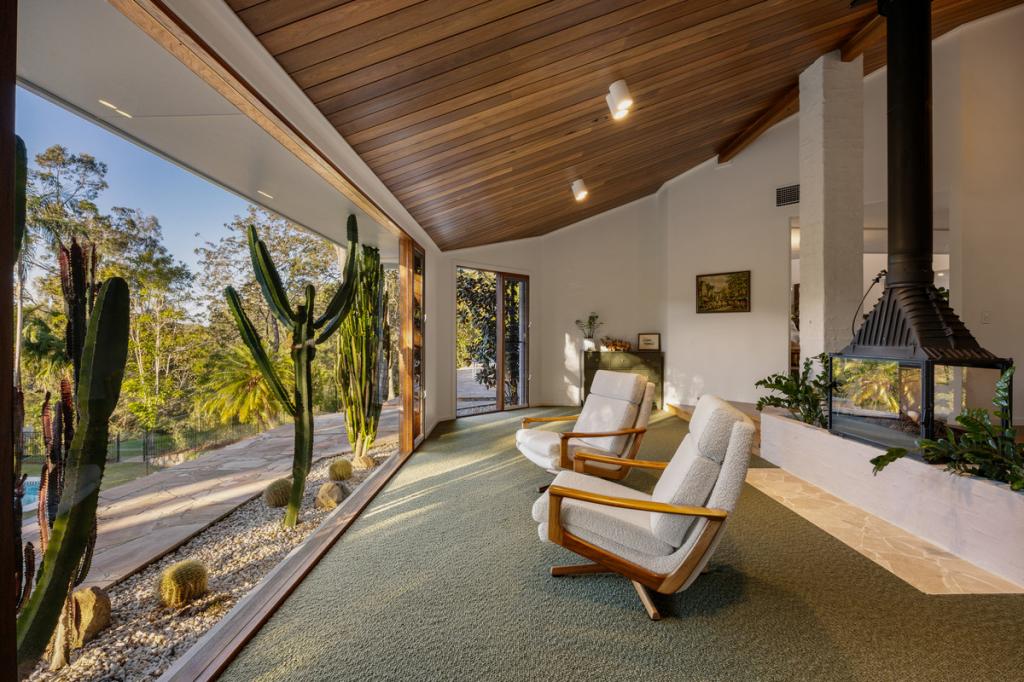 0
0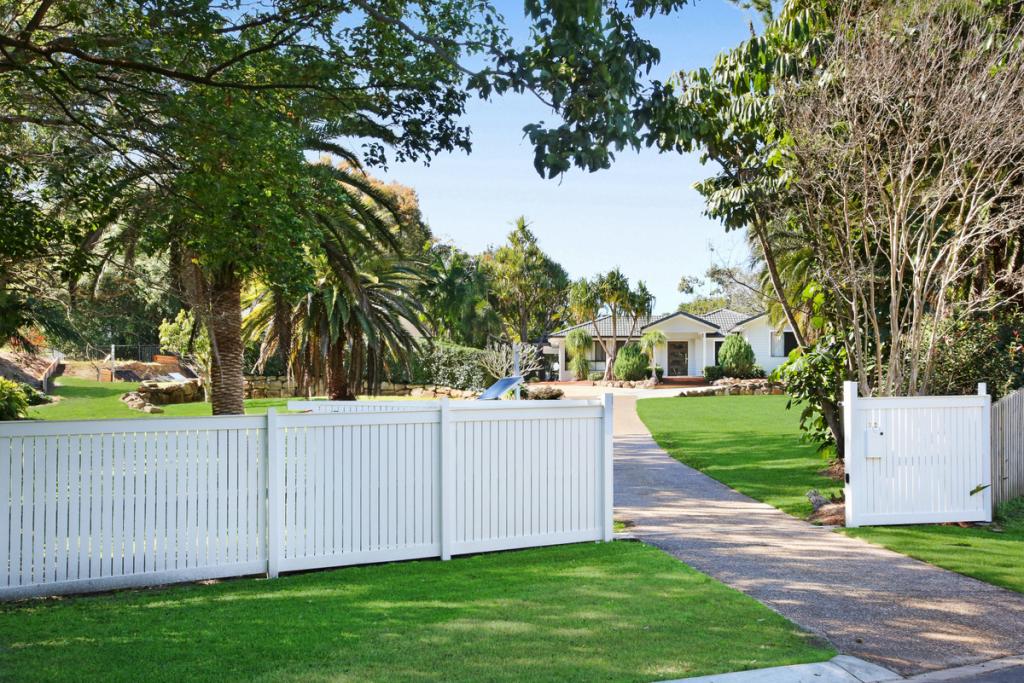 0
0 0
0
About Tallebudgera Valley 4228
The size of Tallebudgera Valley is approximately 60.1 square kilometres. There are 20 parks, covering nearly 15.4% of the total area. The population of Tallebudgera Valley in 2016 was 1624 people. By 2021 the population was 1762 showing a population growth of 8.5% in the area during that time. The predominant age group in Tallebudgera Valley is 50-59 years. Households in Tallebudgera Valley are primarily couples with children and are likely to be repaying $3000 - $3999 per month on mortgage repayments. In general, people in Tallebudgera Valley work in a professional occupation.In 2021, 85.60% of the homes in Tallebudgera Valley were owner-occupied compared with 84.10% in 2016.
Tallebudgera Valley has 642 properties. Over the last 5 years, Houses in Tallebudgera Valley have seen a 48.24% increase in median value, while Units have seen a 64.17% increase. As at 31 August 2026:
- The median value for Houses in Tallebudgera Valley is $2,222,676 while the median value for Units is $1,111,917.
- Houses have a median rent of $1,500.
Suburb Insights for Tallebudgera Valley 4228
Market Insights
Tallebudgera Valley Trends for Houses
N/A
N/A
View TrendN/A
N/A
Tallebudgera Valley Trends for Units
N/A
N/A
View TrendN/A
N/A
Neighbourhood Insights
© Copyright 2026. RP Data Pty Ltd trading as Cotality (Cotality). All rights reserved. No reproduction, distribution, or transmission of the copyrighted materials is permitted. The information is deemed reliable but not guaranteed.
While Cotality uses commercially reasonable efforts to ensure the Cotality Data is current, Cotality does not warrant the accuracy, currency or completeness of the Cotality Data and to the full extent permitted by law excludes all loss or damage howsoever arising (including through negligence) in connection with the Cotality Data.
This product uses cookies and other similar technologies to improve and customise your browsing experience, to tailor content and adverts, and for analytics and metrics regarding visitor usage on this product and other media. We may share cookie and analytics information with third parties for the purposes of advertising. By continuing to use our website, you consent to cookies being used. View our Privacy Policy here.
X
