
8 Carapook CrescentTallebudgera QLD 4228
Property Details for 8 Carapook Cres, Tallebudgera
8 Carapook Cres, Tallebudgera is a 5 bedroom, 2 bathroom House with 4 parking spaces and was built in 1989. The property has a land size of 9571m2 and floor size of 181m2. While the property is not currently for sale or for rent, it was last sold in August 2020.
Last Listing description (June 2026)
BY PRIVATE APPOINTMENT ONLY
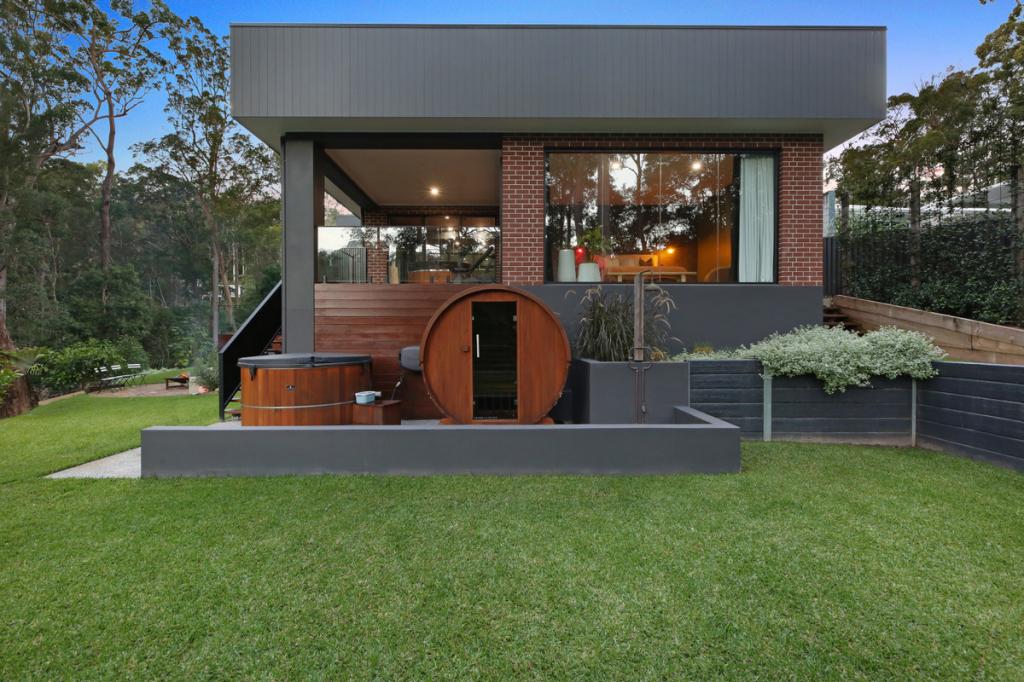
Ensconced within a lush 2.36 acre sanctuary, this high-set haven is a bold architectural statement that dares to be different. Exquisitely transformed into an unrivalled lifestyle oasis and entertainer, it spans two levels across a reimagined 615m2 floorplan. Striking monochromatic tones create a dramatic visual impact, softened by the warmth of reclaimed timber from the old Tallebudgera Creek Bridge, stacked stone finishes and an effortless connection to the surrounding bushland. The result is a home that feels grounded in nature, yet unapologetically contemporary.
And while you'll love the cosy lounge with original leadlight feature windows, a spacious dining area and a modern kitchen (illuminated by triple weather-sensor skylights), it is the showstopping ground level entertaining pavilion that truly steals the spotlight. Designed to rival commercial venues, take a seat by the custom curved brick bar to enjoy your chilled beer straight from the tap, marvelling at the solid recycled timber finishes, burnished concrete floors, sleek black Colorbond ceiling and breeze block feature walls. Electric weather screens ensure your year-round enjoyment of this sprawling social domain, and retract for direct access to equally impressive outdoor hubs. Fire up the pizza oven or BBQ on the open-air side terrace as festoon lighting sparkles above or spend lazy days in the heated magnesium pool or lounging on the custom day bed.
A property that invites both grand-scale gatherings and peaceful relaxation, you'll also relish a wide wraparound verandah that extends into a vast insulated deck. Crowned by a soaring vaulted ceiling, chill out with alfresco movies thanks to a projector or enjoy a feast cooked up with the teppanyaki plate. Surrounded by newly landscaped lawns, retained rock walls and bush trails, there's even a custom firepit for cosy nights together under the stars. Additionally, benefit from five bedrooms, two bathrooms and a powder room, abundant storage, keyless entry and a powerful 10kW solar system. Parking will never be an issue either, courtesy of a four car garage, a secure gated driveway and dedicated space to accommodate a caravan, boat or trucks.
The Highlights:
Elevated high-set pole home, exquisitely transformed into an unrivalled all-weather entertainer ensconced within a lush 2.36 acre paradise
Dramatic monochromatic interiors and exteriors softened by reclaimed timber and a seamless connection to its tranquil bushland surrounds
Reconfigured 615m2 floor plan, with the upper level showcasing hybrid herringbone floors, VJ panelled feature walls
Modern kitchen crowned by a raked ceiling with triple weather-sensor skylights, includes a 5 burner gas cooktop, oversized oven, dishwasher drawer, large island bench
Dining area adjoins kitchen and flows onto the vast deck
Lounge includes original leadlight feature windows
Exceptional and expansive entertaining lounge to rival any commercial venue, boasting custom curved brick bar with beer on tap, recycled timber shelves from old Tallebudgera Creek Bridge, powder room and direct access to pool and BBQ/pizza oven terraces
Lounge adorned with burnished concrete floors, breeze block walls, sleek Colorbond ceiling, electric weather protection screens, repurposed solid timber barn doors
Master suite features a full wall of built-in cabinetry, deck access and a luxe ensuite
Three additional bedrooms with built-in robes
Main bathroom adorned with full-height tiling, includes a bath with a tranquil bushland outlook, vanity with sensor light
Lower level bedroom and retreat with external access
Wide wraparound verandah extends into a sprawling insulated deck with a soaring vaulted ceiling and lush green outlook, equipped with a teppanyaki hot plate, drinks fridge, outdoor speakers and projector
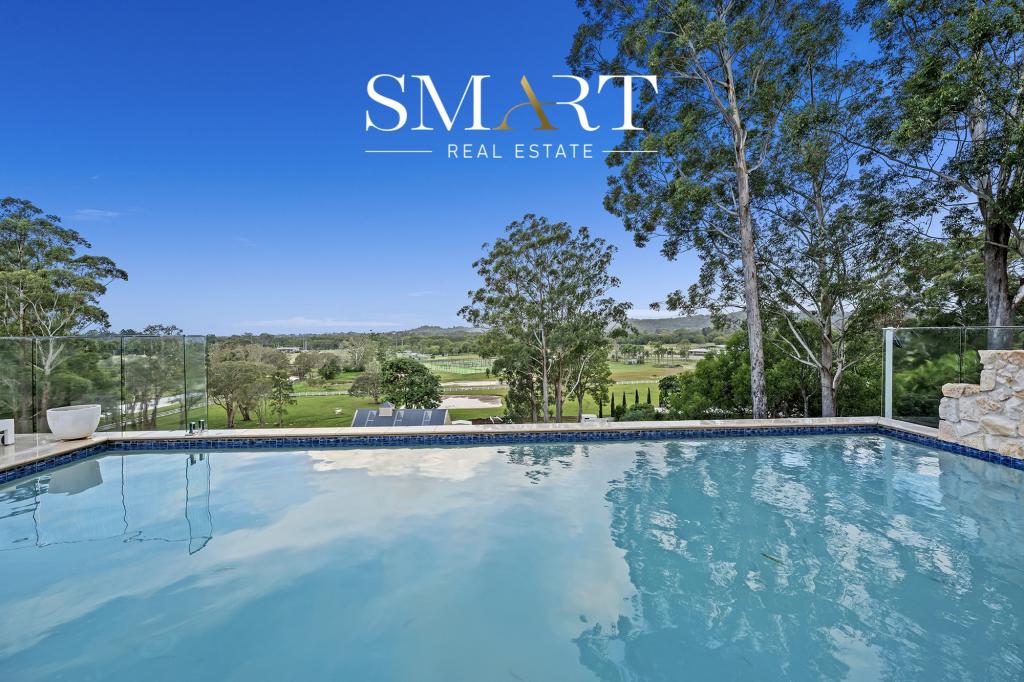
Heated magnesium pool plus custom day bed with storage and an outdoor shower
Open air side terrace with pizza oven, BBQ and bar, set beneath festoon lighting
Custom curved firepit in an elevated lawn area
Landscape of newly fenced and turfed level lawn areas, retained rock wall gardens and bushland trails
Four car garage with gym and storeroom
Secure driveway parking behind custom electric gates
Large lower level parking bay can accommodate a caravan and boat
Ducted and split system air-conditioning
Surplus of storage, including the laundry and an outdoor shed
Keyless entry
10kW solar system
Tucked away in a tranquil, tree-lined setting, it's hard to believe how close you are to essential amenities. In 5km you'll find Tallebudgera State School, local shops and the famed Man on the Bike, where you can savour traditional Italian meals and homemade gelato. St. Andrew's Lutheran College is only 7.5km by car, and in approx. 15 minutes the surf, sand and sunshine of Burleigh or Palm Beach beckons.
Want to be the envy of all your friends? Reward yourself with a turn-key residence that delivers sleek style, space, serenity and sweeping natural beauty. Contact Hayley Kidson on 0412 969 898 and live the dream today.
Disclaimer: Whilst every effort has been made to ensure the accuracy of these particulars, no warranty is given by the vendor or the agent as to their accuracy. Interested parties should not rely on these particulars as representations of fact but must instead satisfy themselves by inspection or otherwise.
Property History for 8 Carapook Cres, Tallebudgera, QLD 4228
- 26 Mar 2026Listed for Sale Offers Over $2,850,000
- 10 Aug 2020Sold for $800,000
- 21 Oct 2014Sold for $497,000

Recent sales nearby
See more recent sales nearby/assets/perm/h6px6tf6fii6nlmf7vg6v52igy?signature=911488384329654c7af350fce9395c8a3a2b0ee3c36103a76761c9d9cc87713e) 0
0

/assets/perm/ptsv3m73zmi6tmjd56detwea44?signature=9ef696c563c5c1f477d82d36f4d20f886b76a9552c6695431490ab8be07688a1) 0
0/assets/perm/qh234b56nqi6nmxmrorjs5kaxm?signature=47d6ffc79d8a249e86f5f77c68198932af195056f925455480a52f641c673609) 0
0Similar properties For Sale nearby
See more properties for sale nearby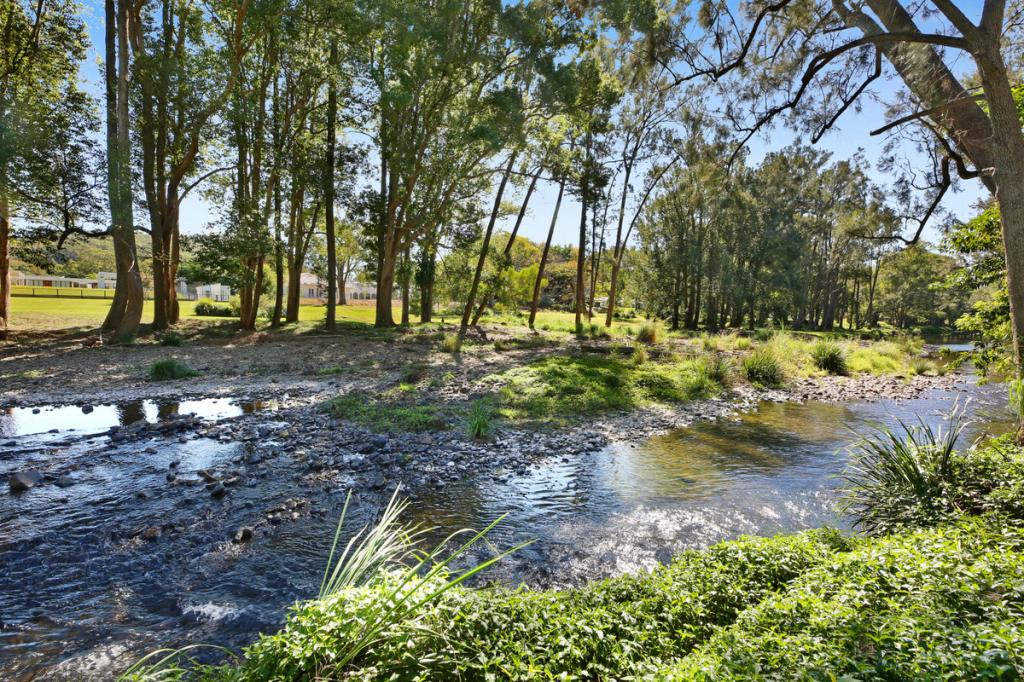 0
0
 0
0

 0
0About Tallebudgera 4228
The size of Tallebudgera is approximately 19.3 square kilometres. There are 21 parks, covering nearly 16.8% of the total area. The population of Tallebudgera in 2016 was 3667 people. By 2021 the population was 3826 showing a population growth of 4.3% in the area during that time. The predominant age group in Tallebudgera is 40-49 years. Households in Tallebudgera are primarily couples with children and are likely to be repaying $3000 - $3999 per month on mortgage repayments. In general, people in Tallebudgera work in a professional occupation.In 2021, 88.10% of the homes in Tallebudgera were owner-occupied compared with 87.90% in 2016.
Tallebudgera has 1,312 properties. Over the last 5 years, Houses in Tallebudgera have seen a 62.67% increase in median value, while Units have seen a 92.49% increase. As at 31 July 2026:
- The median value for Houses in Tallebudgera is $2,114,392 while the median value for Units is $988,406.
- Houses have a median rent of $1,400.
Suburb Insights for Tallebudgera 4228
Market Insights
Tallebudgera Trends for Houses
N/A
N/A
View TrendN/A
N/A
Tallebudgera Trends for Units
N/A
N/A
View TrendN/A
N/A
Neighbourhood Insights
© Copyright 2026. RP Data Pty Ltd trading as Cotality (Cotality). All rights reserved. No reproduction, distribution, or transmission of the copyrighted materials is permitted. The information is deemed reliable but not guaranteed.
While Cotality uses commercially reasonable efforts to ensure the Cotality Data is current, Cotality does not warrant the accuracy, currency or completeness of the Cotality Data and to the full extent permitted by law excludes all loss or damage howsoever arising (including through negligence) in connection with the Cotality Data.
This product uses cookies and other similar technologies to improve and customise your browsing experience, to tailor content and adverts, and for analytics and metrics regarding visitor usage on this product and other media. We may share cookie and analytics information with third parties for the purposes of advertising. By continuing to use our website, you consent to cookies being used. View our Privacy Policy here.
X
