
3 Green LaneTallebudgera QLD 4228
Property Details for 3 Green Lane, Tallebudgera
3 Green Lane, Tallebudgera is a 5 bedroom, 3 bathroom House with 4 parking spaces and was built in 2017. The property has a land size of 6172m2 and floor size of 260m2. While the property is not currently for sale or for rent, it was last sold in April 2023.
Last Listing description (September 2023)
Prepare yourself for love at first sight because this estate will steal your heart! Nestled within a 1.53 acre oasis that boasts two superior residences, the good life begins here. Rising up from manicured lawns and gardens is the enchanting and expansive main house which beautifully blends comfort and luxury. Sprawled across a single level and effortlessly light-filled, it features a flawless and functional kitchen with butler's pantry, with the adjoining lounge and dining zone opening to the outdoors. A family room is an additional place to relax, plus take advantage of the five bright bedrooms and three modern bathrooms, including two that act as ensuites.
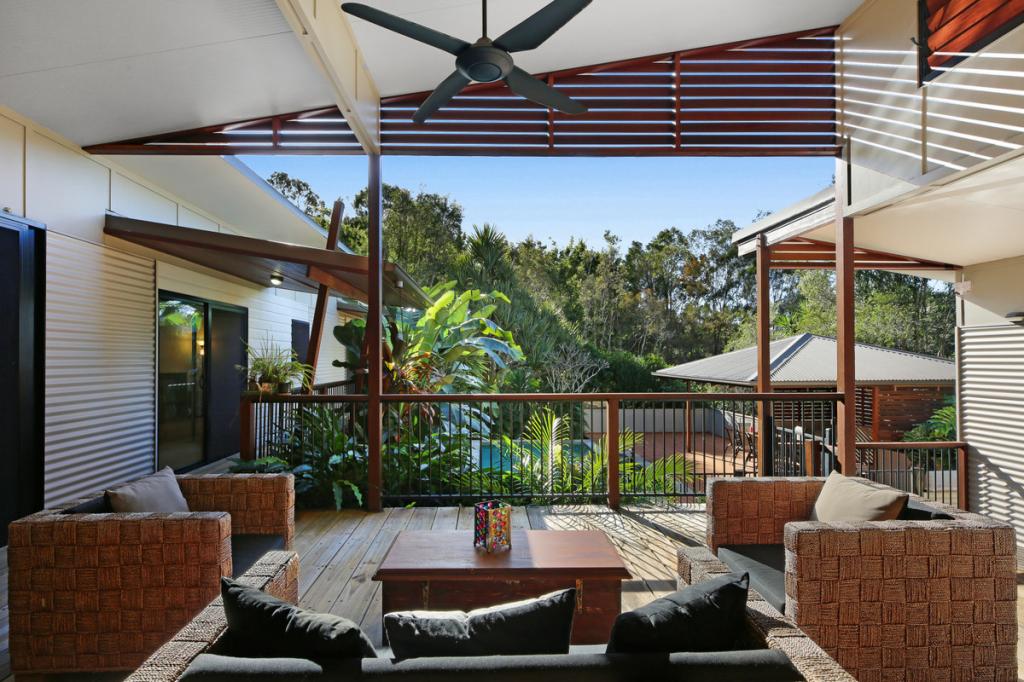
Outdoors, embrace the natural beauty of your surroundings from the wraparound verandah or the covered entertaining deck with a kitchenette. This spot also provides a front-row view of the resort-style saltwater pool, a sun terrace which is sure to be a hit with all ages, as well as offering vast hinterland views right across to Burleigh headland. Temptingly, you'll also have 24-hour access to soccer, with a floodlit pitch set up in the flat grassed yard area!
History also comes calling here, with this landholding the original site of The Simpsons Dairy Farm. Established in the early 1900s, this iconic local family chose here for their home for all the same reasons that still appeal now! Today, this former dairy barn (that still boasts the original posts and is believed to be one of the oldest remaining structures in the area) has been reimagined into a modern home with two/three bedrooms, a luxe bathroom, stylish kitchen and multiple living and dining zones. There's even a cinema for movie nights, while the British brace barn door is a lovely nod to its heritage.
Situated in a quaint cul-de-sac, the best of both worlds beckons. Tranquillity abounds, yet Tallebudgera State School, local shops, and Coplick Family Sports Park are mere minutes away. Plus, take your pick of pristine beaches, with Burleigh, Palm Beach and Currumbin all within approx. 10 minute's drive. Secure a coveted slice of history, luxury and serenity and arrange your inspection today.
Main House Features
Elegant, enchanting and expansive single-level home with light-filled interiors
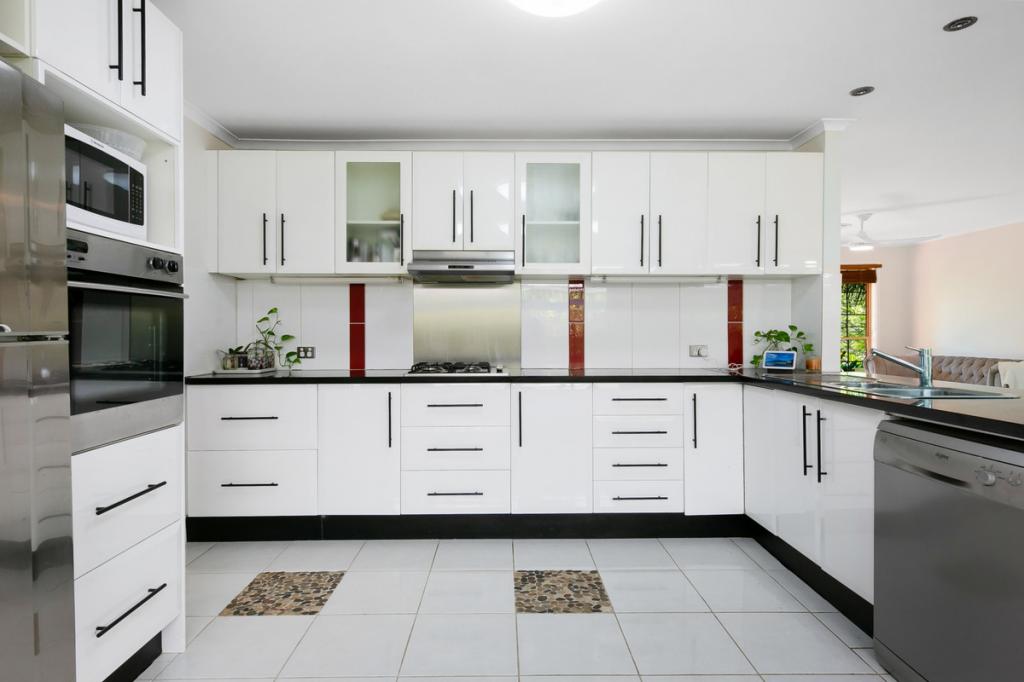
Flawless and functional kitchen with white marble island bench, shaker profile cabinetry, Farmhouse sink, stainless steel appliances, plus a butlers' panty/laundry with plenty of storage
Lounge room with feature VJ panel wall and brick fireplace, overlooking an outdoor entertaining and pool area
Expansive dining area leading to a grassed outdoor area
Family room with direct access to bedrooms
Oversized master bedroom boasts a walk-in robe with built-in cabinetry and a contemporary ensuite with deep soak bathtub, double vanity, shower and toilet
Bedrooms 2 and 3 with built-in robes and access to shared ensuite with double vanity, shower and toilet
Bedrooms 4 and 5 with built-in robes
Modern main bathroom with stainless steel fixtures and separate toilet
Covered outdoor entertaining deck overlooking pool, with fans, heaters and an outdoor kitchenette
Resort-style saltwater pool
Verandah wraps around half the home
Hybrid timber flooring, ducted air-conditioning and LED lighting throughout
Mint green French glass front door
Half-height VJ panelling, glass bulb pendant lights internally and barn-inspired lighting on the exterior
Feature brick stairwell to front entrance
Double garage and a double carport
Second House Features
Kitchen with rustic wooden benchtops, matte black cabinetry, Farmhouse sink, four burner gas cooktop and moveable island bench
Lounge room with polished concrete floors and a British brace barn door to gain access to pool area
Sunken living room/dining area with fireplace, concrete flooring, pendant lighting and a raked VJ ceiling
Cinema room with functional matte black walls, purpose lighting/blackout curtains (or use as a third bedroom)
Two light, bright bedrooms
Bathroom with charcoal granite tiling, blackbutt wood highlights, vanity, shower, deep soak bathtub and separate powder room
Laundry with plenty of storage, matte black cabinetry
Fans and air-conditioning
Outdoor patio with rustic bathtub surrounded by lush greenery
Other Features:
1.53 acre oasis
Flat grassed yard set up as a soccer pitch with floodlights
Wooden tree house
Vast Hinterland views right through to Burleigh Headland
Location
Approx. 2 mins to Tallebudgera State School, shops and eateries
Approx. 4 mins to Coplick Family Sports Park
Approx. 6 mins to St. Andrew's Lutheran College
Approx. 9 mins to The Pines, Elanora
Approx. 9 mins to Palm Beach
Approx. 10 mins to Burleigh Heads
Approx. 12 mins to Currumbin Beach
Approx. 16 mins to Gold Coast Airport
Disclaimer: Whilst every effort has been made to ensure the accuracy of these particulars, no warranty is given by the vendor or the agent as to their accuracy. Interested parties should not rely on these particulars as representations of fact but must instead satisfy themselves by inspection or otherwise.
Price Disclaimer: This property is being sold without a price and therefore a price guide cannot be provided. The website may have filtered the property into a price bracket for website functionality purposes only.
Property History for 3 Green Lane, Tallebudgera, QLD 4228
- 19 Apr 2023Sold for $3,000,000
- 13 Apr 2023Listed for Sale UNDER CONTRACT
- 05 Oct 2018Sold for $1,290,000

Recent sales nearby
See more recent sales nearby/assets/perm/us2fybp4fmi63kh6bw7qs57qpy?signature=5f2b9fddd77927574f47af2eea259d477bd3092985bc7c69e6343b09bc3a4381) 0
0
/assets/perm/gidomxqg5ui6vmgsof7p7gkj2y?signature=0b9adad380525ac408d165abdcd21dbb8c346ab57c6d7b9558cb091ef21c8d6d) 0
0
/assets/perm/3nb5myf6c4i6nkwk6o5lvysbbu?signature=1465a4ddce47a67e911c1e2a48de32b6ebda8d5b7801a00a563e5fee17ab2d6b) 0
0

Similar properties For Sale nearby
See more properties for sale nearby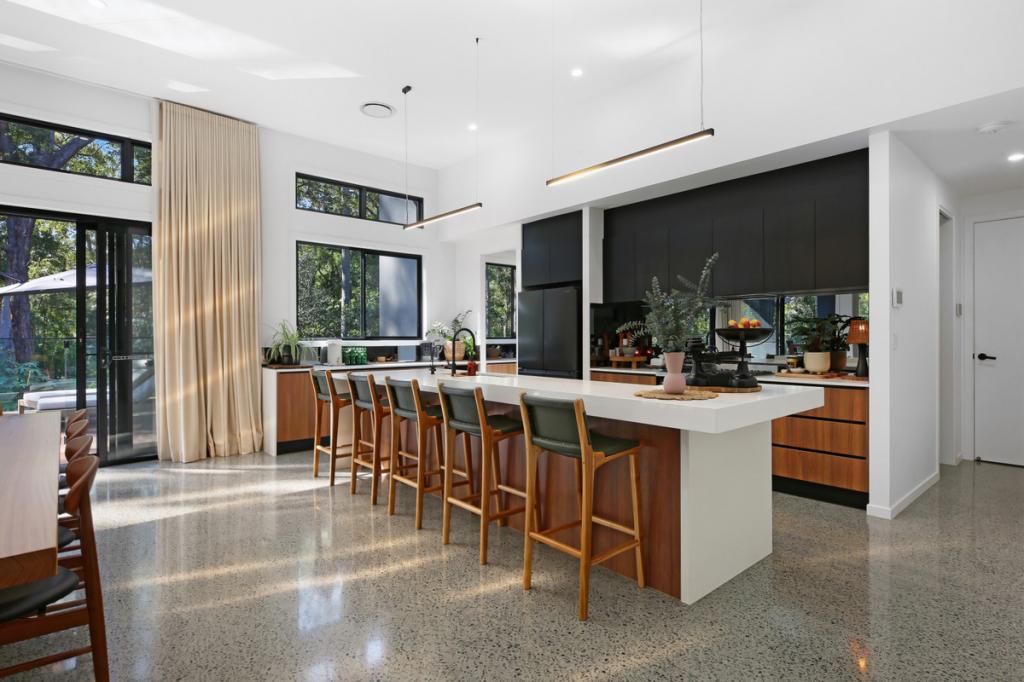 0
0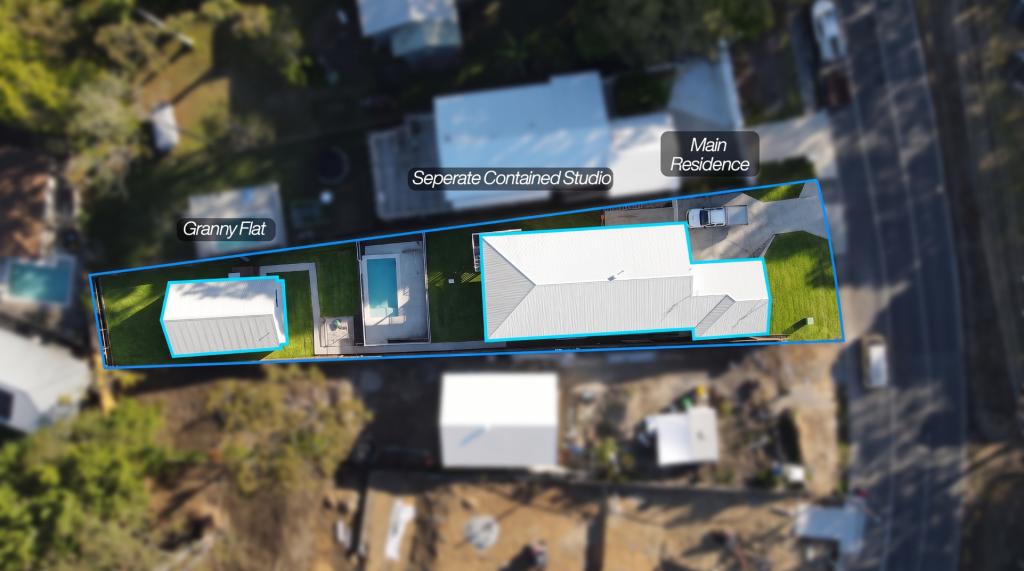 0
0
 0
0Similar properties For Rent nearby
See more properties for rent nearby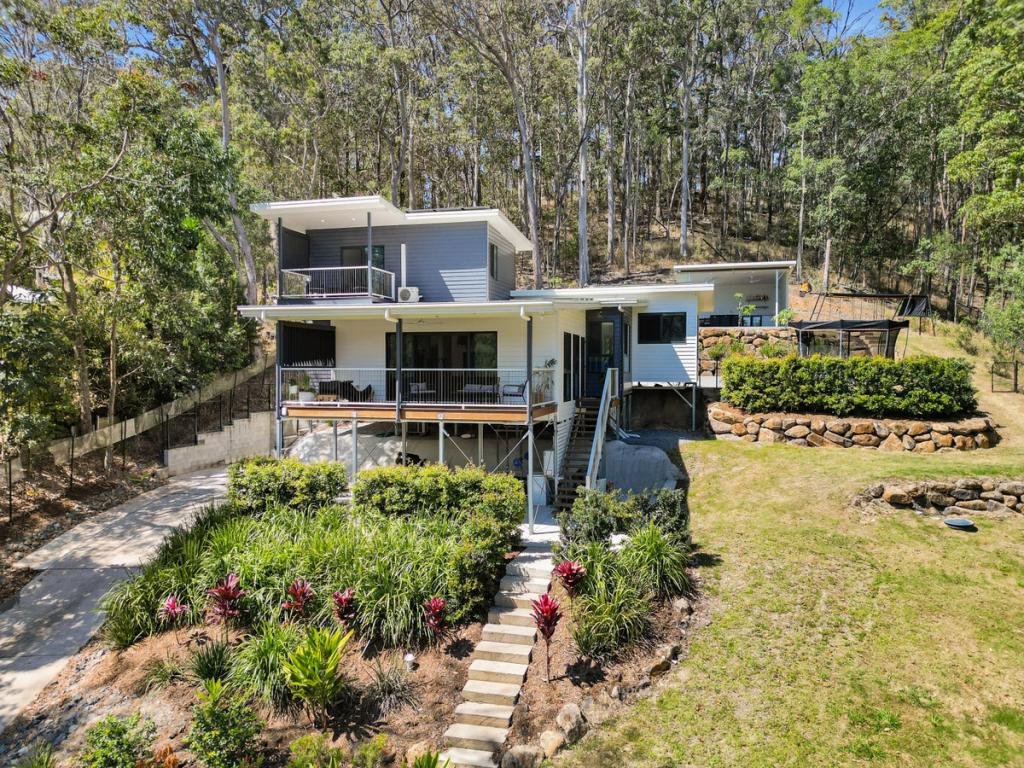 0
0
 0
0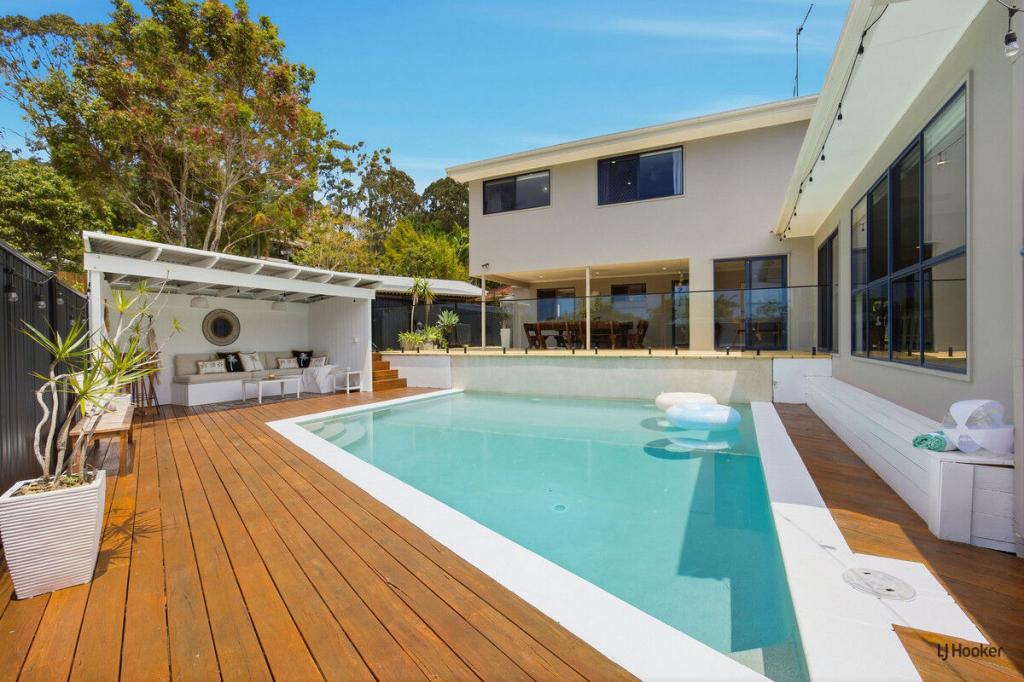 0
0
About Tallebudgera 4228
The size of Tallebudgera is approximately 19.3 square kilometres. There are 21 parks, covering nearly 16.8% of the total area. The population of Tallebudgera in 2016 was 3667 people. By 2021 the population was 3826 showing a population growth of 4.3% in the area during that time. The predominant age group in Tallebudgera is 40-49 years. Households in Tallebudgera are primarily couples with children and are likely to be repaying $3000 - $3999 per month on mortgage repayments. In general, people in Tallebudgera work in a professional occupation.In 2021, 88.10% of the homes in Tallebudgera were owner-occupied compared with 87.90% in 2016.
Tallebudgera has 1,311 properties. Over the last 5 years, Houses in Tallebudgera have seen a 48.24% increase in median value, while Units have seen a 86.27% increase. As at 30 September 2026:
- The median value for Houses in Tallebudgera is $2,043,938 while the median value for Units is $1,044,528.
- Houses have a median rent of $1,200.
Suburb Insights for Tallebudgera 4228
Market Insights
Tallebudgera Trends for Houses
N/A
N/A
View TrendN/A
N/A
Tallebudgera Trends for Units
N/A
N/A
View TrendN/A
N/A
Neighbourhood Insights
© Copyright 2026. RP Data Pty Ltd trading as Cotality (Cotality). All rights reserved. No reproduction, distribution, or transmission of the copyrighted materials is permitted. The information is deemed reliable but not guaranteed.
While Cotality uses commercially reasonable efforts to ensure the Cotality Data is current, Cotality does not warrant the accuracy, currency or completeness of the Cotality Data and to the full extent permitted by law excludes all loss or damage howsoever arising (including through negligence) in connection with the Cotality Data.
This product uses cookies and other similar technologies to improve and customise your browsing experience, to tailor content and adverts, and for analytics and metrics regarding visitor usage on this product and other media. We may share cookie and analytics information with third parties for the purposes of advertising. By continuing to use our website, you consent to cookies being used. View our Privacy Policy here.
X
