
21 Martha Ruddy WayTallebudgera QLD 4228

Property Details for 21 Martha Ruddy Way, Tallebudgera
Last Listing description (August 2026)
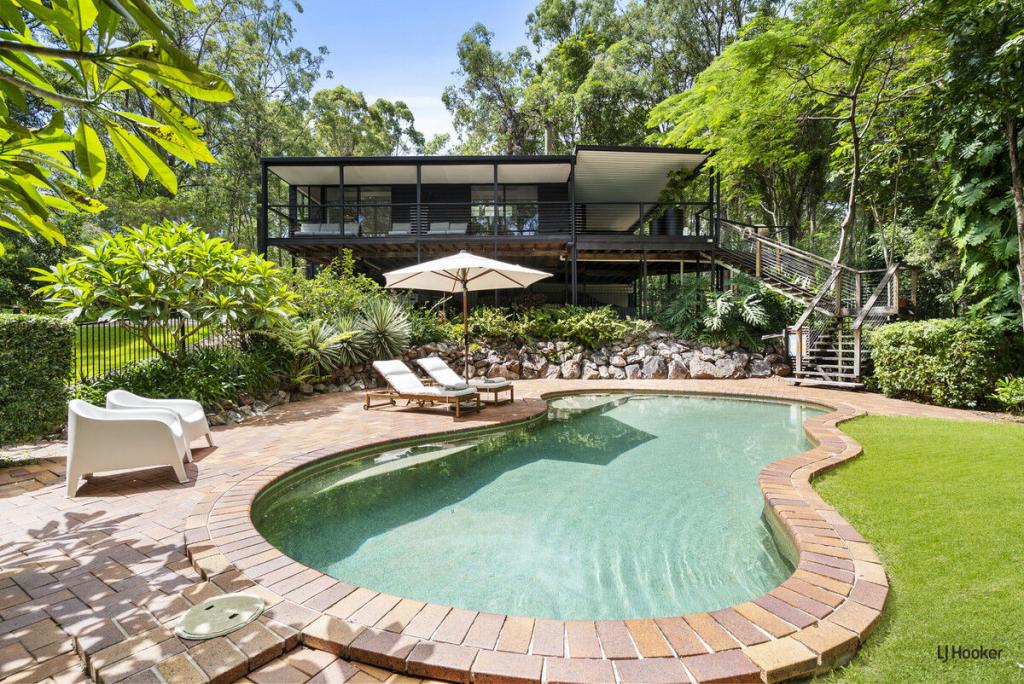
Set amongst native bushland and peaceful tree-lined streets within the highly sought-after Tallebudgera Springs Estate, this beautifully crafted, newly completed residence offers a lifestyle rarely found on the Gold Coast - acreage, contemporary architecture and genuine family functionality, all within easy reach of the coast, quality schools and everyday conveniences.Meticulously planned across a predominantly single-level layout on a sprawling 9,382m parcel, the residence balances connection, privacy and practicality with a dedicated home office, separate theatre room and carefully zoned spaces designed for entertaining, unwinding and everyday family life.Warm and textural, the interiors are grounded in hand-stacked stone, bespoke timber joinery and polished concrete flooring, complemented by expansive glazing that floods the home with natural light, extending the living spaces seamlessly outdoors. Designed to work with its environment, thoughtful orientation and cross ventilation keep the home naturally cool through summer while welcoming warming winter sun into the living spaces - one of many considered details that sets the home apart.At the heart of the home, the bespoke walnut kitchen is anchored by an oversized porcelain island bench, designed for everything from morning coffees and homework at the counter to evening conversations while dinner comes together. Premium appliances and spacious walk-in butler's pantry with floor-to-ceiling cabinetry keep everyday preparation neatly tucked away, while uninterrupted sightlines extend from the kitchen through the dining and living spaces to the alfresco and pool beyond.Outside, the elevated alfresco terrace embraces the surrounding natural landscape, with sweeping views across the open lawn and canopy of established trees. The expansive covered entertaining area, complete with fully appointed outdoor kitchen, provides the perfect setting for relaxed family dinners to long lunches that drift effortlessly into the evening. Framed by premium travertine surrounds and frameless glass fencing, the generous swimming pool overlooks the lawn, reinforcing seamless connection between indoor and outdoor living. A traditional cedar sauna offers a peaceful place to unwind.Three generously proportioned secondary bedrooms occupy their own private wing, each enjoying a leafy garden outlook and serviced by a beautifully appointed bathroom. The privately positioned master suite occupies its own quiet corner of the home, overlooking the pool and featuring full-height linen sheers, finely detailed ensuite, expansive walk-in robe and adjoining home office with dual built-in workstations.Downstairs, an oversized three-car garage connects seamlessly to a versatile workshop-style space, extensive storage and custom-designed family drop zone with bespoke joinery for shoes, bags and everyday essentials, ensuring everyday practicality is considered as carefully as the home's architectural design.KEY FEATURES Beautifully crafted, newly completed family residence on a 9,382m hinterland parcel Four bedrooms, two bathrooms plus powder room Fifth bedroom or dedicated home office with dual built-in workstations Separate cinema/theatre room Predominantly single-level floorplan designed for family living Statement entry foyer with feature concrete stairs, timber handrail and hand-stacked stonework Bespoke walnut kitchen and butler's pantry with oversized porcelain island bench, splashbacks and floor-to-ceiling cabinetry Premium appliances including integrated dishwasher Polished concrete flooring and oversized picture-frame windows Thoughtful orientation with glass louvres supporting natural cross ventilation Sheer linen curtains throughout the living, dining and kitchen areas Designer pendant lighting and feature wall sconces Hand-stacked stone feature walls and bespoke joinery throughout Oversized covered alfresco with fully appointed outdoor kitchen including built-in BBQ and sink Generously sized swimming pool with travertine surrounds, frameless glass fencing and outdoor shower Traditional cedar sauna Privately positioned master retreat with walk-in robe and ensuite featuring double vanity, double rain showers and feature tiling Textured loop-pile carpet to the master suite Three spacious secondary bedrooms overlooking established gardens Oversized three-car garage with adjoining workshop-style space Dedicated family drop zone with custom joinery for shoes/bags Large modern laundry with external access Established native landscaping with expansive lawns and mature plants Ducted air-conditioning, ceiling fans and stainless steel screens throughoutLOCATION Meadow Park Golf Course-1.6km Tallebudgera State School-2.6km Pasture & Co and The Bathhouse at Ground-3.3km St Andrews Lutheran College-5.3km The Pines Elanora-7.3km Currumbin Alley-10km Tallebudgera Creek & Surf Club-10km Burleigh Heads Beach-10km Gold Coast Airport-14km Property specifics: Council Rates: $1,468* 1/2 yr Water Rates: $492.73* quarter Rental Appraisal: Estimated rental income of $3,500* pw*Approx.Disclaimer: We have in preparing this information used our best endeavours to ensure that the information contained herein is true and accurate but accept no responsibility and disclaim all liability in respect of any errors, omissions, inaccuracies or misstatements that may occur. Prospective purchasers should make their own enquiries to verify the information contained herein.
Property History for 21 Martha Ruddy Way, Tallebudgera, QLD 4228
- 28 Jul 2026Listed for Sale Contact Agent
- 28 Sep 2021Sold for $1,200,000
Recent sales nearby
See more recent sales nearby/assets/perm/fxlwve545ii6nodfmp4toz7cey?signature=62d6b79fc0f5f6cbefc3192ae7b32b32fce4121ce1dc2325167797806d82e91c) 0
0
/assets/perm/pgnvncmkhyi6voc427szrf5faa?signature=843ee008aaccb33200a49f1141f9b138ce3993b5b76a9ff2334863d8913f7763) 0
0/assets/perm/35miiyj4nmi6zkb6mmqvtq76tu?signature=94026a030888ac72d7aa3e4ed85c7b1c712b874722f595783762554cf70ad72c) 0
0Similar properties For Sale nearby
See more properties for sale nearby 0
0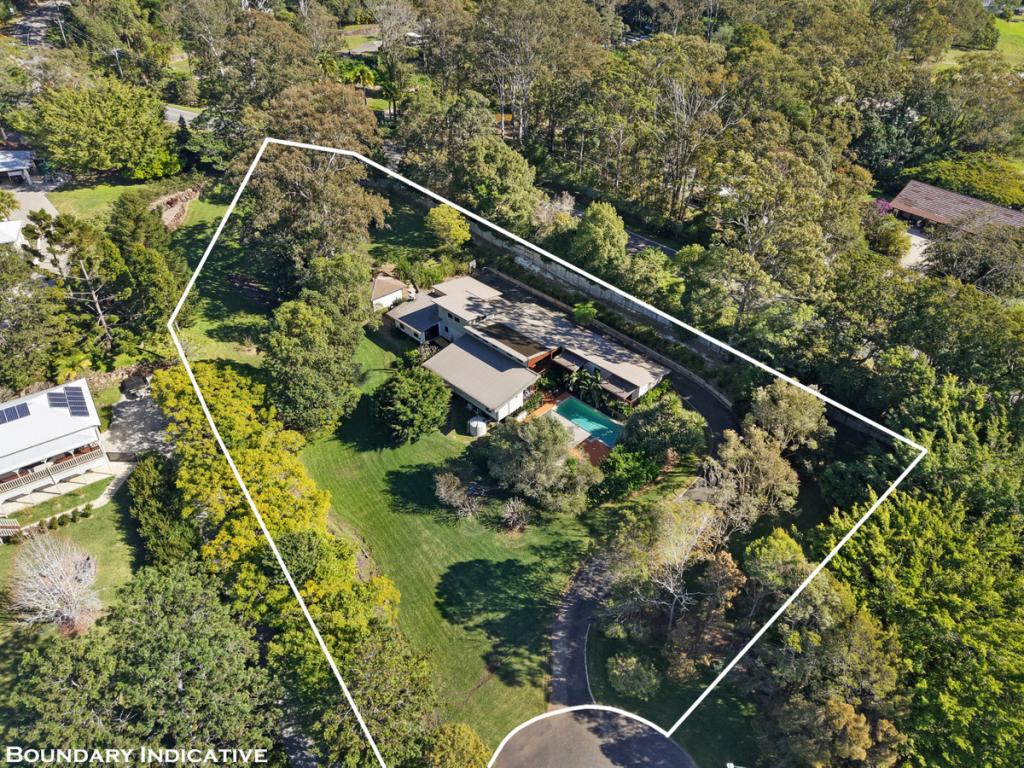 0
0 0
0Similar properties For Rent nearby
See more properties for rent nearby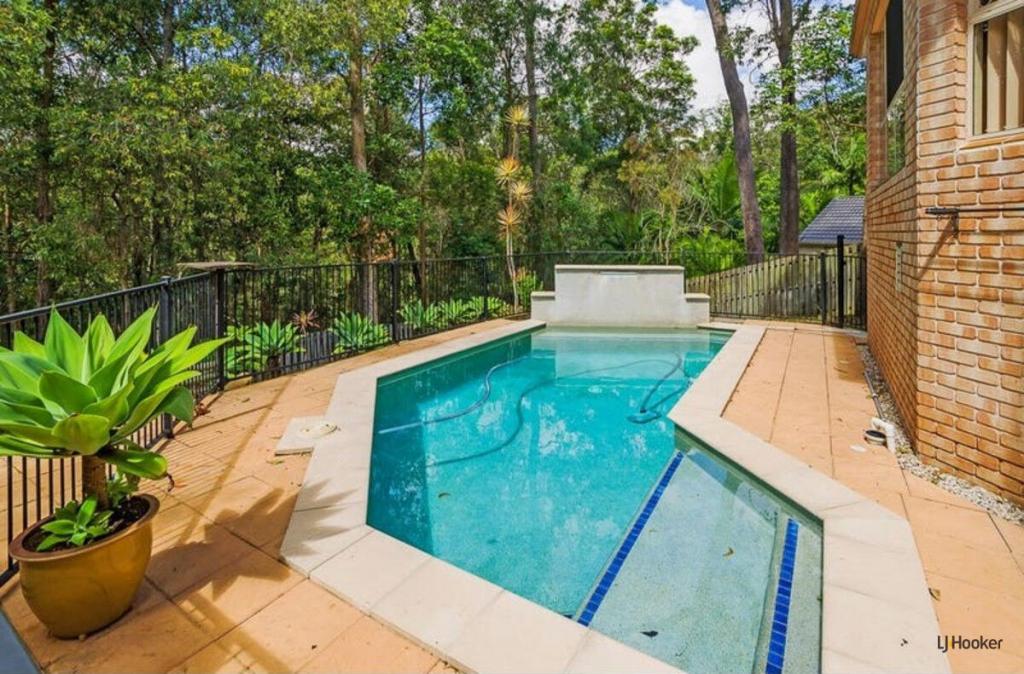 0
0

 0
0 0
0About Tallebudgera 4228
The size of Tallebudgera is approximately 19.3 square kilometres. There are 21 parks, covering nearly 16.8% of the total area. The population of Tallebudgera in 2016 was 3667 people. By 2021 the population was 3826 showing a population growth of 4.3% in the area during that time. The predominant age group in Tallebudgera is 40-49 years. Households in Tallebudgera are primarily couples with children and are likely to be repaying $3000 - $3999 per month on mortgage repayments. In general, people in Tallebudgera work in a professional occupation.In 2021, 88.10% of the homes in Tallebudgera were owner-occupied compared with 87.90% in 2016.
Tallebudgera has 1,310 properties. Over the last 5 years, Houses in Tallebudgera have seen a 62.67% increase in median value, while Units have seen a 92.49% increase. As at 31 July 2026:
- The median value for Houses in Tallebudgera is $2,114,392 while the median value for Units is $988,406.
- Houses have a median rent of $1,400.
Suburb Insights for Tallebudgera 4228
Market Insights
Tallebudgera Trends for Houses
N/A
N/A
View TrendN/A
N/A
Tallebudgera Trends for Units
N/A
N/A
View TrendN/A
N/A
Neighbourhood Insights
© Copyright 2026. RP Data Pty Ltd trading as Cotality (Cotality). All rights reserved. No reproduction, distribution, or transmission of the copyrighted materials is permitted. The information is deemed reliable but not guaranteed.
While Cotality uses commercially reasonable efforts to ensure the Cotality Data is current, Cotality does not warrant the accuracy, currency or completeness of the Cotality Data and to the full extent permitted by law excludes all loss or damage howsoever arising (including through negligence) in connection with the Cotality Data.
This product uses cookies and other similar technologies to improve and customise your browsing experience, to tailor content and adverts, and for analytics and metrics regarding visitor usage on this product and other media. We may share cookie and analytics information with third parties for the purposes of advertising. By continuing to use our website, you consent to cookies being used. View our Privacy Policy here.
X
