
20 Tally Springs DriveTallebudgera QLD 4228
Property Details for 20 Tally Springs Dr, Tallebudgera
20 Tally Springs Dr, Tallebudgera is a 4 bedroom, 4 bathroom House with 4 parking spaces and was built in 2024.
Last Listing description (March 2026)
Welcome to Amara, where tranquil hinterland living meets refined contemporary design
Positioned on a beautifully landscaped 4,021m estate within the emerging Tally Springs community, this newly completed home by SR Property Group pairs timeless craftsmanship with peaceful natural surrounds. Mature olive trees set a graceful tone at the entry, while soft curves, architectural archways and bespoke plaster detailing add elegance throughout the interiors.
Natural textures flow across engineered oak floors, stone finishes and brushed brass accents, creating a soothing atmosphere that complements the verdant backdrop. Four spacious bedrooms each enjoy their own modern ensuite, with the master suite elevated by a luxurious circular bathtub overlooking the garden. Set apart within its own private wing, an additional bedroom offers an ideal guest retreat.
Entertainers will appreciate the gourmet kitchen, substantial butler's pantry and the choice of formal or outdoor dining. The expansive alfresco area flows effortlessly to a sparkling magnesium pool, sunken firepit and generous yard, while secure fencing and lush lawns offer a safe playground for children and pets. A double garage, double carport and premium inclusions complete this serene, rural escapeonly minutes from schools, shopping and lifestyle conveniences.
House Features
Newly completed single-level masterpiece by SR Property Group, designed for tranquillity and modern comfort
Scenic 4,021m estate backing directly onto natural bushland within the quiet Tally Springs enclave
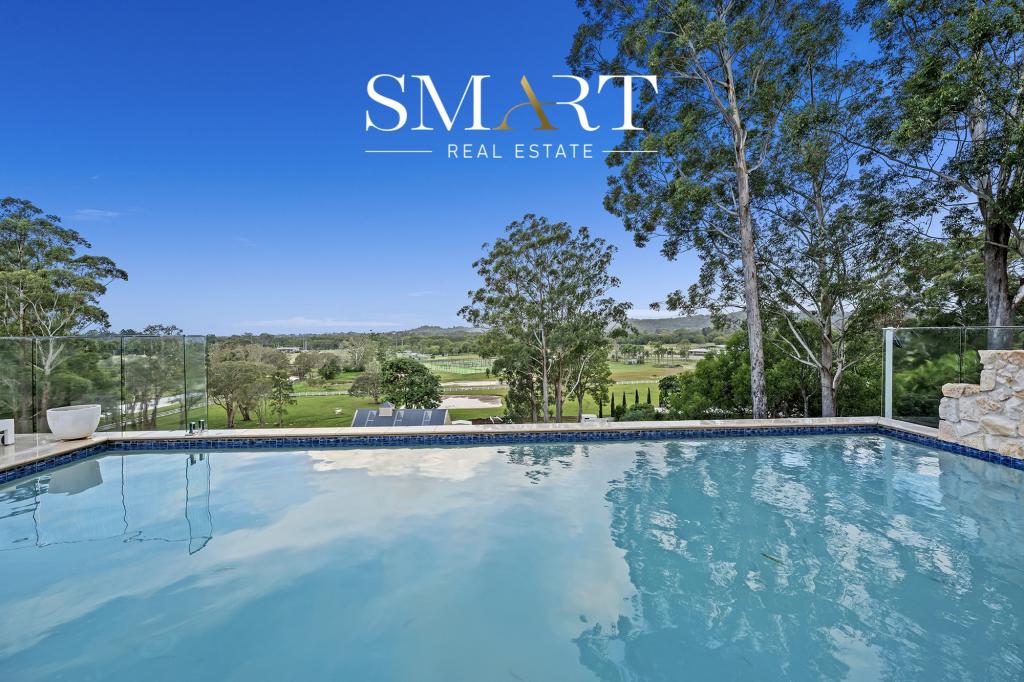
Magnesium pool framed by curved architectural fencing; sunken firepit; expansive flat lawn bordered by mature trees
Covered poolside entertaining area with built-in BBQ and ceiling fan
Contemporary interior palette with engineered European oak flooring, natural stone surfaces, brushed brass fixtures and floor-to-ceiling double-glazed curved windows and louvres
Custom detailing throughout, including bespoke panelling, striking archways, arched interior doors and curved ceiling voids with dimmable recessed LED lighting
Open-plan living, dining and kitchen zone flowing onto the alfresco area, plus a dedicated formal dining room
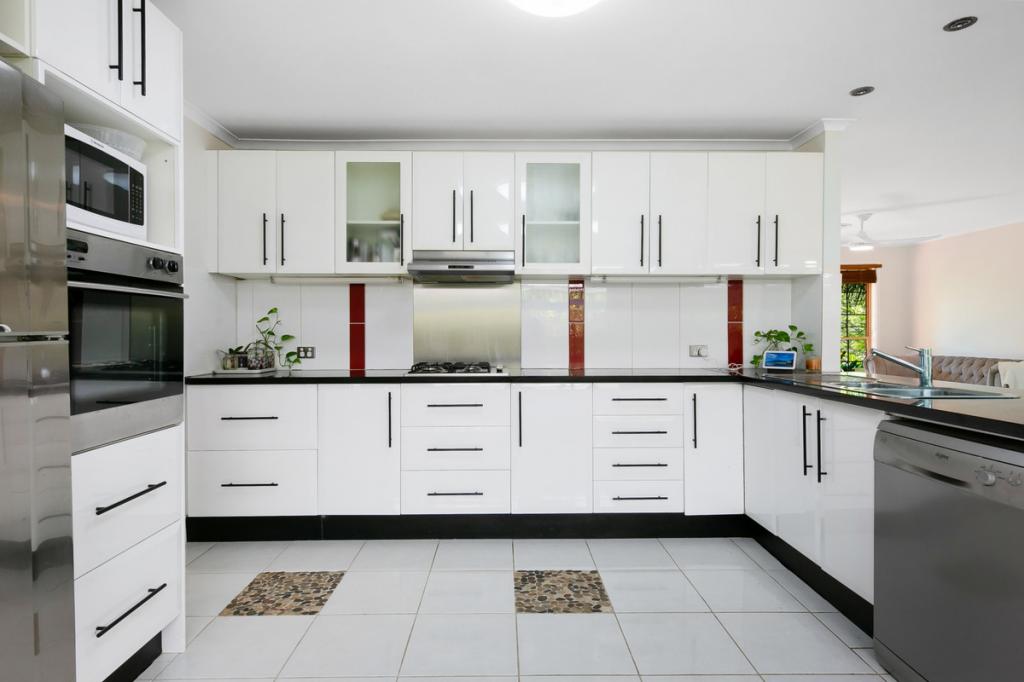
Gourmet kitchen complemented by an oversized butler's pantry, both featuring Miele appliances: dual ovens, steam oven, microwave, custom floating rangehood, two dishwashers and integrated fridge/freezer; brushed brass sinks and extensive storage
Luxurious master suite with expansive walk-in robe and indulgent ensuite offering a freestanding circular bath, dual showers, double vanity and private toilet
Three additional bedrooms, each with built-in robes and a stylish ensuite with walk-in shower, single vanity and toilet
Bathrooms fitted with floor-to-ceiling tiles; powder room with vanity and toilet
Spacious laundry with abundant storage, sink and direct access to drying court
Ample internal storage solutions throughout
Oversized double garage with built-in storage, plus secure double carport
Fully fenced grounds with gated pedestrian and vehicle entry
Irrigated, landscaped gardens and level lawns
Equipped with security system, CCTV and waste-water treatment system
Property Features
4,021m allotment immersed in lush bushland
Magnesium pool and sunken firepit
Expansive alfresco living with built-in BBQ
Double garage + secure double carport
Fully fenced with gated entry
Irrigation system, CCTV, security and landscaped lawns
Location
Approx. 2.1km to Man on the Bike Shopping Centre for cafs, shops and services
Approx. 7km to The Pines Elanora
Approx. 2.5km of Meadow Park Golf Course and Tallebudgera Park Golf Course
Approx 10km to Palm Beach
Approx. 5km to St Andrew's Lutheran College
Price Disclaimer: This property is being sold without a price and therefore a price guide cannot be provided. The website may have filtered the property into a price bracket for website functionality purposes only.
Disclaimer: Whilst every effort has been made to ensure the accuracy of these particulars, no warranty is given by the vendor or the agent as to their accuracy. Interested parties should not rely on these particulars as representations of fact but must instead satisfy themselves by inspection or otherwise.
Property History for 20 Tally Springs Dr, Tallebudgera, QLD 4228
- 08 Jan 2026Listed for Sale Call to Inspect
- 15 Apr 2024Listed for Sale Expressions of Interest
- 15 Apr 2024Sold for $1,500,000

Recent sales nearby
See more recent sales nearby/assets/perm/g5qmoho33qi6zhg2uvm6rvy2jq?signature=c0943b2afdb1447680b4d34019e79afb3226eb2f81435bce7122f12c95b98a6f) 0
0

/assets/perm/5pwthef6kqi6newlfhmaugkdke?signature=ef484624e3ce8444db15bda81e7467f886d26b4552b905b6cbeee084931d73a7) 0
0/assets/perm/ikhyomv6cii6njoognhfeqydyi?signature=ba20bd5e14752b06341037b6922cb95655d1710f8f4e8a8ece9e87976dd4d7d8) 0
0Similar properties For Sale nearby
See more properties for sale nearby
 0
0

 0
0 0
0Similar properties For Rent nearby
See more properties for rent nearby 0
0
 0
0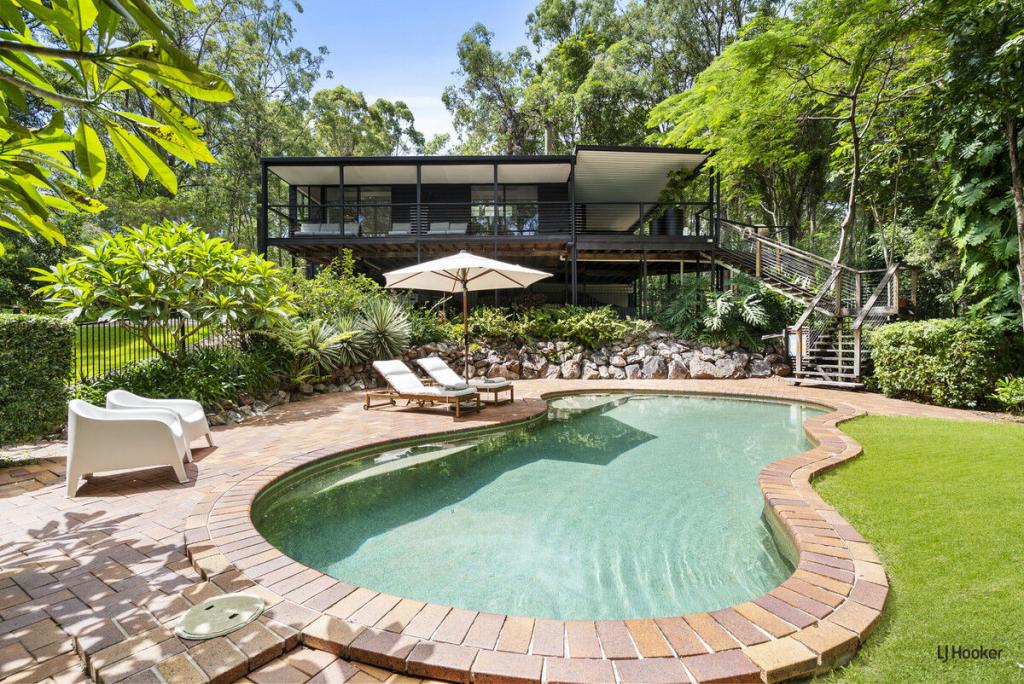 0
0About Tallebudgera 4228
The size of Tallebudgera is approximately 19.3 square kilometres. There are 21 parks, covering nearly 16.8% of the total area. The population of Tallebudgera in 2016 was 3667 people. By 2021 the population was 3826 showing a population growth of 4.3% in the area during that time. The predominant age group in Tallebudgera is 40-49 years. Households in Tallebudgera are primarily couples with children and are likely to be repaying $3000 - $3999 per month on mortgage repayments. In general, people in Tallebudgera work in a professional occupation.In 2021, 88.10% of the homes in Tallebudgera were owner-occupied compared with 87.90% in 2016.
Tallebudgera has 1,313 properties. Over the last 5 years, Houses in Tallebudgera have seen a 62.67% increase in median value, while Units have seen a 92.49% increase. As at 31 July 2026:
- The median value for Houses in Tallebudgera is $2,114,392 while the median value for Units is $988,406.
- Houses have a median rent of $1,400.
Suburb Insights for Tallebudgera 4228
Market Insights
Tallebudgera Trends for Houses
N/A
N/A
View TrendN/A
N/A
Tallebudgera Trends for Units
N/A
N/A
View TrendN/A
N/A
Neighbourhood Insights
© Copyright 2026. RP Data Pty Ltd trading as Cotality (Cotality). All rights reserved. No reproduction, distribution, or transmission of the copyrighted materials is permitted. The information is deemed reliable but not guaranteed.
While Cotality uses commercially reasonable efforts to ensure the Cotality Data is current, Cotality does not warrant the accuracy, currency or completeness of the Cotality Data and to the full extent permitted by law excludes all loss or damage howsoever arising (including through negligence) in connection with the Cotality Data.
This product uses cookies and other similar technologies to improve and customise your browsing experience, to tailor content and adverts, and for analytics and metrics regarding visitor usage on this product and other media. We may share cookie and analytics information with third parties for the purposes of advertising. By continuing to use our website, you consent to cookies being used. View our Privacy Policy here.
X
