
23 Glenaura DriveTallai QLD 4213


Property Details for 23 Glenaura Dr, Tallai
23 Glenaura Dr, Tallai is a 5 bedroom, 2 bathroom House with 7 parking spaces. The property has a land size of 11480m2. While the property is not currently for sale or for rent, it was last sold in May 2026. There are other 5 bedroom House sold in Tallai in the last 12 months.
Last Listing description (May 2026)
A Letter From the Owners
When we first found 23 Glenaura Drive, it felt like something that simply shouldn't exist - almost three acres of complete privacy, yet still so close to everything. It was rare, and we knew it instantly.
What truly captured our hearts was the lake. Sitting by the water, feeding the ducks, watching the stillness of the mornings roll in… it gave us a sense of peace that's hard to describe, but impossible to forget. It's been our own private escape, every single day.
This home has been the backdrop to some of our most special memories. From quiet family moments by the lake to hosting unforgettable celebrations - birthdays that turned into full-scale events, welcoming over 100 guests with ease - this property has the space to do it all. The way it flows between indoor and outdoor zones makes entertaining effortless, no matter the occasion.
Over time, we've poured so much love into improving and evolving the home. Fresh paint, new carpets, a fully updated air conditioning system, solar… but one of our proudest additions is the incredible shed. It's so much more than just a shed - it's been a gym, an office, a play space, and the ultimate man cave. It's a space that adapts to whatever life needs.
Through every change, we've held onto the soul of the home. The original fireplace remains one of our favourite features - those winter nights by the fire are something truly special, the kind of warmth and atmosphere you just can't replicate.
Each season brings its own magic here. Crisp winter mornings overlooking the lake, long summer afternoons by the pool, and cosy evenings by the fire - every part of the day offers something to enjoy.
And beyond everything you can see and feel, there's also future potential here. With subdivision possibilities (STCA), there's an exciting opportunity for those looking to invest in something truly special.
If we could take one thing with us, it would have to be the shed - but truthfully, it's the lifestyle we'll miss the most. The space, the privacy, the versatility… it's all here, waiting for its next chapter.
Property Features
- Expansive 12,000m² (approx) of usable land
- Private lake creating a peaceful, picturesque setting
- Spacious family home with multiple indoor & outdoor living zones
- Seamless indoor-outdoor flow, perfect for entertaining
- In-ground swimming pool for summer enjoyment plus spa
- Original fireplace adding warmth and character
- New carpet and freshly painted interiors
- Updated air conditioning system throughout
- Solar power system for energy efficiency
- Massive shed with mezzanine level
- Shed includes flexible spaces - gym, office, workshop, or retreat
- Potential for dual living or extended family accommodation (STCA)
- Subdivision potential (subject to council approval)
- Ample space for large gatherings, events, or lifestyle living
- Private, tranquil setting with no compromise on convenience
Location Highlights (Approx. Distances)
- Local shops & cafés (Mudgeeraba Village) - 7 minutes
- Robina Town Centre (Robina Town Centre) - 12 minutes
- Robina Hospital (Robina Hospital) - 12 minutes
- Somerset College (Somerset College) - 10 minutes
- All Saints Anglican School (All Saints Anglican School) - 12 minutes
- M1 Motorway access - 10 minutes
- Gold Coast Beaches - 20 minutes
- Gold Coast Airport - 25 minutes
We invite you to come and experience this special home for yourself. Submit an enquiry to receive a copy of the Diligence Pack or contact the Matt Micallef Team on 0410 503 518 to arrange your inspection today.
Disclaimer: This property is being sold by auction or without a price and therefore a price guide cannot be provided. The website may have filtered the property into a price bracket for website functionality purposes. In preparing this information for this property we have used our best endeavours to ensure the information contained herein is true and accurate, but we accept no responsibility and disclaim all liability in respect to any errors, omissions, inaccuracies, or misstatements that may occur. Any photographs show only certain parts of the property as it appeared at the time they were taken. Areas, amounts, measurements, distances and all other numerical information is approximate only. Potential buyers should make their own inspections and enquiries and seek their own independent legal advice before signing a contract of sale, to satisfy themselves that all details relating to the property are correct.
Property History for 23 Glenaura Dr, Tallai, QLD 4213
- 15 May 2026Sold for $2,360,000
- 15 Apr 2026Listed for Sale OPEN HOME CANCELLED
- 08 Jul 2021Listed for Sale Sold

Recent sales nearby
See more recent sales nearby/assets/perm/cprlsgq3mii6pdvr55my2ew75e?signature=b8fce320ac86cd23fa2fd5a8a4fcf4745b0488429855a234bbb0f255db305211) 0
0

/assets/perm/pc3utmqedii6vm6ixek7hgsvuy?signature=32f2a8ca7eb0d88e86d1f5b810cbf4d5974dad57dc65fc8a1d674dd572d16f76) 0
0/assets/perm/kgotgjdgtei65gt4pgte4x7s7i?signature=71515e44e62289732acd659c21f99dfdfdb9ad68632abcf44be2352527098db4) 0
0
Similar properties For Sale nearby
See more properties for sale nearby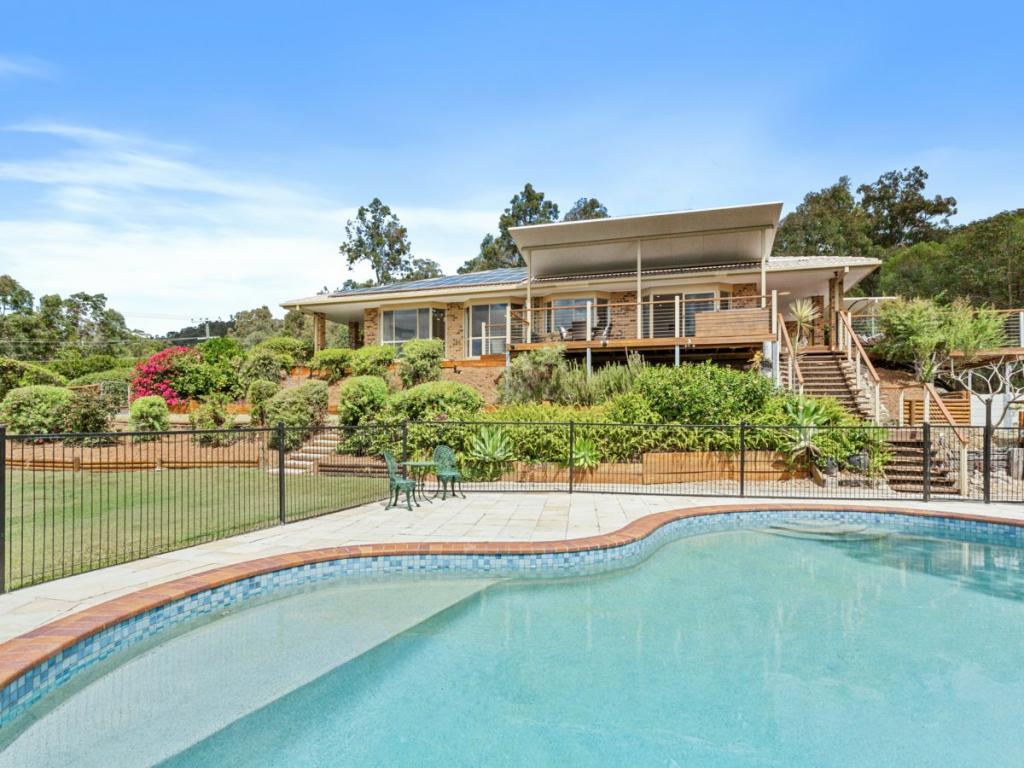 0
0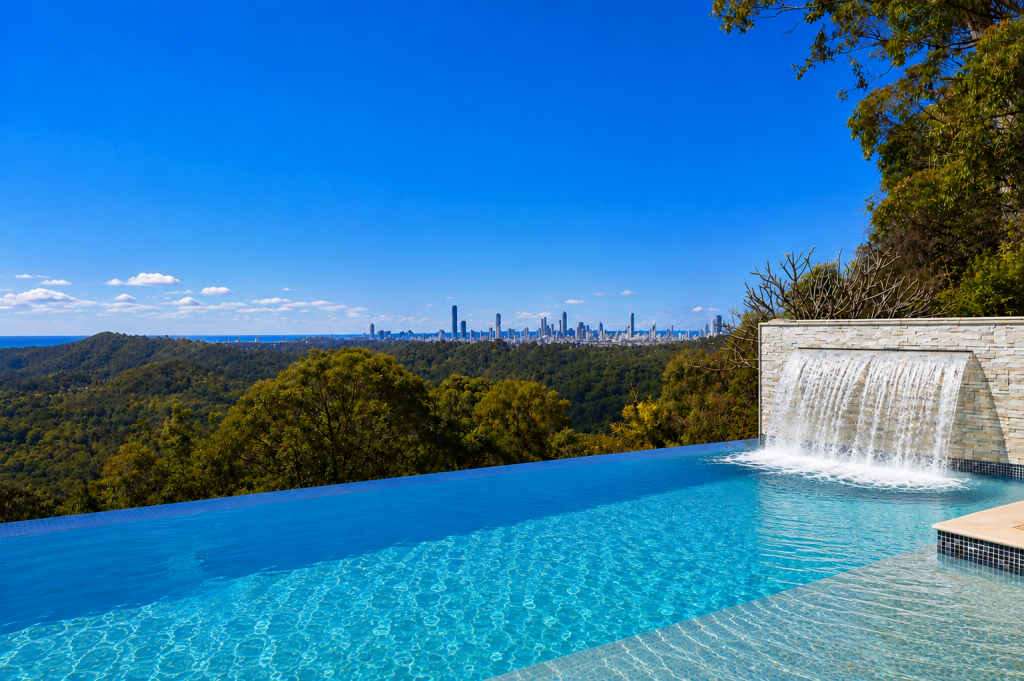 0
0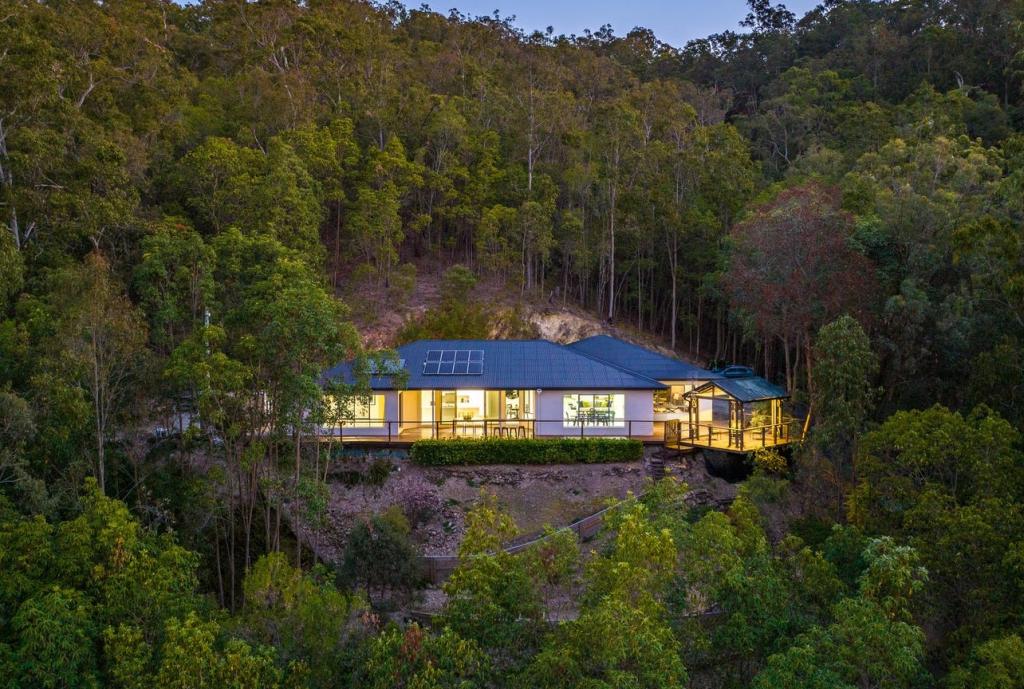 0
0
About Tallai 4213
The size of Tallai is approximately 13.0 square kilometres. There are 9 parks, covering nearly 2.2% of the total area. The population of Tallai in 2016 was 4150 people. By 2021 the population was 4465 showing a population growth of 7.6% in the area during that time. The predominant age group in Tallai is 10-19 years. Households in Tallai are primarily couples with children and are likely to be repaying $1800 - $2399 per month on mortgage repayments. In general, people in Tallai work in a professional occupation.In 2021, 86.90% of the homes in Tallai were owner-occupied compared with 77.80% in 2016.
Tallai has 1,592 properties. Over the last 5 years, Houses in Tallai have seen a 47.83% increase in median value, while Units have seen a 89.74% increase. As at 30 September 2026:
- The median value for Houses in Tallai is $1,848,747 while the median value for Units is $779,126.
- Houses have a median rent of $1,275.
Suburb Insights for Tallai 4213
Market Insights
Tallai Trends for Houses
N/A
N/A
View TrendN/A
N/A
Tallai Trends for Units
N/A
N/A
View TrendN/A
N/A
Neighbourhood Insights
© Copyright 2026. RP Data Pty Ltd trading as Cotality (Cotality). All rights reserved. No reproduction, distribution, or transmission of the copyrighted materials is permitted. The information is deemed reliable but not guaranteed.
While Cotality uses commercially reasonable efforts to ensure the Cotality Data is current, Cotality does not warrant the accuracy, currency or completeness of the Cotality Data and to the full extent permitted by law excludes all loss or damage howsoever arising (including through negligence) in connection with the Cotality Data.
This product uses cookies and other similar technologies to improve and customise your browsing experience, to tailor content and adverts, and for analytics and metrics regarding visitor usage on this product and other media. We may share cookie and analytics information with third parties for the purposes of advertising. By continuing to use our website, you consent to cookies being used. View our Privacy Policy here.
X
