
18 Brampton PlaceTaigum QLD 4018
Property Details for 18 Brampton Pl, Taigum
18 Brampton Pl, Taigum is a 4 bedroom, 3 bathroom House with 2 parking spaces and was built in 2000. The property has a land size of 492m2 and floor size of 263m2. While the property is not currently for sale or for rent, it was last sold in February 2016.
Last Listing description (May 2016)
Surrounded by parkland, bike paths and in true walking distance to Taigum Square this fantastic family home is the perfect entry point for a young family to grow into the two spacious levels it offers.
Very rarely do double storey brick homes become available in this bracket let alone in such a secluded, yet central position.
Packed full of features and storage, this property boasts two generous levels of living this home offers:
> Master (downstairs) with walk-in-robe, ensuite, Fujitsu split system air-conditioning, blinds, and tiled floors
> Bedroom 2 (downstairs) offers floating timber floors, Mitsubishi split system air-conditioning, built-in-robe, blinds, and garden views
> Bedroom 3 & 4 (upstairs) offers a study nook, floating timber floors, Mitsubishi split system air-conditioning, built-in-robe, and a leafy outlook
> Study (downstairs) generously proportioned filled with natural light.
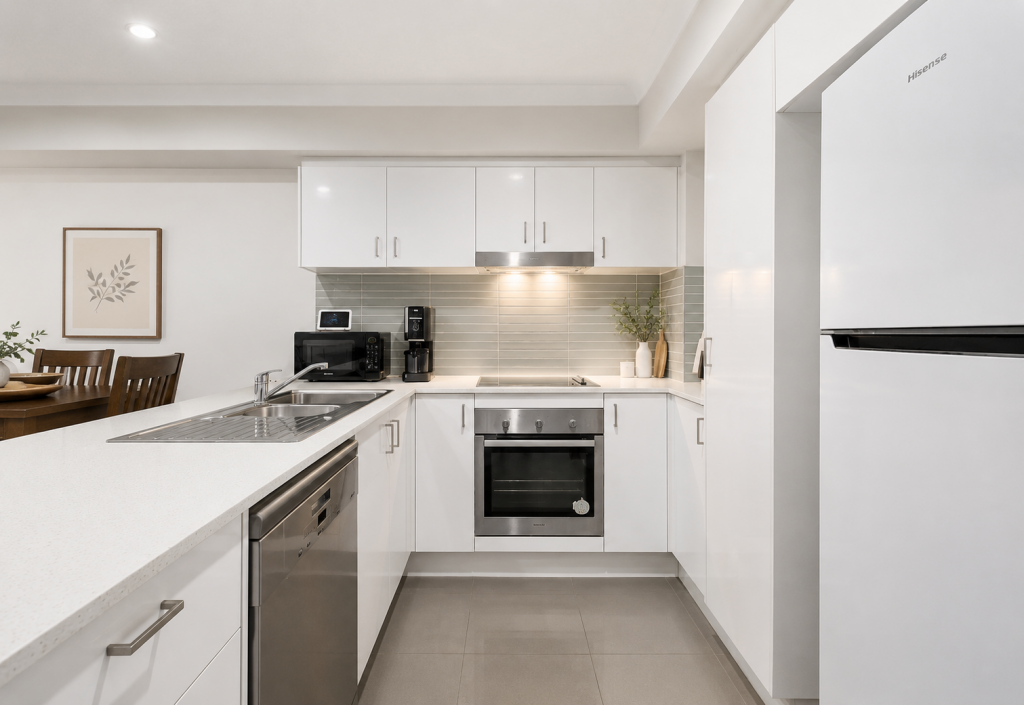
- Modern kitchen and large family size pantry
> Stainless appliances - Bosch dishwasher, Baumatic 4 burner gas cooktop, and Blanco rangehood
> Tiled floors and great bench space with ample cupboard storage including wine racks, tiled splash back with mosaic feature
> Huge walk-in pantry
> Open plan living that spills into the lounge room and out onto the patio
- Lounge room (downstairs)
> Open plan with seamless flow to the kitchen, dining, and entertaining areas
> Offers tiled floors, Mitsubishi split system air-conditioning, timber blinds, and an abundance of natural light.
- Dining room (downstairs)
> Offers built-in stone servery, bar area, and cabinetry
> Light filled and homely, it connected back into the lounge room and has views out onto the patio
- Patio
> Large covered patio offers a great space to entertain with easy access back into the kitchen and living areas.
- Formal lounge / Media room (downstairs)
> Offers floating floorboards, Mitsubishi split system air-conditioning, and patio views
> Wired for home theatre speakers and equipment
- Informal lounge (upstairs)
> An additional living space that connects the upstairs bedrooms and bathroom
> Offers floating timber floorboards and Mitsubishi split system air-conditioning
- Bathroom 1 and separate toilet (downstairs)
> Offers tiled floors, timber vertical blinds, shower, vanity with storage and mirror above, curtains, and fitted with light/exhaust/heater combination
- Bathroom 2 Ensuite (downstairs master bedroom)
> Offers tiled floors, timber vertical blinds, shower, vanity with storage and mirror above, and fitted with light/exhaust/heater combination
- Bathroom 3 and separate toilet (upstairs)
> Offers tiled floors, timber vertical blinds, shower, vanity with storage and mirror above, and fitted with light/exhaust/heater combination
- Laundry
> Separate laundry room offers tiled flooring, built-in cabinets, dryer, vanity unit, curtains and direct access to the clothe line
- Other Features
> Conergy solar electric hot water system (3 x panels)
> ADT Security and alarm system
> 1000L rain water tank
> Satellite TV dish
> Smoke detectors
There is no doubt about it, this has to be one of the best bang-for-buck family homes offered to the market in a long time so move fast or risk spending the next year looking for the one that got away.
Property History for 18 Brampton Pl, Taigum, QLD 4018
- 28 Feb 2016Sold for $560,000
- 11 Feb 2016Listed for Sale OFFERS OVER $575,000
- 03 Sep 2015Listed for Sale Offers Over $599,000

Recent sales nearby
See more recent sales nearby

/assets/perm/ieb3ihn6lai6nlt44vbzemr5km?signature=1e2fe09b6ebc421242f184c07b67e0315d425281adbd8ce0c1f7c752957d4201) 0
0/assets/perm/7byyf3v6nui6nhi77hsoivdkba?signature=0f734662e7fc56e572150ba1274ec0ac7fec510d8e1e258329b176a82ffe215b) 0
0Similar properties For Sale nearby
See more properties for sale nearby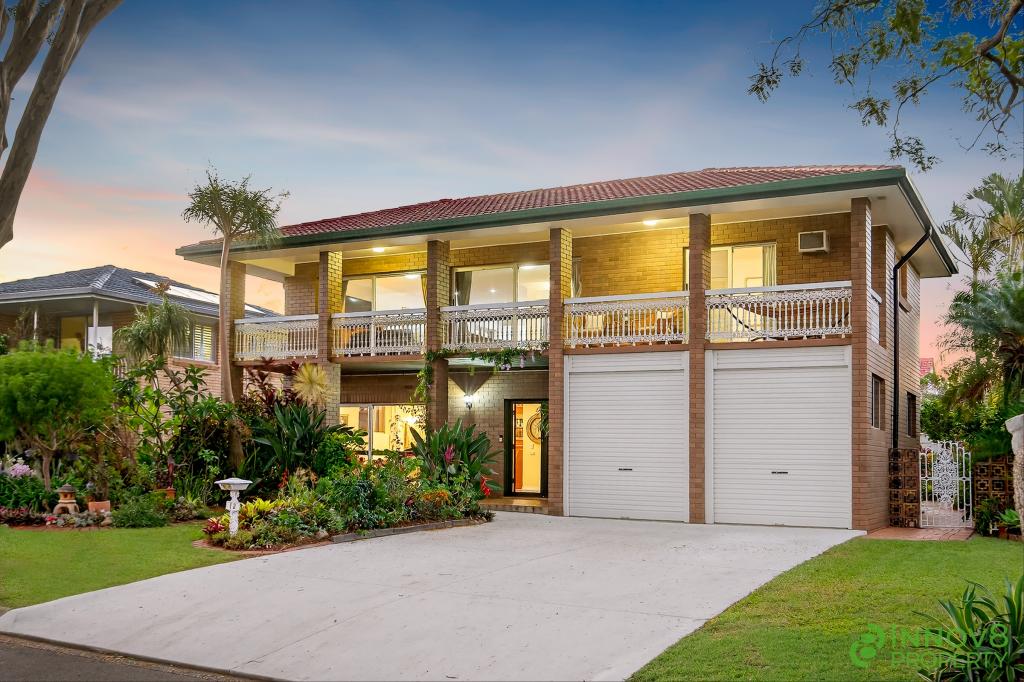 0
0
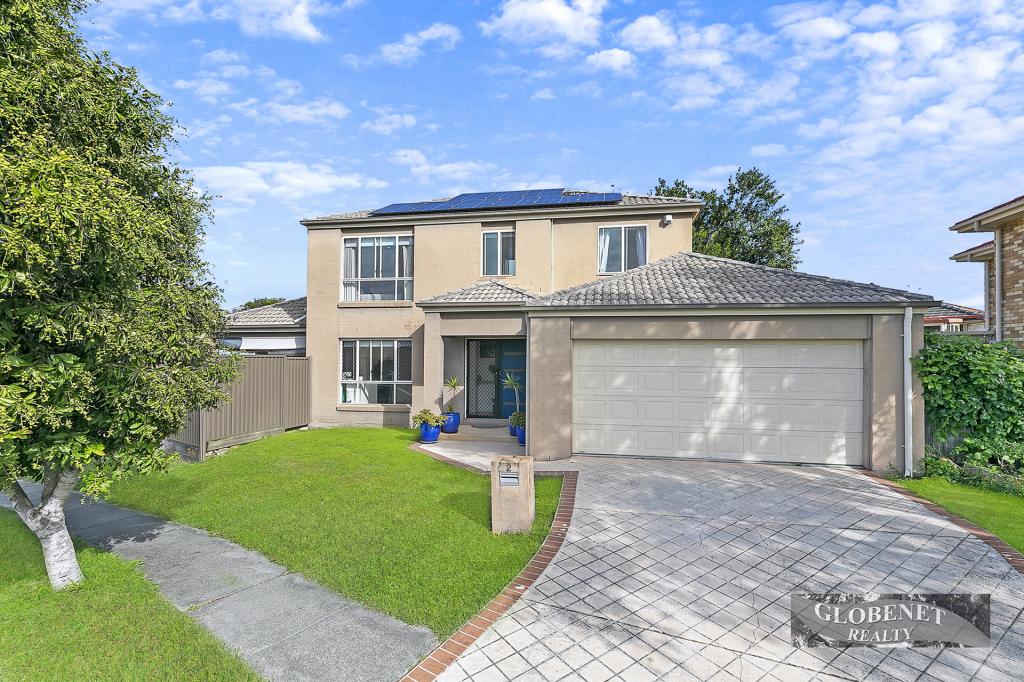 0
0

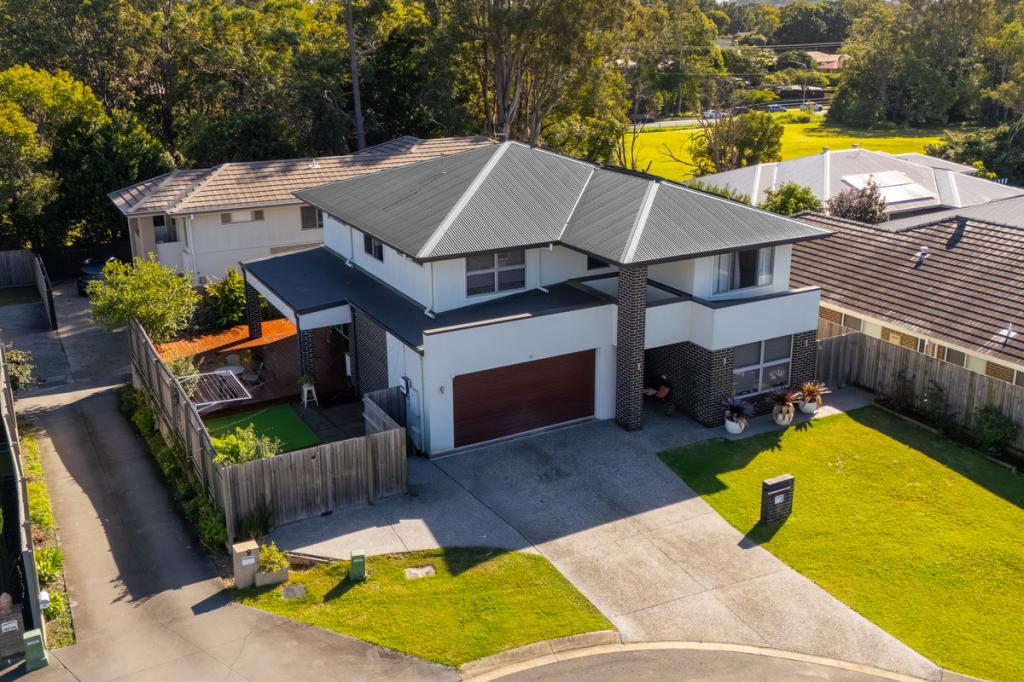 0
0

Similar properties For Rent nearby
See more properties for rent nearby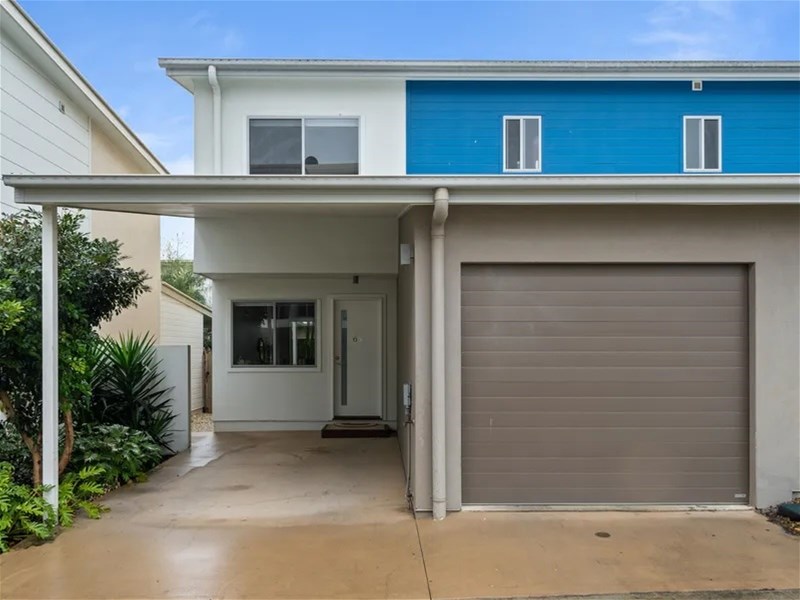 0
0
 0
0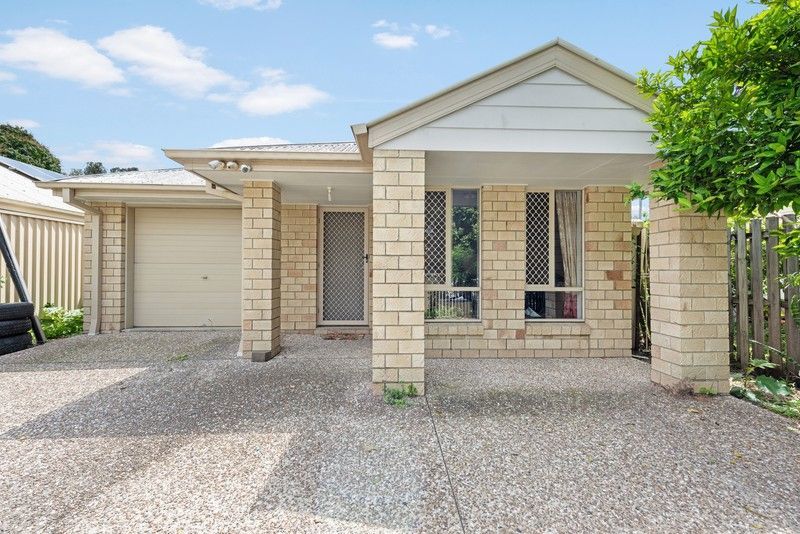 0
0About Taigum 4018
The size of Taigum is approximately 3.0 square kilometres. There are 20 parks, covering nearly 9.7% of the total area. The population of Taigum in 2016 was 6495 people. By 2021 the population was 7801 showing a population growth of 20.1% in the area during that time. The predominant age group in Taigum is 30-39 years. Households in Taigum are primarily couples with children and are likely to be repaying $1800 - $2399 per month on mortgage repayments. In general, people in Taigum work in a professional occupation.In 2021, 56.60% of the homes in Taigum were owner-occupied compared with 59.70% in 2016.
Taigum has 3,831 properties. Over the last 5 years, Houses in Taigum have seen a 84.87% increase in median value, while Units have seen a 161.56% increase. As at 30 June 2026:
- The median value for Houses in Taigum is $1,239,434 while the median value for Units is $880,880.
- Houses have a median rent of $760 while Units have a median rent of $660.
Suburb Insights for Taigum 4018
Market Insights
Taigum Trends for Houses
N/A
N/A
View TrendN/A
N/A
Taigum Trends for Units
N/A
N/A
View TrendN/A
N/A
Neighbourhood Insights
© Copyright 2026. RP Data Pty Ltd trading as Cotality (Cotality). All rights reserved. No reproduction, distribution, or transmission of the copyrighted materials is permitted. The information is deemed reliable but not guaranteed.
While Cotality uses commercially reasonable efforts to ensure the Cotality Data is current, Cotality does not warrant the accuracy, currency or completeness of the Cotality Data and to the full extent permitted by law excludes all loss or damage howsoever arising (including through negligence) in connection with the Cotality Data.
This product uses cookies and other similar technologies to improve and customise your browsing experience, to tailor content and adverts, and for analytics and metrics regarding visitor usage on this product and other media. We may share cookie and analytics information with third parties for the purposes of advertising. By continuing to use our website, you consent to cookies being used. View our Privacy Policy here.
X
