
737 Top Swanfels RoadSwanfels QLD 4371
Property Details for 737 Top Swanfels Rd, Swanfels
Last Listing description (February 2023)
29 kms/24 mins from Warwick City Centre; or 170 kms/2 hrs from Brisbane you will enjoy the drive to your very own private escape.
* Amazing 360-degree views of Swanfels Valley with over one kilometre of permanent creek frontage;
* 30 acres approximately of prime creek soil and a 5-bay hay/machinery shed;
* 14,000 gallons of rain water storage, plus permanent creek water with pump system supplying all gardens and stock;
* 3 Phase Power
The home was designed by Architect Des Biggs, Des hails from Noosa on Queensland’s Sunshine Coast and is responsible for many superior homes, designed to meet the high-standard of those who choose him to create their dream;
The Sellers thought process and their concept in collaboration with their Architect was designed around three separate pods of living/lifestyle, all under the one roof. You have the Master Suite set entirely separate from the other Bedrooms, taking up the entire width of the home, a generous space with ensuite, a shower space open to a private garden, double vanity basins and abundant storage within the walk-in robe room. Our Master opens to its very own deck area and generous outdoor spa. I cannot imagine how fantastic it must be to step in, sit back and relax, looking out to the creek below, the paddocks and valley beyond, a simply decadent element of life here at Chelsam;
Living, Kitchen, Outdoor Living (all fully screened) a full-length full deck/verandah which the whole living section of the home opens to, Wide Entrance Foyer, Lounge Room, the wall of architectural glass stacker doors open to all that incredible view and aspect, in winter simply close to harness the warmth of your log style, visually beautiful gas heater. This vast, open plan area is an incredible, well-appointed space;
All other Bedrooms are coupled with a beautiful main bathroom at the other end of our home, the Laundry and Storage too are superior, every aspect of this remarkable home, well thought out and work seamlessly for this family as I am certain it will for you as well. Each of the Bedrooms have enviable views out to the trees, valley and garden, out each and every window a living painting, ever changing, ever amazing its occupants.
This main central hub of the home has a wide and welcoming foyer, opening to the high, raked ceilings over your Kitchen, Dining, Lounge and Living area, this coupled with a full length, wide verandah and outdoor living area all fully screened, separating the interior from the outdoor living area are a generous wall of architectural glass doors;
Our home was designed to take in the elements and aspect, it is a home so thoroughly well planned and thought out, a home that saw the Architect specifically design the home for the land on which it was to command its place in the valley, designed to own its high rock shelf ledge, blending into the environment there, married to the creek that is its constant company for life. Every room has a view over paddocks and creek, or garden and trees. This is a beautiful place to call Home.
Awash with deciduous trees, roses, silver birch grove walk, an orchard, a poultry enclosure, all irrigated and well established. Shielded on your western side by a natural reserve, all sitting elevated with easy access to your creek frontage, the property and landscape owning its rock ledge vantage point, casting its outlook over your rich, productive creek flats, horses and hay, machinery shed. There is nothing else to wish for here.
Youtube PLAYLIST of multiple short video is here, copy or type into your web browser to view
https://youtube.com/playlist?list=PL8UB3_HQvv_sZw-SS5Yp-kvaRMY7rYmPT
IMPORTANT to NOTE: Our Chelsam Estate does have approval to be a Wedding Venue; and
This property has enormous further potential, with its excellent creek front sites for cabins, glamping or wedding/functions. What an incredible venue Chelsam Estate would make for your enterprise, or simply to be what it is today, a true escape for a couple and their family.
Property History for 737 Top Swanfels Rd, Swanfels, QLD 4371
- 18 Oct 2022Sold for $1,600,000
- 18 May 2021Listed for Sale $1,750,000
- 02 Jun 2015Listed for Sale $1,050,000
Recent sales nearby
See more recent sales nearby/assets/perm/fuprrgqjpqi6zht3eg5ba2vsbq?signature=4c8f51846a18a94c7e8de1227fe68319f47a0e77df953ffdbb42fd16476f3d59) 0
0
/assets/perm/vhcboqf5cmi6vhttbh6n3ifhxe?signature=ea2bc42cce75d627cb9fba02da48f87e9f6edd14d33d4b9b2a9db89d07073cfd) 0
0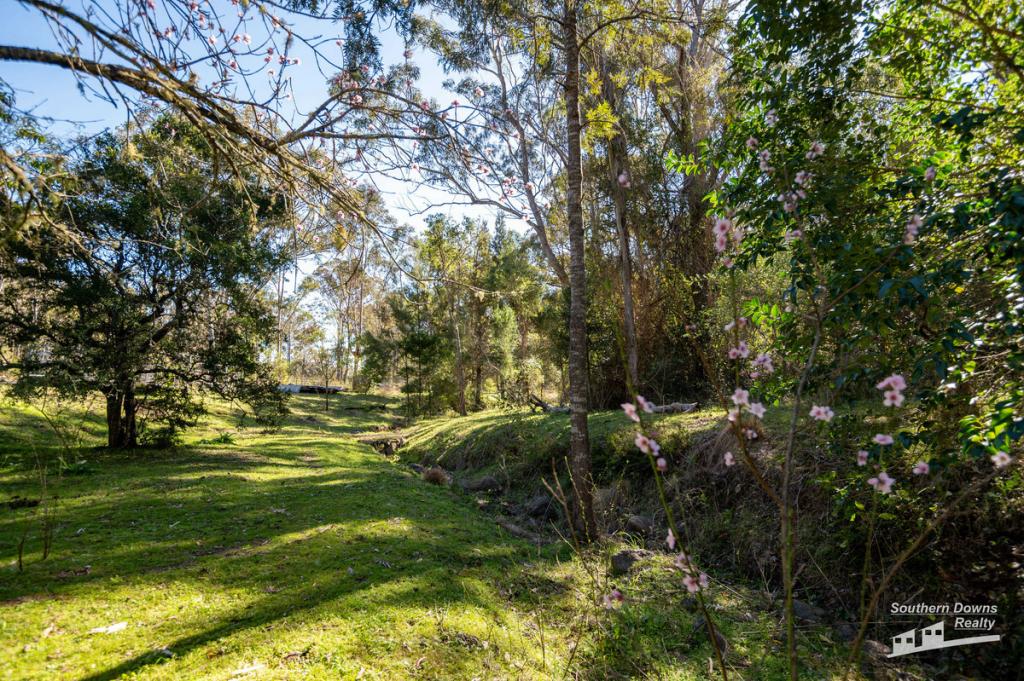 0
0
About Swanfels 4371
The size of Swanfels is approximately 126.8 square kilometres. There are 5 parks, covering nearly 28.9% of the total area. The population of Swanfels in 2016 was 132 people. By 2021 the population was 131 showing a population decline of 0.8% in the area during that time. The predominant age group in Swanfels is 60-69 years. Households in Swanfels are primarily childless couples and are likely to be repaying $1400 - $1799 per month on mortgage repayments. In general, people in Swanfels work in a professional occupation.In 2021, 76.80% of the homes in Swanfels were owner-occupied compared with 82.40% in 2016.
Swanfels has 107 properties. Over the last 5 years, Houses in Swanfels have seen a 72.94% increase in median value. As at 31 July 2026:
- The median value for Houses in Swanfels is $911,818 while the median value for Units is $457,323.
Suburb Insights for Swanfels 4371
Market Insights
Swanfels Trends for Houses
N/A
N/A
View TrendN/A
N/A
Swanfels Trends for Units
N/A
N/A
View TrendN/A
N/A
Neighbourhood Insights
© Copyright 2026. RP Data Pty Ltd trading as Cotality (Cotality). All rights reserved. No reproduction, distribution, or transmission of the copyrighted materials is permitted. The information is deemed reliable but not guaranteed.
While Cotality uses commercially reasonable efforts to ensure the Cotality Data is current, Cotality does not warrant the accuracy, currency or completeness of the Cotality Data and to the full extent permitted by law excludes all loss or damage howsoever arising (including through negligence) in connection with the Cotality Data.
This product uses cookies and other similar technologies to improve and customise your browsing experience, to tailor content and adverts, and for analytics and metrics regarding visitor usage on this product and other media. We may share cookie and analytics information with third parties for the purposes of advertising. By continuing to use our website, you consent to cookies being used. View our Privacy Policy here.
X
