
11 Barnes StreetSvensson Heights QLD 4670

Property Details for 11 Barnes St, Svensson Heights
11 Barnes St, Svensson Heights is a 3 bedroom, 1 bathroom House with 1 parking spaces. The property has a land size of 625m2. While the property is not currently for sale or for rent, it was last sold in September 2026. There are other 3 bedroom House sold in Svensson Heights in the last 12 months.
Last Listing description (September 2026)
Here's an opportunity for the buyer who isn't afraid of a bit of work. Set on a quiet street in the established, family-friendly suburb of Svensson Heights, 11 Barnes Street is a 3-bedroom weatherboard home that needs some TLC to bring it back to life - but the bones are solid, and for the right buyer that's exactly where the value lies. Vacant and ready for its next chapter, it offers an updated kitchen already in place and a workable floorplan to build on.There's plenty here to work with. A generous living area anchors the home, the updated kitchen flows out to a covered patio, and a versatile study or nursery off the largest bedroom opens directly to the backyard. Outside, a fully fenced yard with established gardens, a storage shed and room to add offers a solid canvas to make it your own. Put in the work, and there's real potential to add value in a location families are always drawn to.Step inside and discover:- Updated kitchen with a freestanding gas cooktop, tiled splashback, laminate benchtops, full-height pantry, generous storage and space for a dishwasher, with direct access out to the patio- Generous living area with vinyl floors, opening to a small screened patio - a sunroom-like spot that makes an ideal place for a morning coffee- Dining adjacent to the kitchen with direct access to the attached garage - handy for unloading the shopping- 3 bedrooms - the largest big enough to serve as the main, carpeted with a freestanding robe and an attached study or nursery that opens to the backyard; bedroom 1 with hardwood floors; and bedroom 2 carpeted with a freestanding robe- Bathroom with a corner shower, corner vanity and built-in linen storage, with a separate toilet in the hallway- Separate laundry off the covered patio, plus a handy hallway laundry chute- Attached garage with extra length for a small workshop and through-access to the dining, plus a covered carport at the front and a paved path from the kitchen patio to the clothesline- Fully fenced 625m block, solid bones and room to grow - concrete stumps, corrugated iron roof, security screens to most windows, a storage shed on a slab, and established gardens and trees front and rearSolid, well-located and full of potential, 11 Barnes Street sits just 3 minutes from Shalom Catholic College, Bundaberg State High School and the new Bundaberg Multiplex and aquatic centre, with Hinkler Central only 4 minutes on - central to just about everything. For the tradie, builder or first-home buyer prepared to put in the work, the upside is there for the taking: good bones, an updated kitchen to start from, and a generous block in a family-friendly pocket. Arrange your inspection today and see the potential for yourself.
Property History for 11 Barnes St, Svensson Heights, QLD 4670
- 14 Sep 2026Sold for $482,000
- 26 Aug 2026Listed for Sale Offers Over $475,000

Recent sales nearby
See more recent sales nearby/assets/perm/2q7v2kx7cei6tb2eoeklp33snm?signature=9c0268bb6588f66534758af591816b3bf5c3509262d8a36394b79f62ca05ae58) 0
0
/assets/perm/c5y2jkx7ymi6tb7mzvfyajwg5q?signature=b0f1977ab758411ce19bad2228cb823e6fc4d2e08adc92d0ca9e6df81c3fb4e7) 0
0/assets/perm/s4tfk3ngk4i6zle5jucqupw5ia?signature=690c434c7bc21b306e840682b58b374fce4fcf1d09a69d46579433094de7a88b) 0
0Similar properties For Sale nearby
See more properties for sale nearby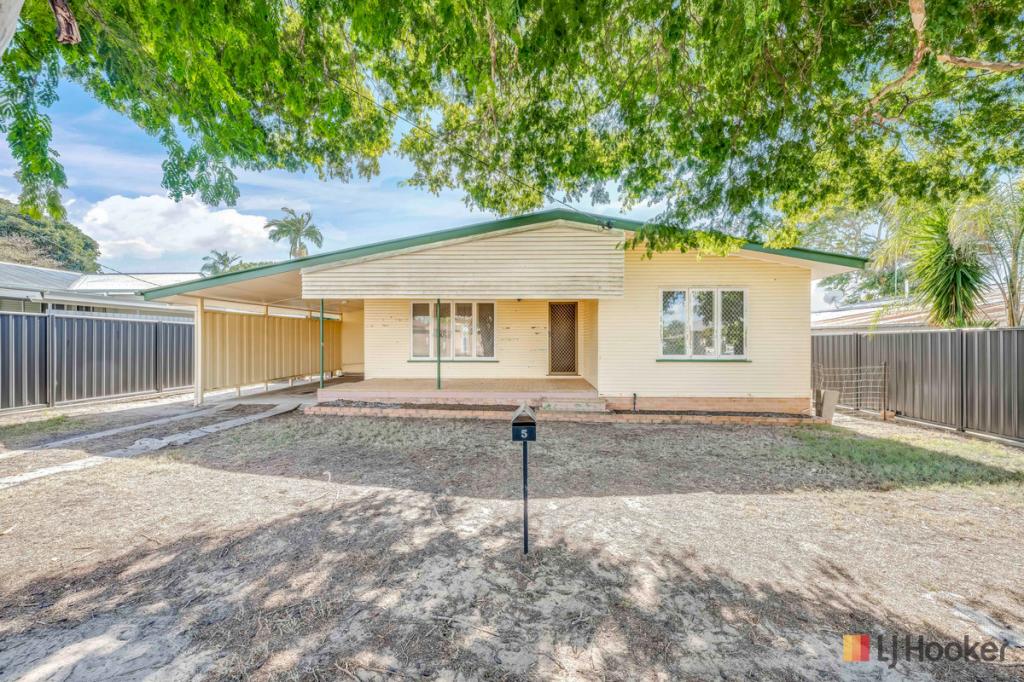 0
0
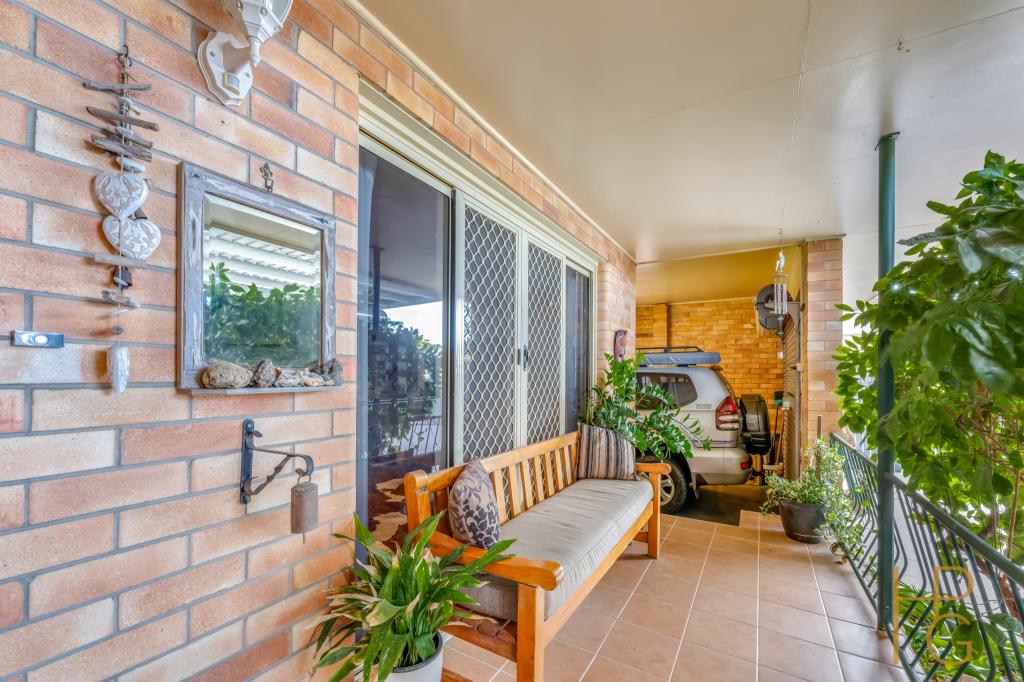 0
0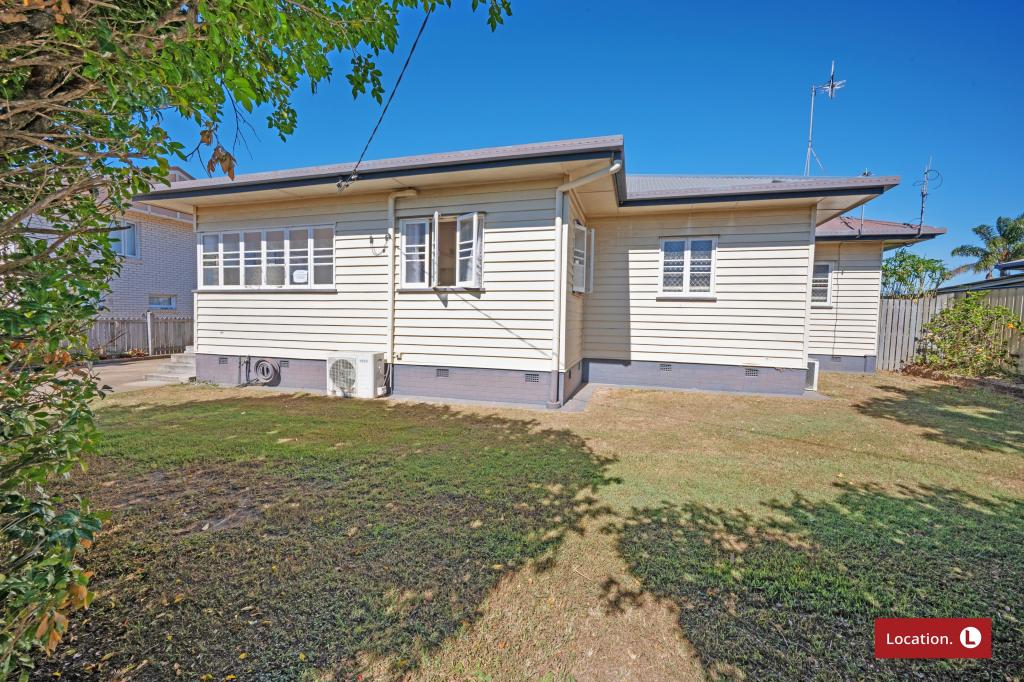 0
0
Similar properties For Rent nearby
See more properties for rent nearby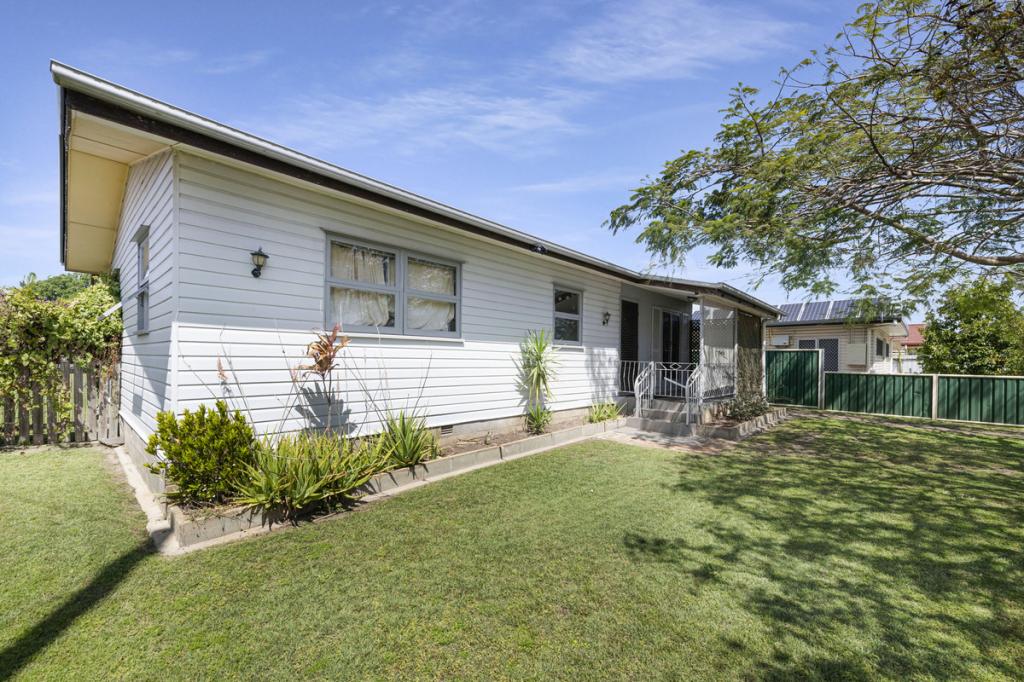 0
0 0
0About Svensson Heights 4670
The size of Svensson Heights is approximately 2.9 square kilometres. There are 4 parks, covering nearly 2.1% of the total area. The population of Svensson Heights in 2016 was 3203 people. By 2021 the population was 3334 showing a population growth of 4.1% in the area during that time. The predominant age group in Svensson Heights is 10-19 years. Households in Svensson Heights are primarily childless couples and are likely to be repaying $1000 - $1399 per month on mortgage repayments. In general, people in Svensson Heights work in a community and personal service occupation.In 2021, 57.80% of the homes in Svensson Heights were owner-occupied compared with 57.70% in 2016.
Svensson Heights has 1,727 properties. Over the last 5 years, Houses in Svensson Heights have seen a 122.04% increase in median value, while Units have seen a 101.64% increase. As at 31 August 2026:
- The median value for Houses in Svensson Heights is $616,797 while the median value for Units is $464,139.
- Houses have a median rent of $578 while Units have a median rent of $450.
Suburb Insights for Svensson Heights 4670
Market Insights
Svensson Heights Trends for Houses
N/A
N/A
View TrendN/A
N/A
Svensson Heights Trends for Units
N/A
N/A
View TrendN/A
N/A
Neighbourhood Insights
© Copyright 2026. RP Data Pty Ltd trading as Cotality (Cotality). All rights reserved. No reproduction, distribution, or transmission of the copyrighted materials is permitted. The information is deemed reliable but not guaranteed.
While Cotality uses commercially reasonable efforts to ensure the Cotality Data is current, Cotality does not warrant the accuracy, currency or completeness of the Cotality Data and to the full extent permitted by law excludes all loss or damage howsoever arising (including through negligence) in connection with the Cotality Data.
This product uses cookies and other similar technologies to improve and customise your browsing experience, to tailor content and adverts, and for analytics and metrics regarding visitor usage on this product and other media. We may share cookie and analytics information with third parties for the purposes of advertising. By continuing to use our website, you consent to cookies being used. View our Privacy Policy here.
X
