
1 Drinkall StreetSvensson Heights QLD 4670
Property Details for 1 Drinkall St, Svensson Heights
1 Drinkall St, Svensson Heights is a 4 bedroom, 2 bathroom House with 5 parking spaces and was built in 1971. The property has a land size of 1002m2 and floor size of 225m2. While the property is not currently for sale or for rent, it was last sold in October 2025. There are other 4 bedroom House sold in Svensson Heights in the last 12 months.
Last Listing description (August 2021)
If you are looking for a large family home plus room for all the toys... then this could be the one you have been waiting for!
This family sized home is a genuine two-story property. The top level has the main living, kitchen and dining areas, three bedrooms, main bathroom, front balcony and an enclosed rear sun room. The ground level has the second living area, fourth bedroom, office, kitchenette and double attached garage.
The shed was built prior to updated council regulations limiting shed size on a residential property... you really can't build them like this anymore! This shed is a whopper with 1 extra wide bay designed to house a caravan, an additional two high clearance roller doors plus a fourth workshop bay with a mezzanine for additional storage space.
Centrally located in Svensson Heights you are only minutes away from everything including schools, major shopping centres, hospitals and the Bundaberg CBD.
PROPERTY FEATURES:
- Spacious kitchen with electric Westinghouse appliances, wall oven, built in microwave, island bench, plenty of storage and bench space
- Polished hardwood timber floors
- Enclosed rear sun-room with access to the external stairs
- Huge shed with three high clearance roller doors plus a dedicated workshop bay with a mezzanine for extra storage
- Wide side access to the backyard
- Downstairs office that would be an ideal home office, craft room or small guest room
- Main bathroom on the top level has a bath tub, shower, built in vanity plus a separate toilet
- Custom made timber display and storage cupboards in the downstairs living area
- Double attached garage with electric roller doors and internal access plus a rear roller door with drive through access to the backyard
- Brand new roof installed this year
AT A GLANCE:
Bedrooms: 4
Office: 1
Bathrooms: 2
Car Accommodation: 5
Block Size: 1002m2
Council Rates: $1700 per half year (Approx.)
Rental Appraisal: $470-$490 per week
DISTANCE TO NEARBY FACILITIES:
- 250m to Williams Rd Bus Stop
- 350m to Parry St Bus Stop
- 750m to Norville State School
- 1.4km to Svensson Heights Convenance Store
- 2.1km to Stocklands Shopping Centre
- 2.2km to St Patricks School
- 2.3km to Bundaberg Base Hospital
- 2.9km to Friendly Society Private Hospital
- 3.6km to Bundaberg CBD
Contact the Exclusive Marketing agent Majella Owen on 0413245755 for further details or to arrange your private inspection today!
Disclaimer: LJ Hooker have been provided with the above information, however, the Office and the Agent provides no guarantees, undertakings or warnings concerning the accuracy, completeness or up-to-date nature of the information provided by the Vendor or other Persons. All interested parties are responsible for their own independent inquiries in order to determine whether or not this information is in fact accurate.
Property History for 1 Drinkall St, Svensson Heights, QLD 4670
- 16 Oct 2025Sold for $785,000
- 03 Jun 2021Sold for $435,000
- 28 May 2021Listed for Sale SUBMIT ALL OFFERS

Recent sales nearby
See more recent sales nearby/assets/perm/xzfdn5yvi4i65iv5x75s4c3sgu?signature=ad8e02734a7aafd0b5c945c162255fb8891295f6b620a85a1a924f0426f2f4d5) 0
0

/assets/perm/yt4dve4nnmi6tiyra5tfu3ujha?signature=252086ccc91342032b527ed616c72c6daaf8c63510a5309d4b841b2cb0440ddc) 0
0

/assets/perm/fv4kojf5dii6npyhngopvu7ckq?signature=29e24caaeafad9534f3a09a53ededd763fdf44c33858929b141c5c3ff9b65899) 0
0Similar properties For Sale nearby
See more properties for sale nearby 0
0

 0
0 0
0
Similar properties For Rent nearby
See more properties for rent nearby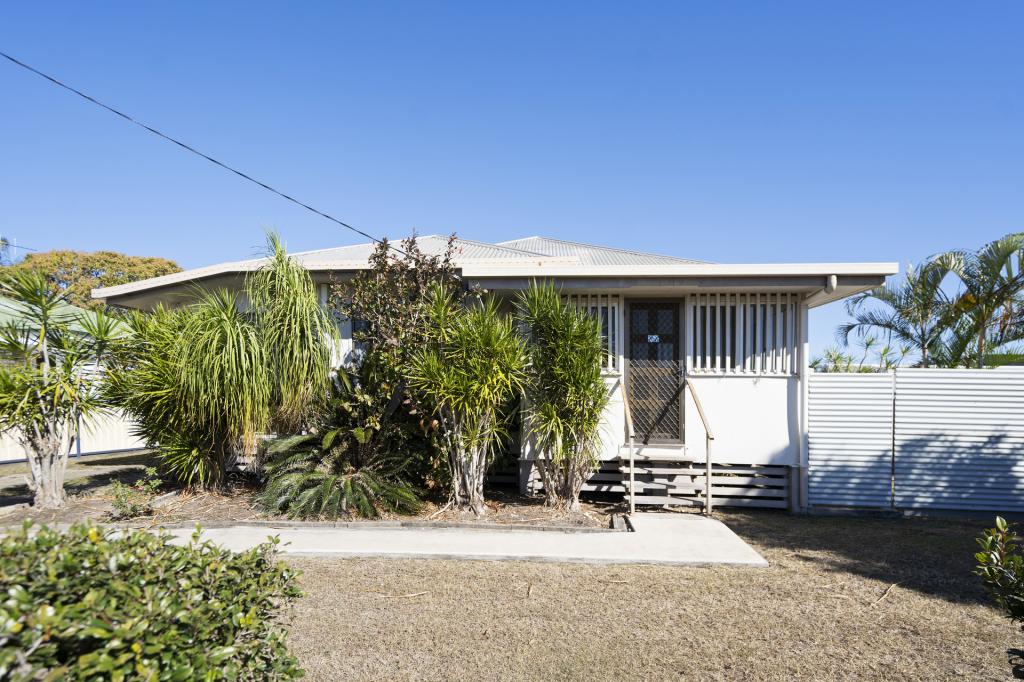 0
0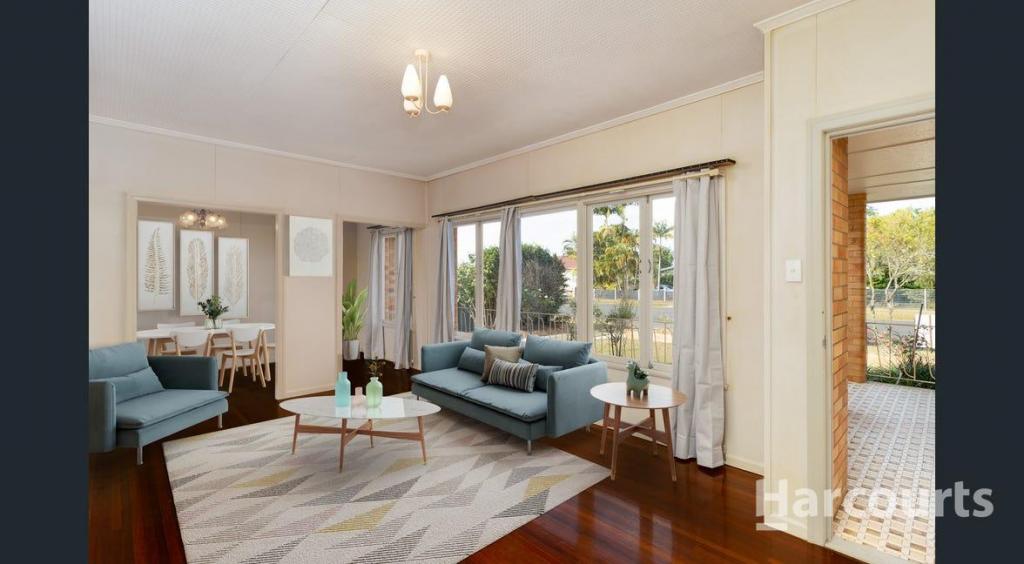 0
0 0
0
About Svensson Heights 4670
The size of Svensson Heights is approximately 2.9 square kilometres. There are 4 parks, covering nearly 2.1% of the total area. The population of Svensson Heights in 2016 was 3203 people. By 2021 the population was 3334 showing a population growth of 4.1% in the area during that time. The predominant age group in Svensson Heights is 10-19 years. Households in Svensson Heights are primarily childless couples and are likely to be repaying $1000 - $1399 per month on mortgage repayments. In general, people in Svensson Heights work in a community and personal service occupation.In 2021, 57.80% of the homes in Svensson Heights were owner-occupied compared with 57.70% in 2016.
Svensson Heights has 1,730 properties. Over the last 5 years, Houses in Svensson Heights have seen a 126.15% increase in median value, while Units have seen a 87.93% increase. As at 31 July 2026:
- The median value for Houses in Svensson Heights is $616,289 while the median value for Units is $465,932.
- Houses have a median rent of $570 while Units have a median rent of $423.
Suburb Insights for Svensson Heights 4670
Market Insights
Svensson Heights Trends for Houses
N/A
N/A
View TrendN/A
N/A
Svensson Heights Trends for Units
N/A
N/A
View TrendN/A
N/A
Neighbourhood Insights
© Copyright 2026. RP Data Pty Ltd trading as Cotality (Cotality). All rights reserved. No reproduction, distribution, or transmission of the copyrighted materials is permitted. The information is deemed reliable but not guaranteed.
While Cotality uses commercially reasonable efforts to ensure the Cotality Data is current, Cotality does not warrant the accuracy, currency or completeness of the Cotality Data and to the full extent permitted by law excludes all loss or damage howsoever arising (including through negligence) in connection with the Cotality Data.
This product uses cookies and other similar technologies to improve and customise your browsing experience, to tailor content and adverts, and for analytics and metrics regarding visitor usage on this product and other media. We may share cookie and analytics information with third parties for the purposes of advertising. By continuing to use our website, you consent to cookies being used. View our Privacy Policy here.
X
