
92 Amalfi DriveSurfers Paradise QLD 4217


Property Details for 92 Amalfi Dr, Surfers Paradise
92 Amalfi Dr, Surfers Paradise is a 4 bedroom, 3 bathroom House with 2 parking spaces and was built in 1988. The property has a land size of 635m2 and floor size of 329m2. While the property is not currently for sale or for rent, it was last sold in December 2025. There are other 4 bedroom House sold in Surfers Paradise in the last 12 months.
Last Listing description (February 2026)
Exquisite Euro-Coastal Oasis A Rare, Luxe Landmark on Main River
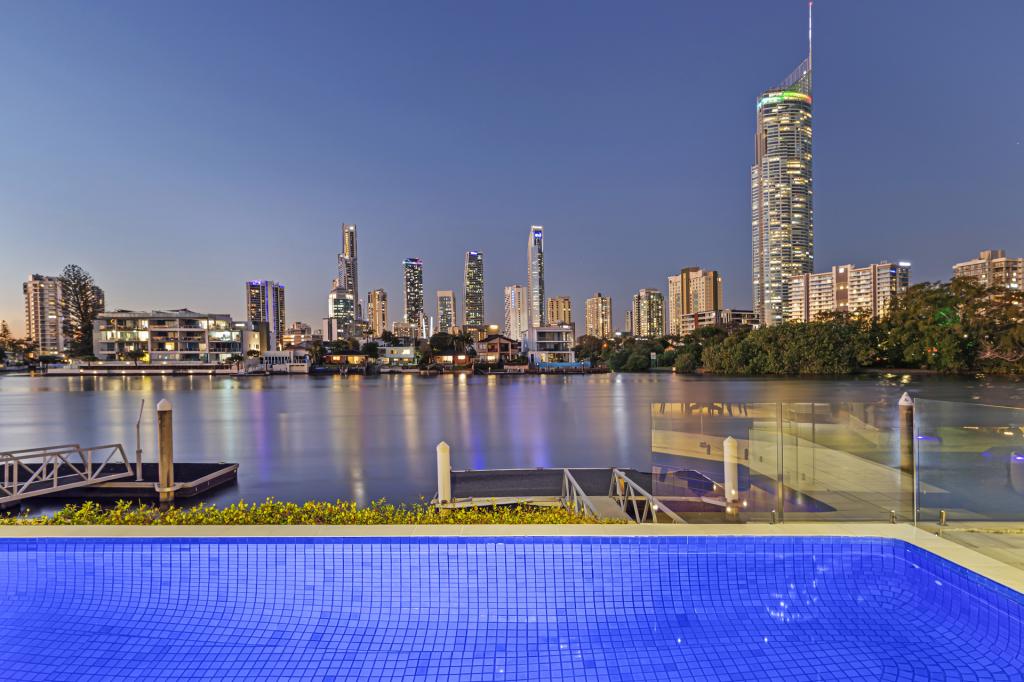
A rare blend of refinement and glamour, this grand-scale single-level sanctuary epitomises Euro-coastal luxury. Dazzling against a backdrop of sweeping skyline views and anchored in a prime Main River position, it's effortless yet evocative. Fusing elegance and organic beauty, marble, timber, volcanic stone and limestone harmonise to create an ambience of understated opulence, while ceilings that soar from 3.3m to 5m high elevate its dramatic sense of scale. Add to this extensive glazing, including a triple-skylit hallway, which floods the home with natural light, resulting in a residence that feels both grounded and graceful, where everyday living is extraordinary.
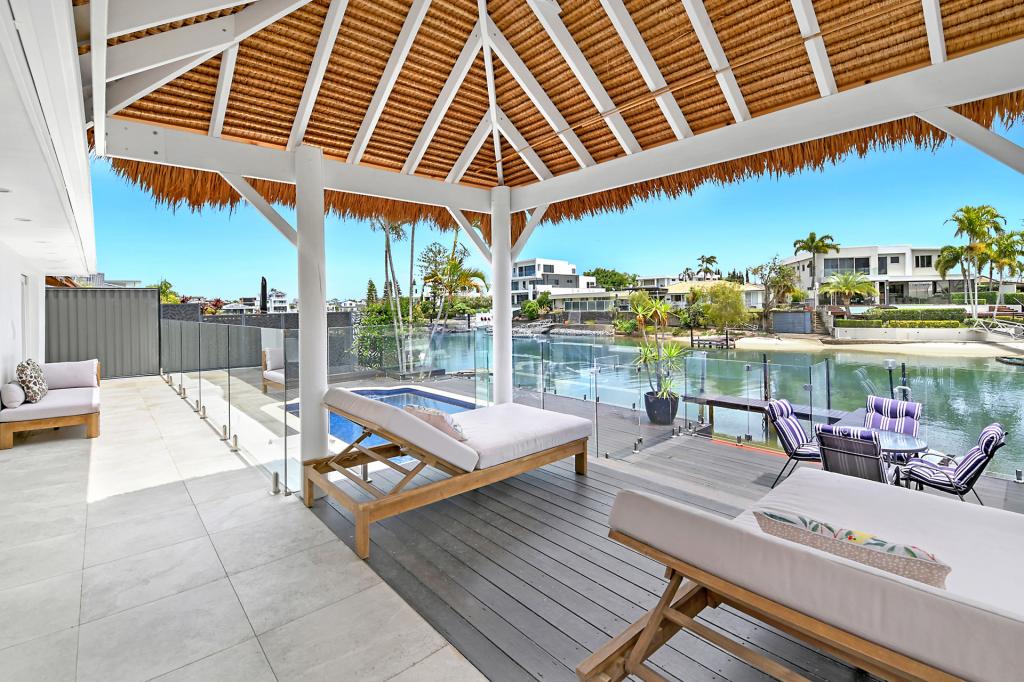
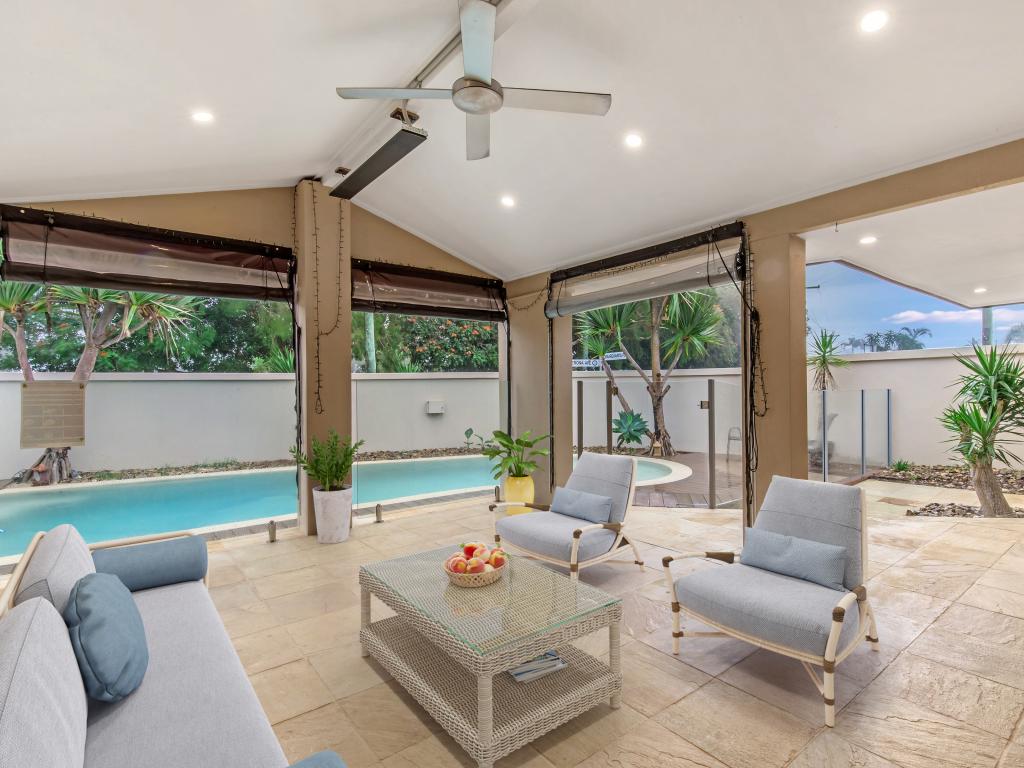
Designed to celebrate a seamless indoor-outdoor connection, full-height glazing and full-length slider doors erase the boundaries between the expansive kitchen, open plan lounge and dining and alfresco terrace. Acting as a natural extension of each other, these spaces invite effortless entertaining, underpinned by a gourmet kitchen with a statement marble island, integrated appliances and a cleverly combined butler's pantry and laundry with floor-to-ceiling storage. Host guests on the full-length deck as the city sparkles across the river, or unwind by the sun-soaked pool, where built-in daybeds radiate a relaxed resort-style charm. Alternatively, sit by the olive tree in the sunny front courtyard, savouring a peaceful and private Mediterranean-inspired escape.
Space and sophistication continue in the master suite a serene retreat beneath a raked timber ceiling, complete with an opulent ensuite and sculptural freestanding bath. Two additional bedrooms share a stunning bathroom adorned with antique grey marble, while one features a charming loft a cosy hideaway kids will adore. A guest bedroom is serviced by a separate main bathroom, with other key features including a lounge room, office and an abundance of cleverly integrated storage throughout. Set on a 635m block with impeccably low-maintenance grounds, it also caters to an enviable lock-and-leave lifestyle.
The Highlights:
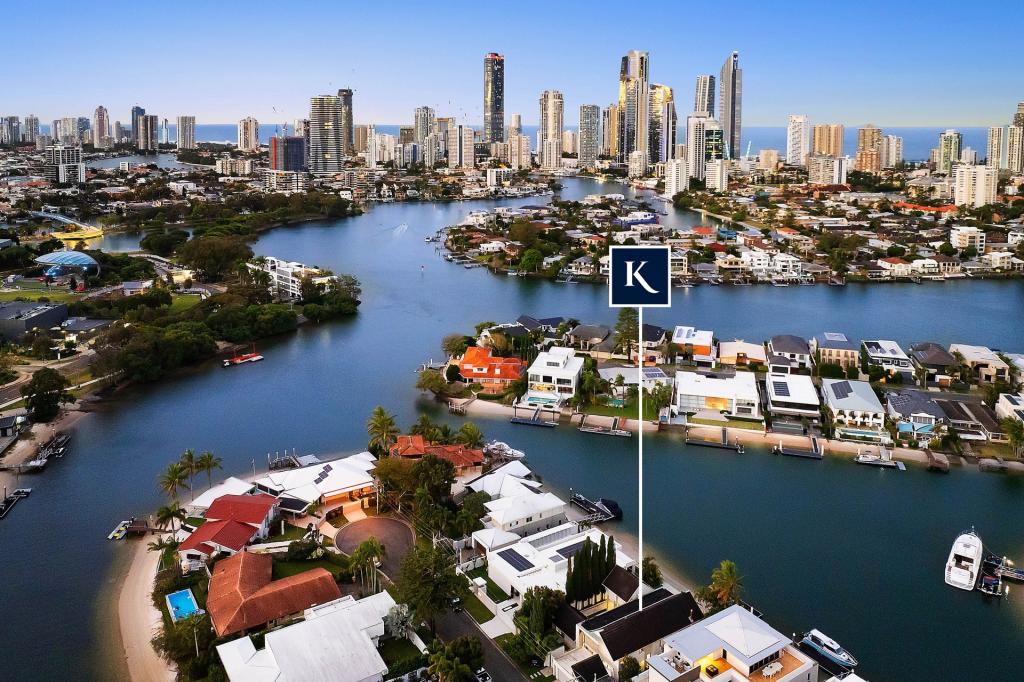
- Exquisite "Euro Coastal" single level oasis on Main River, capturing spectacular skyline views
- 635m2 block with 14.7m water frontage
- A marvel of modern luxury across 375m2, fusing elegant marble finishes with the warmth of timber, organic limestone and volcanic stone
- Statement entry with triple skylights, plus soaring 3.3m 5m ceilings that further elevate the home's grand sense of scale
- Sleek kitchen boasts a marble island bench, Miele oven and induction cooktop, wine fridge and integrated appliances (including a Bosch fridge, Miele dishwasher and LG freezer)
- Combined butler's pantry/laundry with floor-to-ceiling storage
- Expansive, open plan kitchen, living and dining area enhanced by a raked timber ceiling plus full-height glazing and full-length slider doors for a seamless indoor-outdoor flow
- Private separate lounge room
- Master suite set beneath a raked timber ceiling, boasting an opulent ensuite with marble finishes and a sculptural freestanding bath
- Two spacious bedrooms share a stunning two-way ensuite with full-height antiquated marble tiling; one opens to the gorgeous front courtyard and the other complete a cosy loft
- Guest bedroom serviced by a main bathroom with open shower and stone feature wall
- Office offset by a limestone feature wall and arch display niches
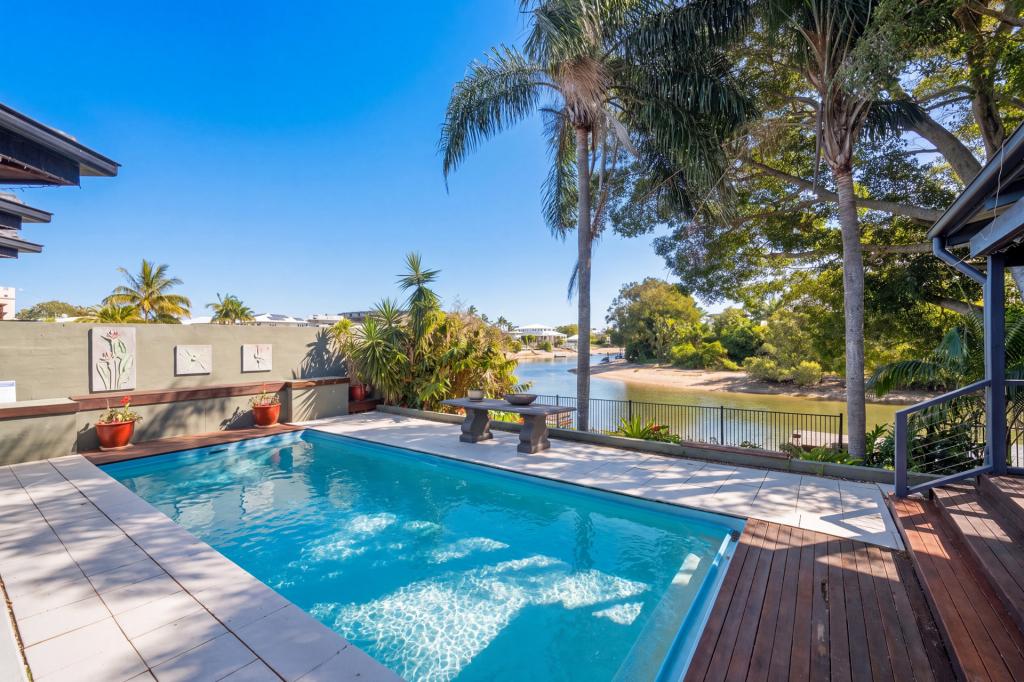
- Full-length alfresco deck steps down to a pool fringed with Volcanic stone coping, overlooked by two bespoke built-in benches/daybeds
- Sunlit front courtyard exuding quaint Mediterranean charm, with tranquil greenery including olive tree and frangipani tree
- Double carport with storage
- Abundance of cleverly integrated storage throughout (including the attic)
- Supremely low-maintenance grounds, ideal if seeking a luxe, lock-and-leave lifestyle
- Video intercom, and wireless alarm
Nestled in an exclusive residential enclave, make the most of being just 650m from upscale Capri on Via Roma. A designer shopping and dining precinct, locals flock here for the boutiques, restaurants, cafes, health and medical amenities as well as Harris Farm Markets the Gold Coast's flagship store. For a change of scenery, nearby Surfers Paradise or Broadbeach boast pristine beaches, delicious cuisine, ample shopping and non-stop entertainment. Elite schools, TSS and St. Hilda's, are within a 15 minute drive (approx.) plus enjoy close proximity to HOTA and the GC Turf Club.
With its distinctive Euro-Coastal charisma, exceptional Main River location and enviable views, this single-level showstopper is a rare find. Reward yourself with an extraordinary residence and lifestyle contact Eddie Wardale on 0408 881 678 today.
Disclaimer: Whilst every effort has been made to ensure the accuracy of these particulars, no warranty is given by the vendor or the agent as to their accuracy. Interested parties should not rely on these particulars as representations of fact but must instead satisfy themselves by inspection or otherwise.
Property History for 92 Amalfi Dr, Surfers Paradise, QLD 4217
- 26 Dec 2025Sold for $4,900,000
- 10 Nov 2025Listed for Sale Sold - $4,900,000
- 12 Oct 2021Sold for $3,800,000

Recent sales nearby
See more recent sales nearby/assets/perm/w7dimqdjqii65budvxlthpiiza?signature=93aa7809cd7c2a77957a34a6b0fa36b58e33e49f826b07141b8f7bee265b29b6) 0
0/assets/perm/7o637hf6jmi6najsvnynxtvcbu?signature=2abc3ba96b2c1b08c3151763d3fc9c8f6563281c64344bd5c30a82837ee6ecd0) 0
0

/assets/perm/kghuxzn6fui6npq5p4eb5kb3ti?signature=26b192d16f928ba6f115e4f5a73b2257d67c024264d70c9f2f494c695d126ea5) 0
0

Similar properties For Sale nearby
See more properties for sale nearby
 0
0
 0
0
 0
0Similar properties For Rent nearby
See more properties for rent nearby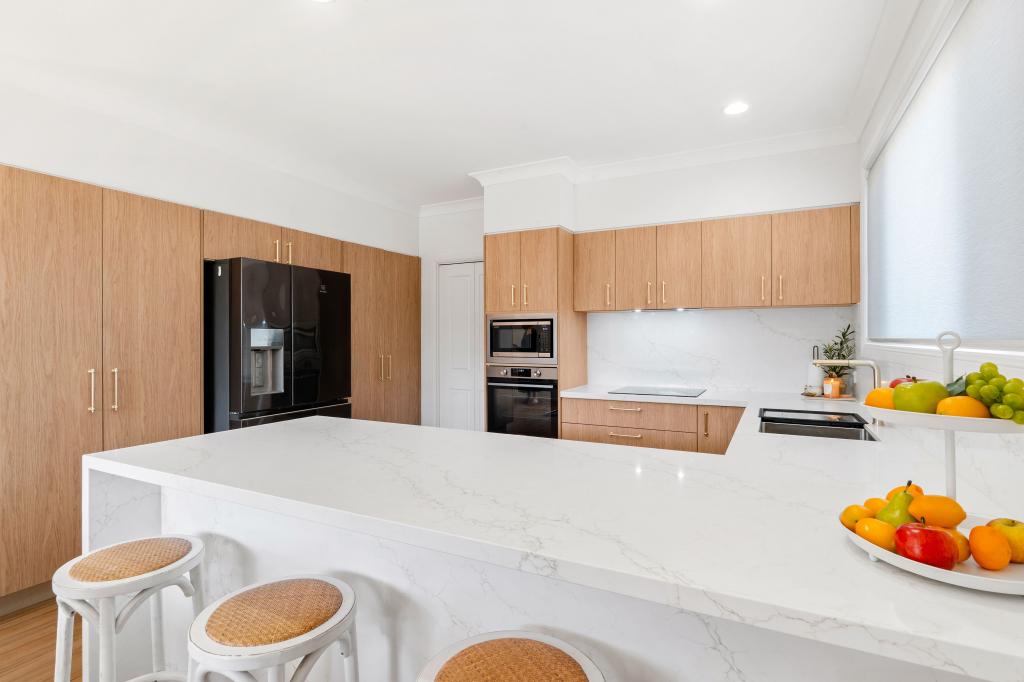 0
0
 0
0
 0
0

About Surfers Paradise 4217
The size of Surfers Paradise is approximately 6.3 square kilometres. There are 20 parks, covering nearly 7.3% of the total area. The population of Surfers Paradise in 2016 was 23689 people. By 2021 the population was 26412 showing a population growth of 11.5% in the area during that time. The predominant age group in Surfers Paradise is 20-29 years. Households in Surfers Paradise are primarily childless couples and are likely to be repaying $1000 - $1399 per month on mortgage repayments. In general, people in Surfers Paradise work in a professional occupation.In 2021, 45.00% of the homes in Surfers Paradise were owner-occupied compared with 39.90% in 2016.
Surfers Paradise has 25,787 properties. Over the last 5 years, Houses in Surfers Paradise have seen a 49.69% increase in median value, while Units have seen a 81.50% increase. As at 31 July 2026:
- The median value for Houses in Surfers Paradise is $2,720,521 while the median value for Units is $847,007.
- Houses have a median rent of $1,350 while Units have a median rent of $770.
Suburb Insights for Surfers Paradise 4217
Market Insights
Surfers Paradise Trends for Houses
N/A
N/A
View TrendN/A
N/A
Surfers Paradise Trends for Units
N/A
N/A
View TrendN/A
N/A
Neighbourhood Insights
© Copyright 2026. RP Data Pty Ltd trading as Cotality (Cotality). All rights reserved. No reproduction, distribution, or transmission of the copyrighted materials is permitted. The information is deemed reliable but not guaranteed.
While Cotality uses commercially reasonable efforts to ensure the Cotality Data is current, Cotality does not warrant the accuracy, currency or completeness of the Cotality Data and to the full extent permitted by law excludes all loss or damage howsoever arising (including through negligence) in connection with the Cotality Data.
This product uses cookies and other similar technologies to improve and customise your browsing experience, to tailor content and adverts, and for analytics and metrics regarding visitor usage on this product and other media. We may share cookie and analytics information with third parties for the purposes of advertising. By continuing to use our website, you consent to cookies being used. View our Privacy Policy here.
X
