
73 Stanhill DriveSurfers Paradise QLD 4217
Property Details for 73 Stanhill Dr, Surfers Paradise
73 Stanhill Dr, Surfers Paradise is a 4 bedroom, 4 bathroom House with 5 parking spaces and was built in 2007. The property has a land size of 506m2 and floor size of 529m2. While the property is not currently for sale or for rent, it was last sold in July 2021.
Last Listing description (July 2021)
Experience the ultimate in waterfront living in this exceptional Main River residence which offers the perfect blend of lifestyle and luxury in the sought-after Chevron Island locale.
The four-level designer mansion faces north-east to capture a panoramic Main River vista and a sparkling city skyline as night falls. Coffee and cake are a short cruise across river to popular Bumbles cafe while boaties enjoy easy passage to The Broadwater and Gold Coast Seaway.
Exquisite attention to detail is evident throughout this architect design where repetition of high-end finishes including French oak floorboards, thick marble benchtops and custom walnut cabinetry achieves seamless sophistication.
Entertain year-round in the covered alfresco kitchen and continue the party after hours in the basement where an inviting wine cellar and tasting den holds up to 3000 bottles. A grand master suite enjoys peace and privacy on the top level where the balcony looks over a sparkling resort-style pool to Main River.
Specified highlights:
- Four-level mansion facing north-east on Main River
- Expansive water and city skyline views and 15.1m water frontage
- Covered alfresco entertaining terrace with a built-in BBQ kitchen
- Living and outdoor areas overlook a resort-style pool
- Large pontoon with power and water, riverside deck with two lockable storage rooms
- Basement features epoxy flooring with space for up to 6 cars secured by double automatic entry gates
- High end kitchen boasts a super size marble island, Zip Tap, Insinkerator, Gessi tapware, Miele 90cm oven and 5-plate induction cooktop, integrated Miele microwave and coffeemaker, sleek walnut cabinetry and soft close sharknose drawers
- Butlers kitchen includes two Fisher & Paykel dishdrawers and an integrated four-door Liebher fridge-freezer
- Walk-in wine cellar and tasting den with a 3000-bottle storage capacity, two Vintec wine fridges and an integrated beer fridge
- Main living room features a hard carved marble fireplace imported from Italy
- Formal dining zone boasts antique twin chandeliers
- Soaring angled ceilings and well-placed windows invite light on all levels
- French oak timber floorboards, thick marble benchtops, bespoke pendants and chandeliers, custom walnut cabinetry
- Maximum height ceilings and doors, recessed square set ceilings, solid timber doors
- Private level 3 master suite opens to riverfront balcony and boasts a walk-in robe and dressing room, master ensuite with freestanding tub, rainwater shower and twin basins
- Three additional bedrooms all have ensuites, built-in wardrobes, New Zealand wool carpets while two have water views with balcony access
- Four ensuite bathrooms feature Kohler basins, marble tops, walnut cabinetry and floor to ceiling large format tiles
- Central lounge zone on level two with access from three bedrooms
- Cinema room is fully soundproof with projector, large screen and six leather recliners
- Executive office features built-in cabinetry and French oak floorboards
- Formal front sitting room boasts a soaring ceiling and custom curtains
- Grand chandelier can be lowered electronically for ease of cleaning
- Internal lift to all levels and elegant tiled staircase with sensor lights
- Elegant powder rooms on ground and basement levels
- Laundry boasts thick marble benchtops, Miele washer and dryer, soft close c cupboards
- Underground rainwater tank services toilets and gardens plus a bore pump
- CBus automation control, Bose sound system and ducted air-conditioning
- Low-care mature landscaped gardens create serene and private surrounds
Chevron Island is among the city's most sought-after locales and for good reason. The island precinct is only five minutes' drive from Surfers Paradise beaches while Chevron Island is home to restaurants, bars and boutique shopping. The new green bridge will land you at Home of The Arts (HOTA) in under five minutes for movies, arts and live entertainment. The Main River position is ideal for boating, fishing, jet ski and paddling. Chevron Island is also in proximity to leading private schools including The Southport School (TSS) and St Hilda's School.
Inspect today to appreciate the lifestyle and luxury on offer at this prestigious address.
Disclaimer: Whilst every effort has been made to ensure the accuracy of these particulars, no warranty is given by the vendor or the agent as to their accuracy. Interested parties should not rely on these particulars as representations of fact but must instead satisfy themselves by inspection or otherwise.
Disclaimer: It should be noted that this property is being sold by auction, therefore due to real estate legislation in QLD and in accordance with REIQ guidelines a price guide isn't available. The website possibly filtered this property into a price range for functionality purposes. Any estimates on this page are not provided by the agent and should not be taken as a price guide
Property History for 73 Stanhill Dr, Surfers Paradise, QLD 4217
- 15 Jul 2021Sold for $6,100,000
- 13 Aug 2020Listed for Sale $6,950,000
- 16 Apr 2020Listed for Sale $5,500,000

Recent sales nearby
See more recent sales nearby/assets/perm/ewuicdjlzyi6zcdc3hoc3jcqru?signature=11433abb093d92beb14199b7cb42b88ddc8e075932994906d33c96ee65244593) 0
0

/assets/perm/yzeg3bf5xyi6nfa6pwxmmjb7aa?signature=7d89abf5095994518ed1ee081bae0384b7184b676938115f0974f18007268638) 0
0
/assets/perm/cs7i5iv5dyi6njhqa6ljqa72uy?signature=47198a27125dda559f27f5d1172bc6f6930b69f88debbccb981e01e0aaa453bb) 0
0
Similar properties For Sale nearby
See more properties for sale nearby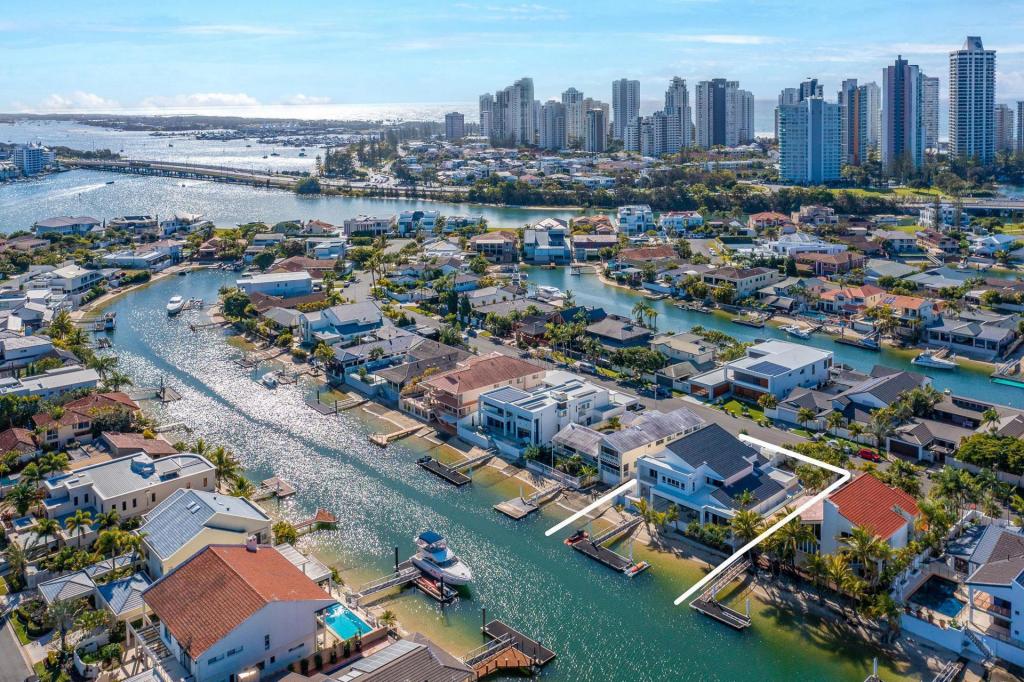 0
0

 0
0 0
0Similar properties For Rent nearby
See more properties for rent nearby 0
0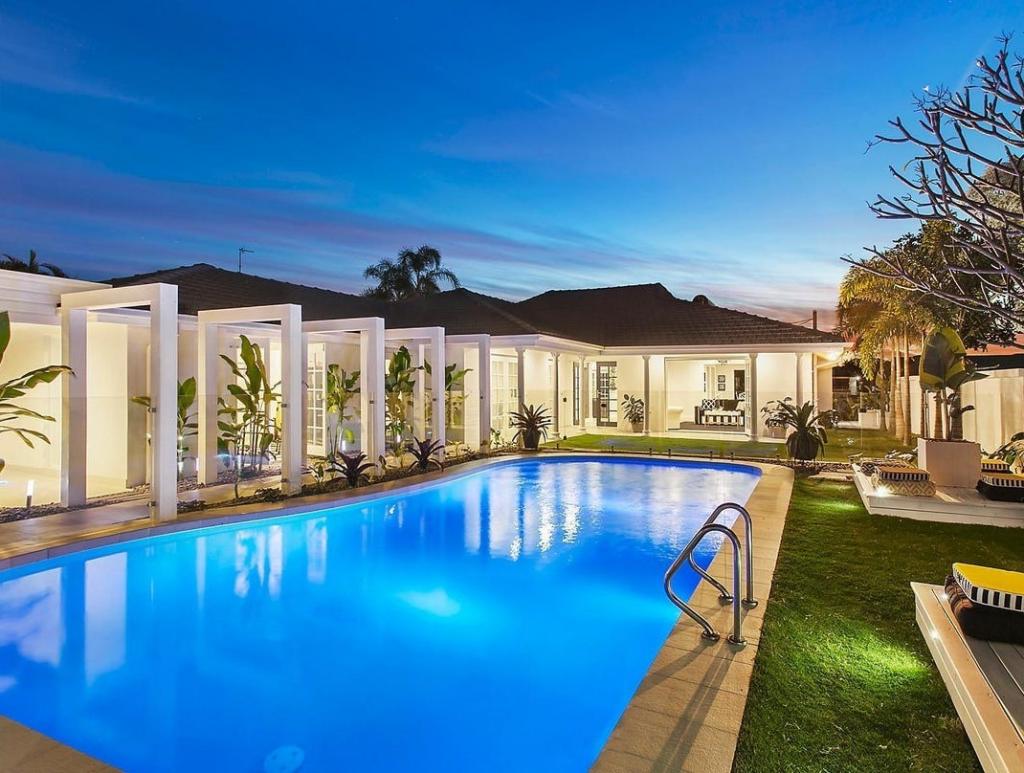 0
0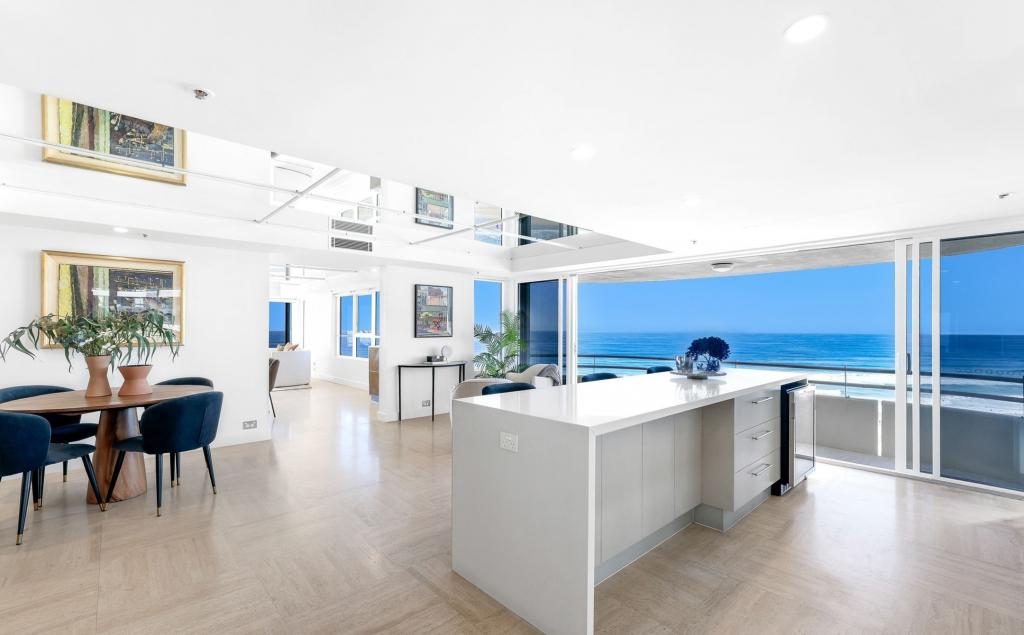 0
0About Surfers Paradise 4217
The size of Surfers Paradise is approximately 6.3 square kilometres. There are 20 parks, covering nearly 7.3% of the total area. The population of Surfers Paradise in 2016 was 23689 people. By 2021 the population was 26412 showing a population growth of 11.5% in the area during that time. The predominant age group in Surfers Paradise is 20-29 years. Households in Surfers Paradise are primarily childless couples and are likely to be repaying $1000 - $1399 per month on mortgage repayments. In general, people in Surfers Paradise work in a professional occupation.In 2021, 45.00% of the homes in Surfers Paradise were owner-occupied compared with 39.90% in 2016.
Surfers Paradise has 25,426 properties. Over the last 5 years, Houses in Surfers Paradise have seen a 40.85% increase in median value, while Units have seen a 92.56% increase. As at 30 June 2026:
- The median value for Houses in Surfers Paradise is $2,565,125 while the median value for Units is $875,345.
- Houses have a median rent of $1,398 while Units have a median rent of $760.
Suburb Insights for Surfers Paradise 4217
Market Insights
Surfers Paradise Trends for Houses
N/A
N/A
View TrendN/A
N/A
Surfers Paradise Trends for Units
N/A
N/A
View TrendN/A
N/A
Neighbourhood Insights
© Copyright 2026. RP Data Pty Ltd trading as Cotality (Cotality). All rights reserved. No reproduction, distribution, or transmission of the copyrighted materials is permitted. The information is deemed reliable but not guaranteed.
While Cotality uses commercially reasonable efforts to ensure the Cotality Data is current, Cotality does not warrant the accuracy, currency or completeness of the Cotality Data and to the full extent permitted by law excludes all loss or damage howsoever arising (including through negligence) in connection with the Cotality Data.
This product uses cookies and other similar technologies to improve and customise your browsing experience, to tailor content and adverts, and for analytics and metrics regarding visitor usage on this product and other media. We may share cookie and analytics information with third parties for the purposes of advertising. By continuing to use our website, you consent to cookies being used. View our Privacy Policy here.
X
