
30 Gibraltar DriveSurfers Paradise QLD 4217
Property Details for 30 Gibraltar Dr, Surfers Paradise
30 Gibraltar Dr, Surfers Paradise is a 5 bedroom, 4 bathroom House with 4 parking spaces and was built in 2022. The property has a land size of 635m2 and floor size of 430m2. While the property is not currently for sale or for rent, it was last sold in July 2022.
Last Listing description (July 2022)
No detail has been overlooked in this brand new contemporary family residence nestled among nature on the prestigious Isle of Capri.
Drawing tones and texture from the leafy parklands opposite, a sophisticated palette of high end finishes achieve a soothing ambience throughout a light-filled two-level design that's high on Scandi style and low on maintenance.
Wide engineered oak floorboards, 2.7m ceilings and extensive glazing accentuate open plan main living and dining areas where bespoke pendant lighting and a gas fireplace draw the eye. A stunning 3m vein cut slab of Avocado Quartzite is the hero of a show-stopping kitchen which benefits from a butler's pantry and quality NEFF appliances. The home also has a full smart home automation system installed for lighting and security.
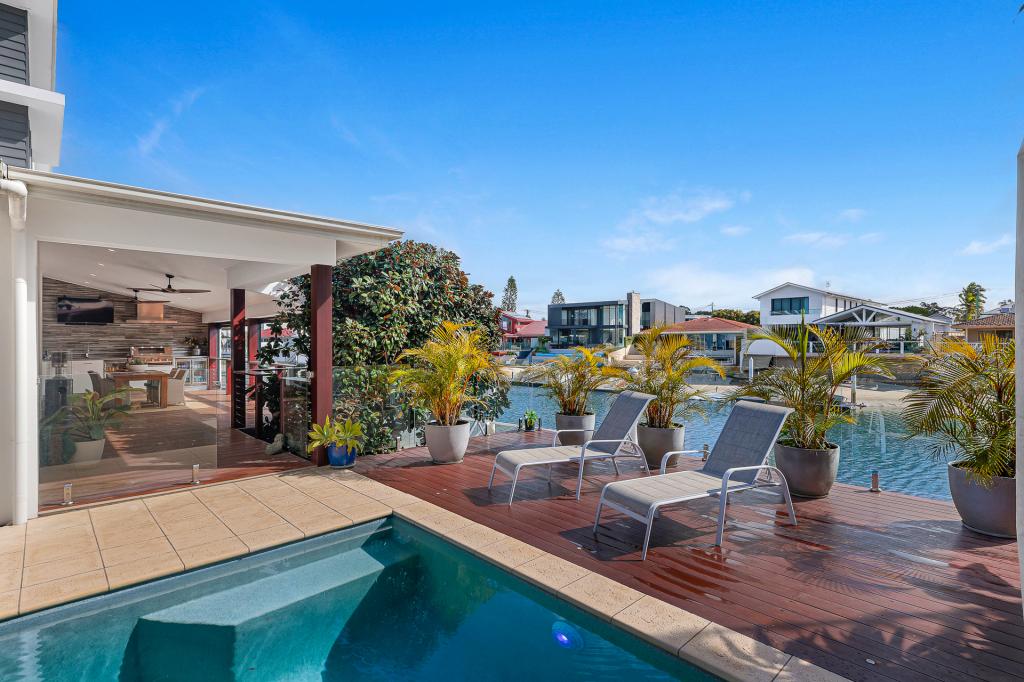
Full height doors stack back for seamless connection to an alfresco entertaining deck with BeefEater BBQ kitchen. Views extend over a sun-kissed saltwater pool to the water where an 8m pontoon sits moments from Main River. Safely stow water craft in the undercroft, while prestige cars are secure in a double garage and carport with smart security surveillance.
A native gardenia creates a stunning focal point and dappled sunlight as you make your way up black butt timber treads to the upper level for rest and relaxation. A large family retreat with kitchenette provides dedicated space to lounge, study or connect, while parents can disappear to the privacy of a water-view master suite with an enviable hotel-style ensuite.
The Highlights:
- Brand new architect designed house with 17.2m water frontage, never before lived in
- Concrete slab, corfield block work, blackbutt cladding, insulated walls and floor
- American Oak floorboards, NZ wool carpet, timber ceiling fans, timber doors with gunmetal handles, square set ceilings, contemporary skirting, ducted air-conditioning
- 2.7m ceilings and extensive glazing invite swathes of natural light into the home
- Soaring entry void with showstopping pendant lighting, black butt timber staircase
- Open plan main living and dining features gas fireplace with stone feature wall, pendant lighting, custom cabinetry, art wall with spot lighting, and full height semi-sheer curtains
- Designer kitchen features a 3m island bench dressed in 60mm leather finish quartzite stone, pendant lighting, integrated Liebherr fridge-freezer, Vintec wine fridge, two NEFF ovens, 90cm NEFF induction cooktop, 70cm benches with LED, dishwasher, gas strut overheads, double sink with brushed brass mixer, and study nook
- Butler's kitchen has two Fisher and Paykel dish drawers, open pantry shelving, large undermount sink, stone benchtops and a slideaway door
- Full height sliders stack back for easy flow to alfresco entertaining deck with BeefEater BBQ kitchen, double door drinks fridge and stone benchtops
- Pergola with electric levers, large outdoor fan, views over pool and water
- 7m x 4m salt pool with auto dosing variable speed filter system and pre-wired for pool heater (32amp)
- Media room with Epson projector, projection wall with cinema paint and LED lighting, built-in cabinetry, wool carpet, and custom barn door
- Elegant ground floor powder room features assorted terrazzo, kit kat and large format wall tiles, oak veneer vanity and soft pendant lighting
- Generous upstairs family retreat with mini kitchen and drinks fridge
- All bedrooms with wool carpet, electric blinds, semi-sheer curtains, timber ceiling fans
- Deluxe master suite boasts water views, wrap-around balcony with privacy screening, recessed wall frames the bed, large walk-in robe, and hotel-style ensuite with freestanding bath, twin vanities, and fluted glass screening for shower and toilet
- Bed 2 has a balcony with park views and recessed wall to frame bed, walk-in robe and ensuite; Bed 3 is configured to accommodate siblings, with power points positioned for twin singles or bunk beds, twin built-in robes, and shared bathroom access; Bed 4 features a built-in study nook, private balcony, built-in robe and shared bathroom
- Ground floor guest bedroom enjoys a garden outlook with wool carpet, two concealed cupboards with built-in desk, walk-in robe, and ensuite bathroom
- Bathrooms feature terrazzo, kit kat and large format wall tiles, gunmetal tapware, fluted glass shower screens, rainwater and hand-held shower heads, LED shower niches, arch mirrors, semi-recessed basins, and wall hung toilets with concealed cisterns
- Laundry finished in muted pink tones with hanging rail, gas strut overhead cupboards
- Powered 8m pontoon moments from Main River and private sandy beach on low tide
- Undercroft storage houses pool pump, hot water system, watercraft and fishing gear
- Double garage with app-operated BND smart roller door plus secure double carport
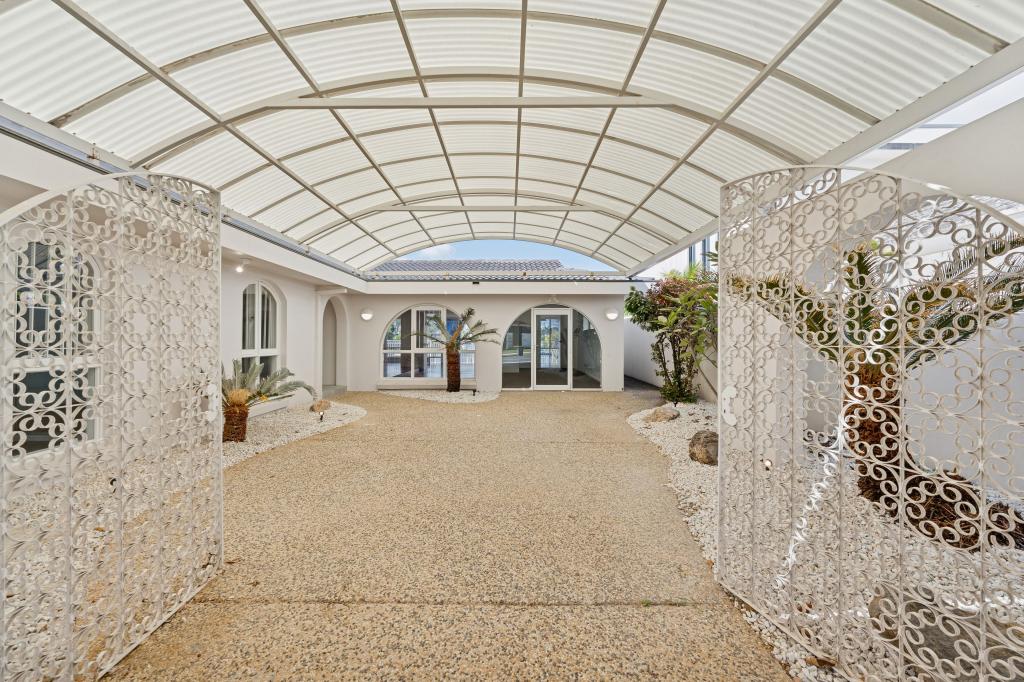
- Fully fenced, manicured gardens with irrigation, tiled and gated side access
- Three-phase power, wiring for solar, smart lighting and smart power points
- Security surveillance and monitoring system internal and external cameras with spotlights, concealed postal cupboard for secure deliveries on entry
Positioned opposite leafy Franquin Park, Gibraltar Drive is a highly desirable street in walking distance to Capri on Via Roma for morning coffee and specialty goods from Harris Farm Markets. Cross the bridge to Surfers Paradise for patrolled surf beaches, restaurants, shopping and nightlife. Leading private schools TSS, St. Hilda's School and St Kevin's School are nearby.
Disclaimer: Whilst every effort has been made to ensure the accuracy of these particulars, no warranty is given by the vendor or the agent as to their accuracy. Interested parties should not rely on these particulars as representations of fact but must instead satisfy themselves by inspection or otherwise.
Property History for 30 Gibraltar Dr, Surfers Paradise, QLD 4217
- 13 Jul 2022Sold for $4,850,000
- 28 Jun 2022Listed for Sale $5,395,000
- 15 Jul 2020Sold for $1,235,000

Recent sales nearby
See more recent sales nearby/assets/perm/av2rn5aopmi65kceze4p2jabym?signature=1e5080642bb92b778b9dff45fe7a6eee211895cf5c790a5943606e70917a73a5) 0
0

/assets/perm/c6w4giwulyi6xchcg4uh3d4uwi?signature=3a81ded22c51c16533e46d4837c636d28dd3cffb564262f55b77f6c71edae308) 0
0/assets/perm/bcaqqwv444i6ng7ipel5d66kaq?signature=cc44d5698d60a3574847a79cc52a0fd4744ba2cc9b5358b892451ea62cb5cb82) 0
0
Similar properties For Sale nearby
See more properties for sale nearby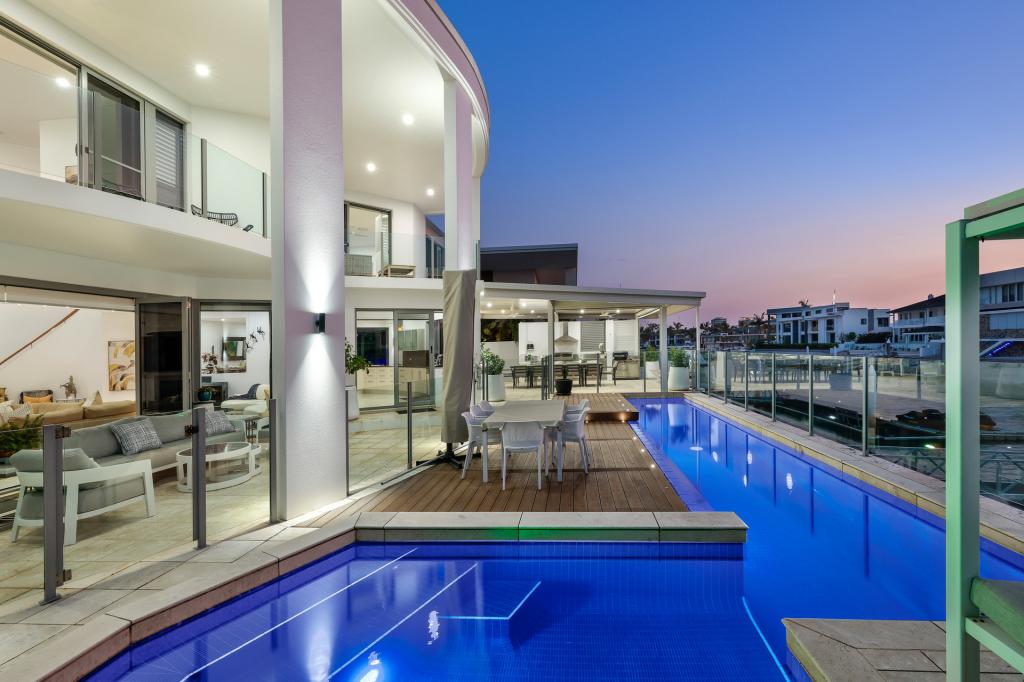 0
0

 0
0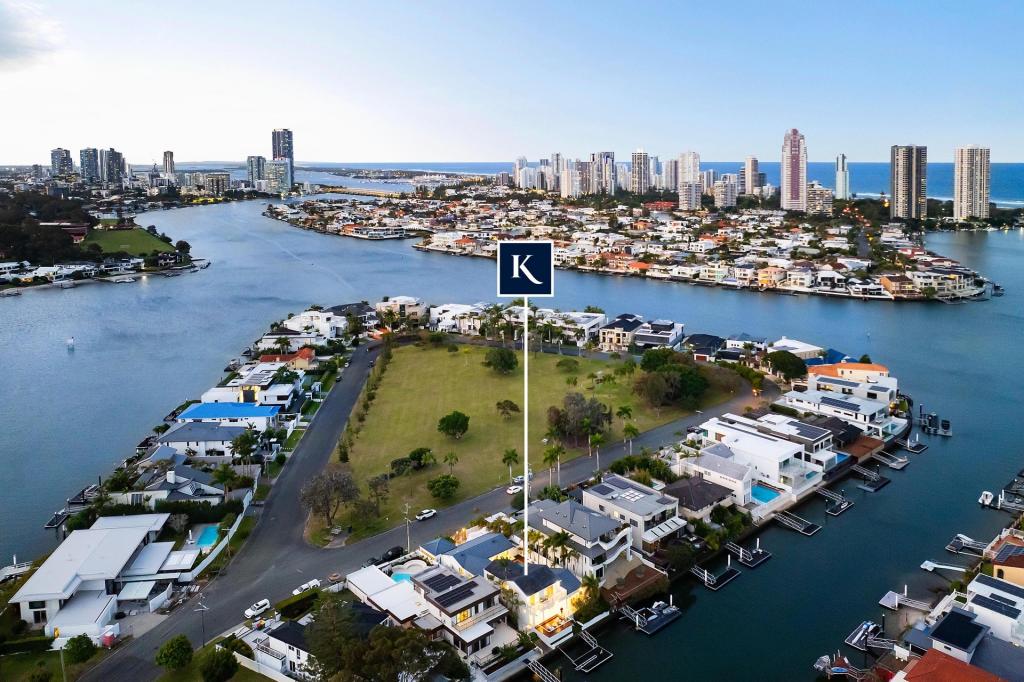 0
0

Similar properties For Rent nearby
See more properties for rent nearby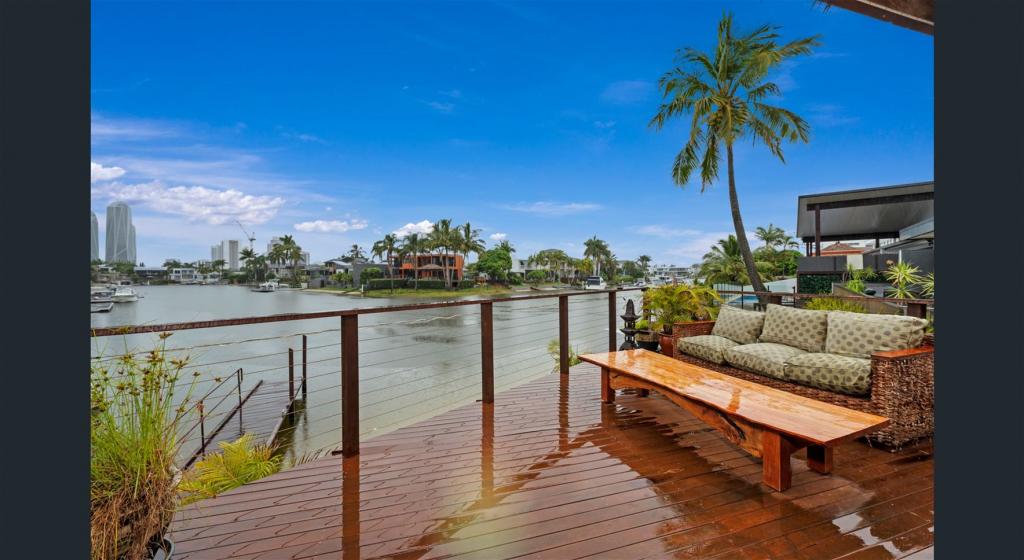 0
0
 0
0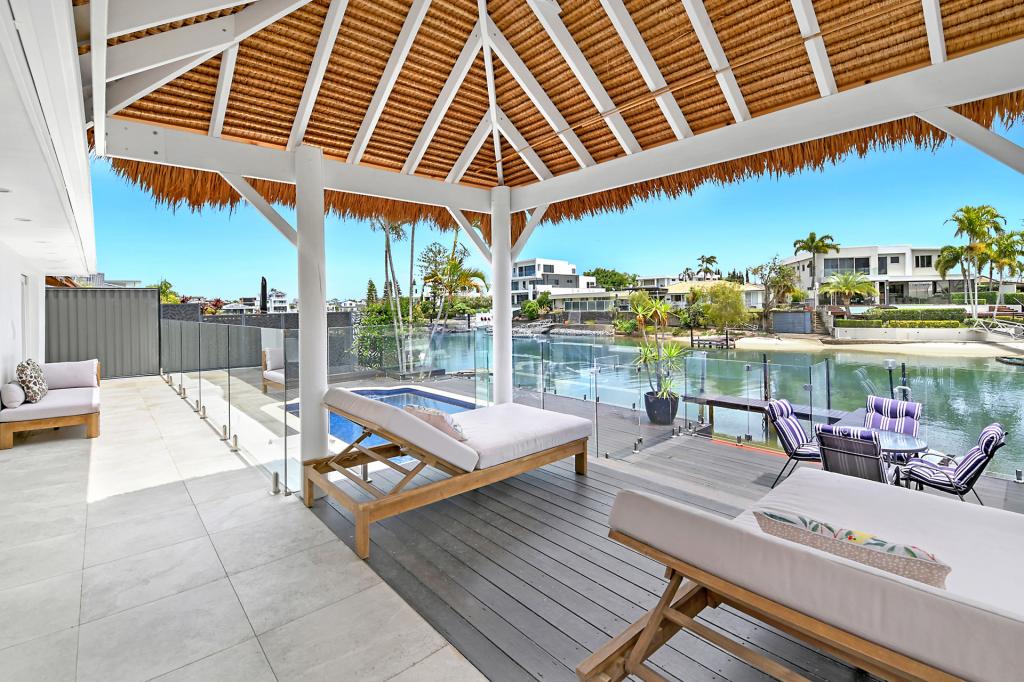 0
0
About Surfers Paradise 4217
The size of Surfers Paradise is approximately 6.3 square kilometres. There are 20 parks, covering nearly 7.3% of the total area. The population of Surfers Paradise in 2016 was 23689 people. By 2021 the population was 26412 showing a population growth of 11.5% in the area during that time. The predominant age group in Surfers Paradise is 20-29 years. Households in Surfers Paradise are primarily childless couples and are likely to be repaying $1000 - $1399 per month on mortgage repayments. In general, people in Surfers Paradise work in a professional occupation.In 2021, 45.00% of the homes in Surfers Paradise were owner-occupied compared with 39.90% in 2016.
Surfers Paradise has 25,801 properties. Over the last 5 years, Houses in Surfers Paradise have seen a 43.77% increase in median value, while Units have seen a 76.73% increase. As at 31 August 2026:
- The median value for Houses in Surfers Paradise is $2,717,913 while the median value for Units is $848,183.
- Houses have a median rent of $1,265 while Units have a median rent of $770.
Suburb Insights for Surfers Paradise 4217
Market Insights
Surfers Paradise Trends for Houses
N/A
N/A
View TrendN/A
N/A
Surfers Paradise Trends for Units
N/A
N/A
View TrendN/A
N/A
Neighbourhood Insights
© Copyright 2026. RP Data Pty Ltd trading as Cotality (Cotality). All rights reserved. No reproduction, distribution, or transmission of the copyrighted materials is permitted. The information is deemed reliable but not guaranteed.
While Cotality uses commercially reasonable efforts to ensure the Cotality Data is current, Cotality does not warrant the accuracy, currency or completeness of the Cotality Data and to the full extent permitted by law excludes all loss or damage howsoever arising (including through negligence) in connection with the Cotality Data.
This product uses cookies and other similar technologies to improve and customise your browsing experience, to tailor content and adverts, and for analytics and metrics regarding visitor usage on this product and other media. We may share cookie and analytics information with third parties for the purposes of advertising. By continuing to use our website, you consent to cookies being used. View our Privacy Policy here.
X
