
28 Amalfi DriveSurfers Paradise QLD 4217
Property Details for 28 Amalfi Dr, Surfers Paradise
28 Amalfi Dr, Surfers Paradise is a 4 bedroom, 4 bathroom House with 4 parking spaces and was built in 2021. The property has a land size of 693m2 and floor size of 774m2. While the property is not currently for sale or for rent, it was last sold in May 2023.
Last Listing description (May 2023)
Pushing the boundaries of design and luxury is this sophisticated three-storey, newly built residence on Main River in the exclusive waterfront enclave of Isle of Capri.
Aptly named 'Bella Vista on Amalfi', spectacular city and river views are delivered across a 17.2-metre water frontage. providing an inspiring backdrop to the alfresco terrace and magnesium pool flanked by day lounges and decorative pergolas.
Attention to detail is acute across this family home and combines with a sleek and masterful design to create opulent yet homely interiors, elevated by bespoke fixtures and fittings sourced from across the globe.
On the ground floor, a large leather-finish granite island bench and bold black cabinetry make a refined statement in the open-plan kitchen, dining and living space. The serious cooking and meal prep happens in the secondary kitchen, concealed behind cabinetry.
The element of surprise carries throughout this immaculately put together home where utilities are concealed inside cabinetry, wall prints double as televisions, the baths could pass as sculptural artworks, and intelligent toilet suites flush on cue.
An American oak timber staircase provides access to three of the home's four bedrooms on the middle level, where the master suite boasts an ensuite of upmarket spa standard.
The house is topped by an enclosed media room and rooftop bar, serviced by a 280-bottle wine cellar, and with glass doors that open onto a wide terrace, creating an alfresco entertaining space with elevated city and hinterland views.
The Highlights:
- Newly built, three-storey residence on 693m2 block with 17.2m frontage on Main River
- East-facing with city skyline, river and hinterland views
- Entrance with double-height void, stone feature wall, picture windows; facade features stonework and knotwood battens
- Large tiled outdoor covered terrace, with integrated teppanyaki BBQ, fridge/freezer drawer; overlooks 9.3m magnesium pool, with diving board, solid timber decking and pergolas
- Open-plan living, dining and kitchen with porcelain floor tiling throughout; middle and upper floors feature oak timber flooring
- Main kitchen features an oversized island bench with 'Black Forest Gold' leather-finish granite waterfall bench, Nikpol black cabinetry, InSinkErator and three-in-one multi-tap, coffee station, integrated Miele appliances, including wall oven, induction cooktop, dishwasher and coffee machine
- Chef's kitchen with 1.5m square island bench in matching leather-finish granite and pull-out preparation board; integrated Miele appliances, including four-burner gas stove top plus additional three-burner stove-top, double convection oven, steam oven, microwave/combi oven, warming draw; double-sized Franke sink with instant boil tap; breakfast bar; shelving, hidden pantry, drop-down TV
- Rooftop media room and bar, powder room, wood flooring, slider doors to extensive alfresco terrace; automated blinds; bar area includes 'Gunsmoke' onyx countertop, two integrated fridge-freezers, dish drawer, ice-maker, and sink, 280-bottle wine cellar and store room
- Master suite features timber batten screening, city and river views; luxury ensuite with raised freestanding bath, ceiling spout tap, walk-in shower tiled 'Oyster' Bisazza, double vanity, separate toilet; luxury dressing room
- Three further bedrooms, each with walk-in wardrobe, fully tiled ensuites with walk-in showers, 'Oyster White' marble vanities; one with Juliet balcony; downstairs guest bedroom has additional freestanding bath with integrated headrest
- Oversized guest powder room has double vanity with glass basins, marble counter, back-lit mirrors, bronze tapware, porcelain tiles, floor-to-ceiling picture window, intelligent toilet suite
- Kohler products in all bathrooms and powder rooms, including automatic intelligent toilets in master suite and downstair master powder room
- Wellness room with gym and sauna
- Office plus library room with floor-to-ceiling bookcase on one wall, glazing overlooking front garden
- Modern crystal chandeliers; Samsung 'The Frame' televisions throughout
- Laundry has concealed wash basin and bench, custom wrapped Miele washer and dryer, laundry chute, access to external drying area
- Windows are a mix of commercial-grade panes and louvers; opening windows are fully screened and dressed with sheers, roller blinds
- Communications room with security camera monitors; safe room; Smart Home system
- Pontoon with electric winch and jet ski dock
- Two-car garage, automated pedestrian entrance plus gated-drive, with two additional secure parking spaces
- Panasonic ducted air-conditioning and ceiling fans throughout; integrated sound system
- Manicured gardens with palms and heliconias
Take ownership of this premium residence in a prime waterfront address contact Eddie Wardale 0408 881 678
Amalfi Drive in the prestigious Isle of Capri is one of the Gold Coast's most exclusive and tightly held streets. Residents can enjoy the amenity of boutique retail, cafe and restaurant offerings at the upmarket Capri on Via Roma, within walking distance. Boaties can navigate the central canals or head straight to the nearby Broadwater. It is an 8-minute stroll to the beach and the elite St Hilda's School and The Southport School are a 10-minute drive.
Disclaimer: Whilst every effort has been made to ensure the accuracy of these particulars, no warranty is given by the vendor or the agent as to their accuracy. Interested parties should not rely on these particulars as representations of fact but must instead satisfy themselves by inspection or otherwise.
Property History for 28 Amalfi Dr, Surfers Paradise, QLD 4217
- 11 May 2023Sold for $6,700,000
- 24 Mar 2023Listed for Sale $7,350,000
- 23 Feb 2019Sold for $1,810,000

Recent sales nearby
See more recent sales nearby/assets/perm/ewuicdjlzyi6zcdc3hoc3jcqru?signature=11433abb093d92beb14199b7cb42b88ddc8e075932994906d33c96ee65244593) 0
0

/assets/perm/yzeg3bf5xyi6nfa6pwxmmjb7aa?signature=7d89abf5095994518ed1ee081bae0384b7184b676938115f0974f18007268638) 0
0
/assets/perm/cs7i5iv5dyi6njhqa6ljqa72uy?signature=47198a27125dda559f27f5d1172bc6f6930b69f88debbccb981e01e0aaa453bb) 0
0
Similar properties For Sale nearby
See more properties for sale nearby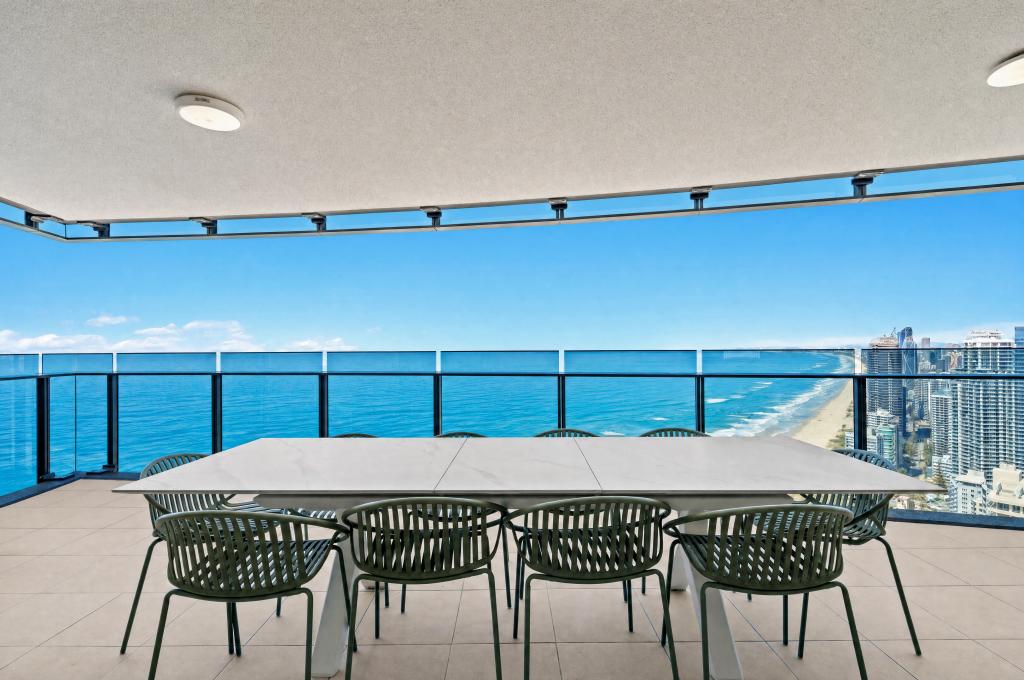 0
0

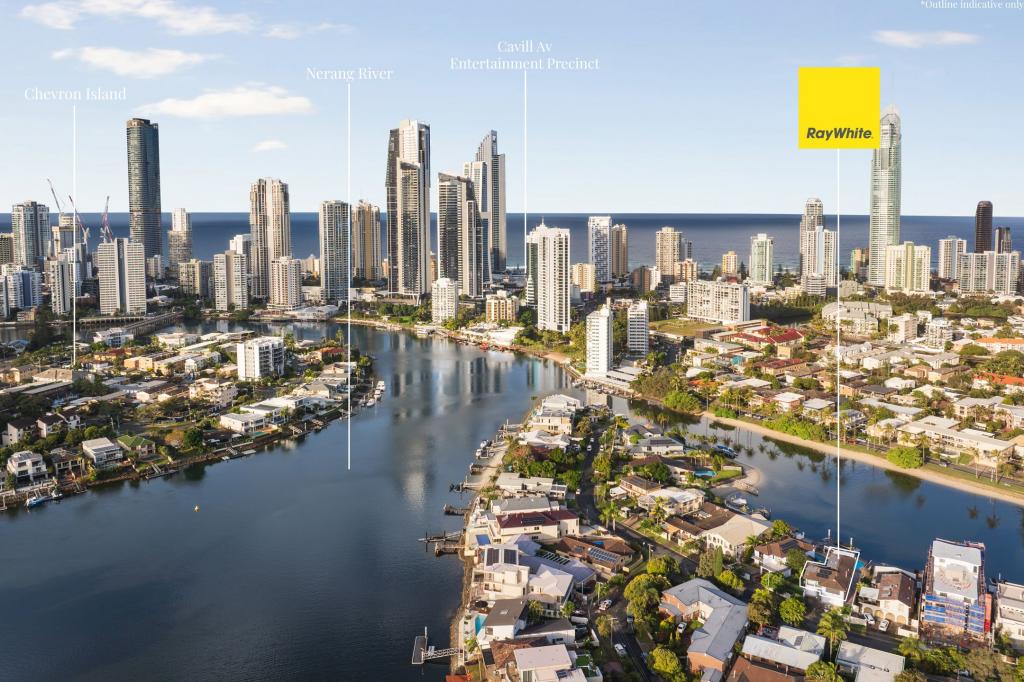 0
0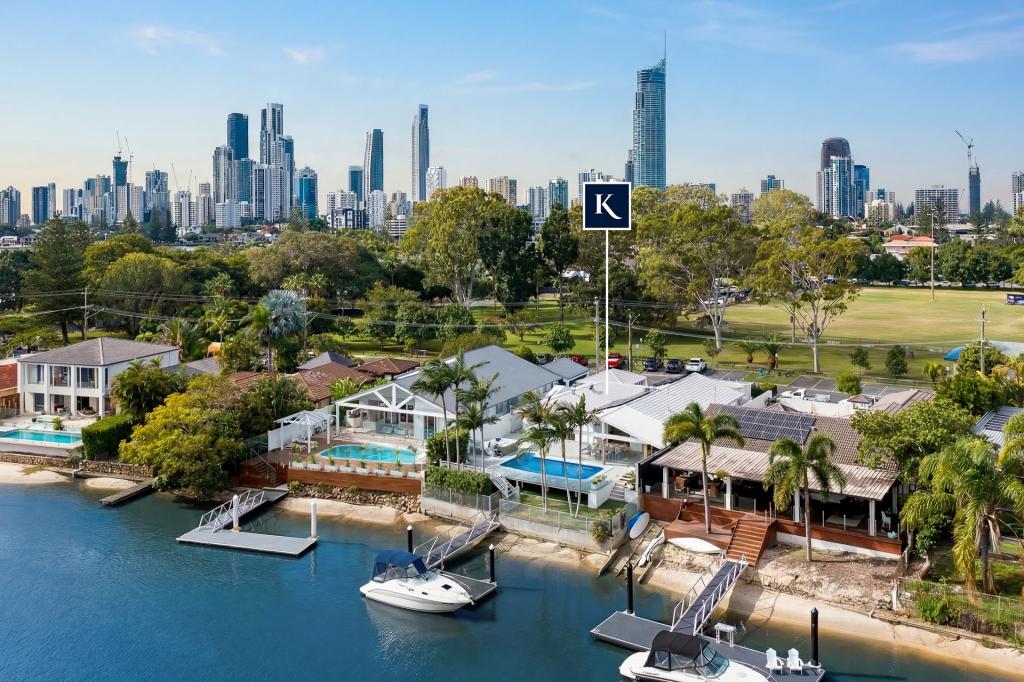 0
0
Similar properties For Rent nearby
See more properties for rent nearby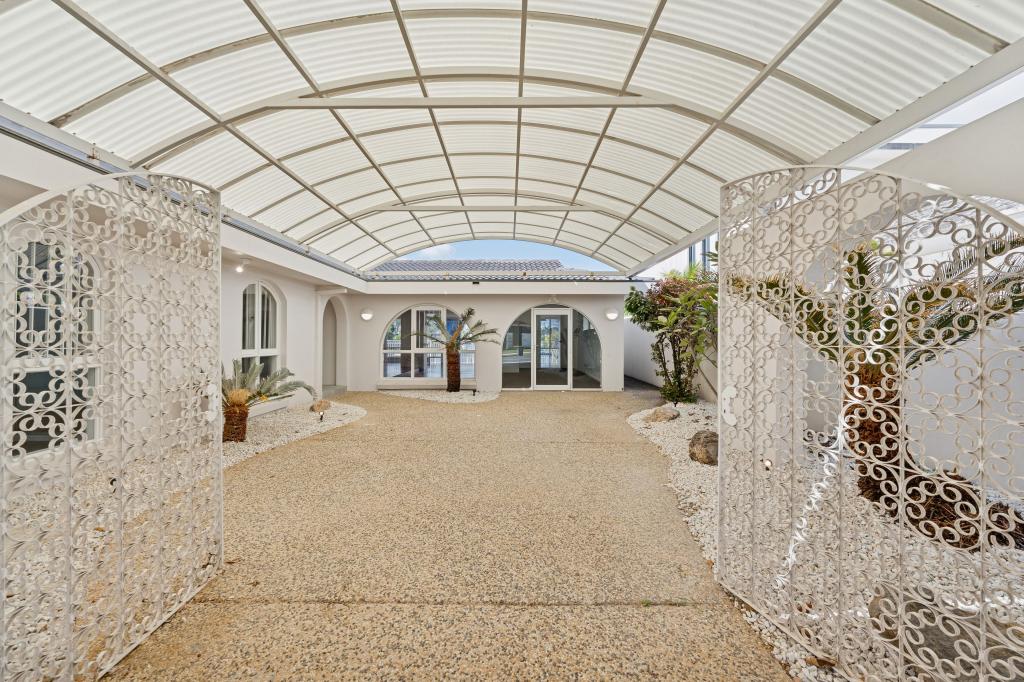 0
0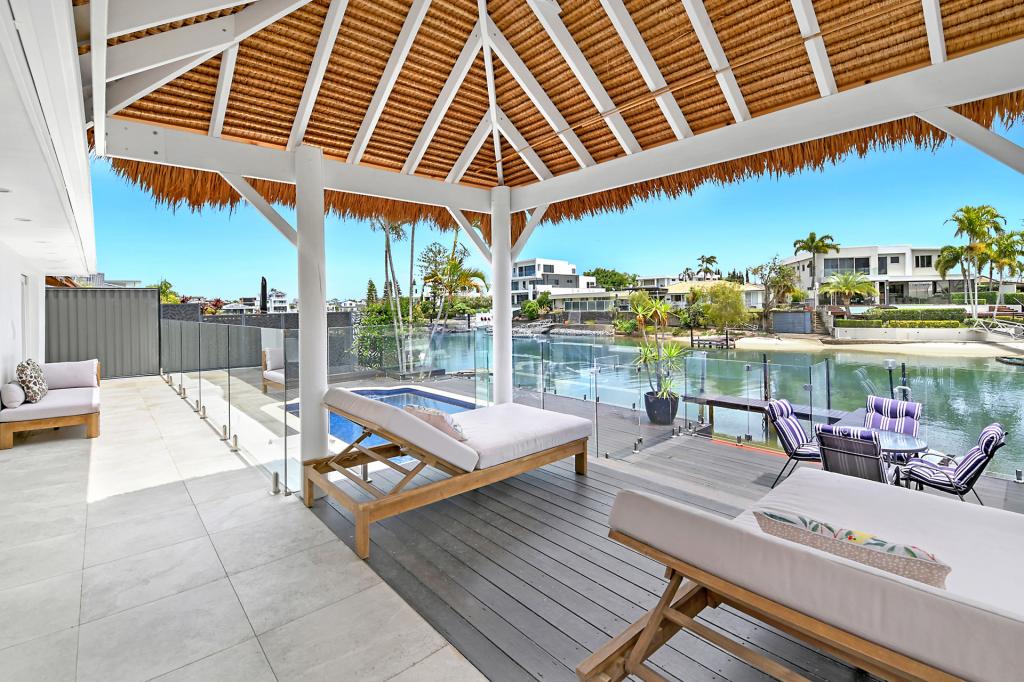 0
0
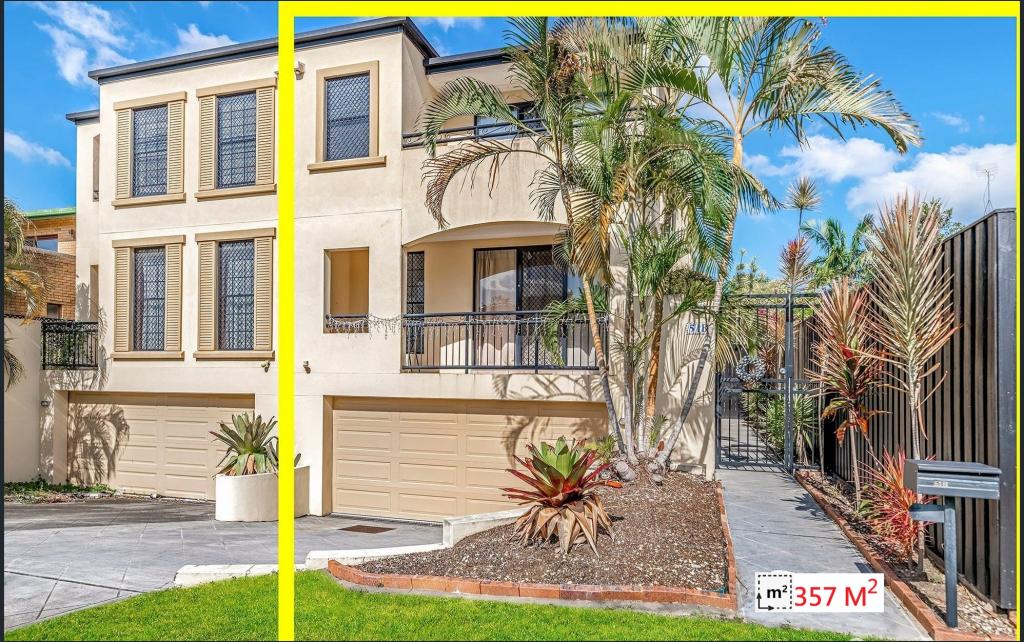 0
0About Surfers Paradise 4217
The size of Surfers Paradise is approximately 6.3 square kilometres. There are 20 parks, covering nearly 7.3% of the total area. The population of Surfers Paradise in 2016 was 23689 people. By 2021 the population was 26412 showing a population growth of 11.5% in the area during that time. The predominant age group in Surfers Paradise is 20-29 years. Households in Surfers Paradise are primarily childless couples and are likely to be repaying $1000 - $1399 per month on mortgage repayments. In general, people in Surfers Paradise work in a professional occupation.In 2021, 45.00% of the homes in Surfers Paradise were owner-occupied compared with 39.90% in 2016.
Surfers Paradise has 25,789 properties. Over the last 5 years, Houses in Surfers Paradise have seen a 49.69% increase in median value, while Units have seen a 81.50% increase. As at 31 July 2026:
- The median value for Houses in Surfers Paradise is $2,720,521 while the median value for Units is $847,007.
- Houses have a median rent of $1,350 while Units have a median rent of $770.
Suburb Insights for Surfers Paradise 4217
Market Insights
Surfers Paradise Trends for Houses
N/A
N/A
View TrendN/A
N/A
Surfers Paradise Trends for Units
N/A
N/A
View TrendN/A
N/A
Neighbourhood Insights
© Copyright 2026. RP Data Pty Ltd trading as Cotality (Cotality). All rights reserved. No reproduction, distribution, or transmission of the copyrighted materials is permitted. The information is deemed reliable but not guaranteed.
While Cotality uses commercially reasonable efforts to ensure the Cotality Data is current, Cotality does not warrant the accuracy, currency or completeness of the Cotality Data and to the full extent permitted by law excludes all loss or damage howsoever arising (including through negligence) in connection with the Cotality Data.
This product uses cookies and other similar technologies to improve and customise your browsing experience, to tailor content and adverts, and for analytics and metrics regarding visitor usage on this product and other media. We may share cookie and analytics information with third parties for the purposes of advertising. By continuing to use our website, you consent to cookies being used. View our Privacy Policy here.
X
