
14 Southern Cross DriveSurfers Paradise QLD 4217
Property Details for 14 Southern Cross Dr, Surfers Paradise
14 Southern Cross Dr, Surfers Paradise is a 6 bedroom, 7 bathroom House with 8 parking spaces. The property has a land size of 1262m2 and floor size of 1070m2. While the property is not currently for sale or for rent, it was last sold in June 2017.
Last Listing description (April 2022)
14 SOUTHERN CROSS DRIVE, SURFERS PARADISE
* Three Levels with Wrap-Around Balcony
* 1,262m2 Land Size (Largest Single Title on Cronin Island)
* 39 metres of Main River Water Frontage
* Built-in Spa & In-ground 15-metre Swimming Pool
* Eight(8)-Car Basement
Sublime sunrises, spectacular sunsets and sweeping 270 degree views which encompasses Main River, the city skyline and lush hinterland are yours to relish with this exclusive Southern Cross Drive estate.
Perched in an enviable point position and boasting a sought-after north to water aspect, this 998m2 abode sits on a sprawling 1,262m2 block, fringed by 39m of wide water frontage.
Set out over three sophisticated levels, including an 8 car basement garage, it epitomises elegance and affirms this is indeed a floating palace in the heart of the city.
Designed with exceptional entertaining in mind, a state-of-the-art Chef's kitchen with Gaggenau appliances, granite benches and a walk-in cool-room ensures catering is an easy affair, with a refrigerated cellar situated in the basement also on hand for your convenience.
The vast, open plan living areas, adorned with marble floors and intricate wrought iron accents is accompanied by floor to ceiling glass which invites the outdoors in.
Complementing this is a wide alfresco patio which runs the length of the home. Overlooking a 15-metre tiled pool, a separate spa and tranquil water feature, at night, be mesmerized by sparkling city lights which await.
The master suite with a full marble ensuite, is grand in both size and appearance and affords you the opportunity to wake to water views. Four more bedrooms await on this floor and a ground floor, self-contained suite is ideal for guests. Other features include an 8m pontoon and 4.5m wide boat ramp to a lockable boathouse, sauna, executive study and ample storage throughout.
Nestled on the supremely coveted Cronin Island and on one of the Gold Coast's most sought-after streets, this residence is just a short stroll from the vibrant Chevron Island caf strip, the Surfers Paradise beaches, shopping, dining and entertainment precinct as well as just a trip by car or boat to Marina Mirage. Arrange your inspection today with Joey Ho on 0412020500.
Property Specifications:
- 998m2 of opulence, including 6 bedrooms + study, 7 bathrooms and an 8 car basement garage.
- Enviable point position, north to water aspect on a 1,262m2 block and 39m Main River frontage.
- Set out over three superb levels, with solid concrete suspended slab construction.
- Porte Cochere at entry plus a grand foyer and dining area set beneath soaring ceilings.
- Expansive open plan living area with bar, fringed by floor to ceiling glass which invites the outdoors in.
- Chef's kitchen with European appliances, granite benches and a walk-in cool-room.
- Sumptuous master suite with balcony access, wide water views and a marble ensuite.
- Four more bedrooms await on this floor and a ground floor, self-contained suite is ideal for guests.
- 15m tiled pool, a separate spa and tranquil water feature plus a sauna on the lower level.
- 8m pontoon, 4.5m boat ramp, lockable boathouse plus a 24m x 3.5m concrete jetty runs the width of the block.
- Ample storage, refrigerated cellar and bathroom and private sauna on the basement level.
- Private and central location, right opposite Cronin Park, walking distance to Chevron Island, Surfers Paradise & Main Beach.
Disclaimer: Whilst every effort has been made to ensure the accuracy of these particulars, no warranty is given by the vendor or the agent as to their accuracy. Interested parties should not rely on these particulars as representations of fact but must instead satisfy themselves by inspection or otherwise.
Property History for 14 Southern Cross Dr, Surfers Paradise, QLD 4217
- 27 May 2021Listed for Sale Contact Joey Ho on 0412 020 500
- 10 Jun 2017Sold for $5,600,000
- 23 Dec 2016Listed for Sale By negotiation above $6m

Recent sales nearby
See more recent sales nearby/assets/perm/gergjmf45qi6nfatapezjwakkm?signature=cdd70a4cb8532e527c6dfd0470459d57e67a6c5559abfc2d312f6c38e4a5ebeb) 0
0/assets/perm/av2rn5aopmi65kceze4p2jabym?signature=1e5080642bb92b778b9dff45fe7a6eee211895cf5c790a5943606e70917a73a5) 0
0

/assets/perm/tdzj7jabeai6vk5v6w4au5o6rq?signature=6c4a93b465d76b0426bd12be1b1f5817d20c08632af5b764a5226c7de8357ba8) 0
0Similar properties For Sale nearby
See more properties for sale nearby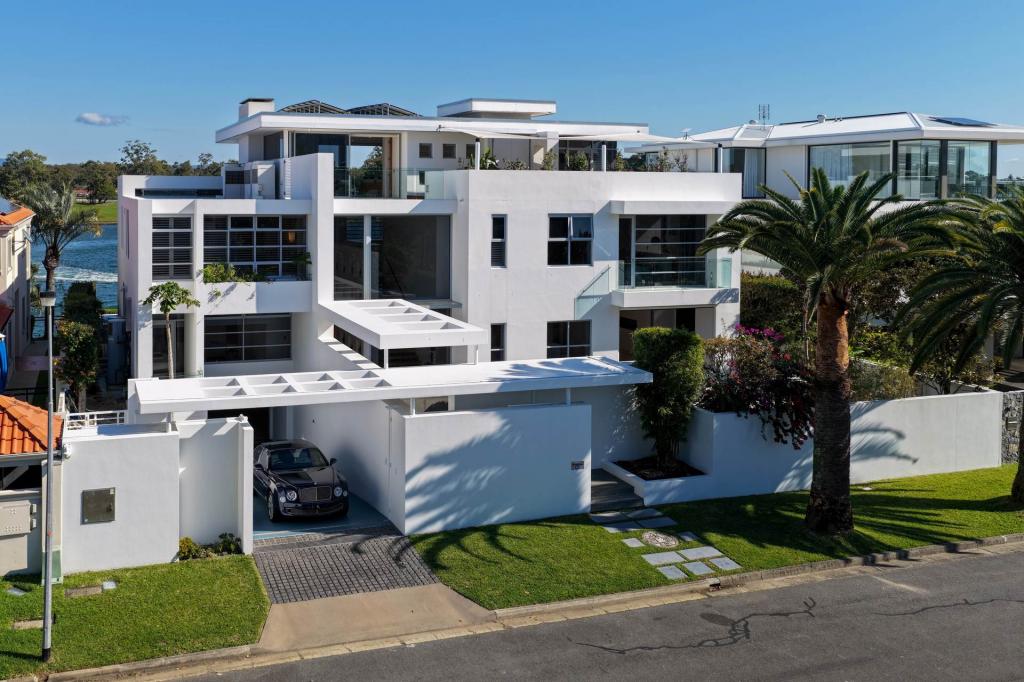 0
0
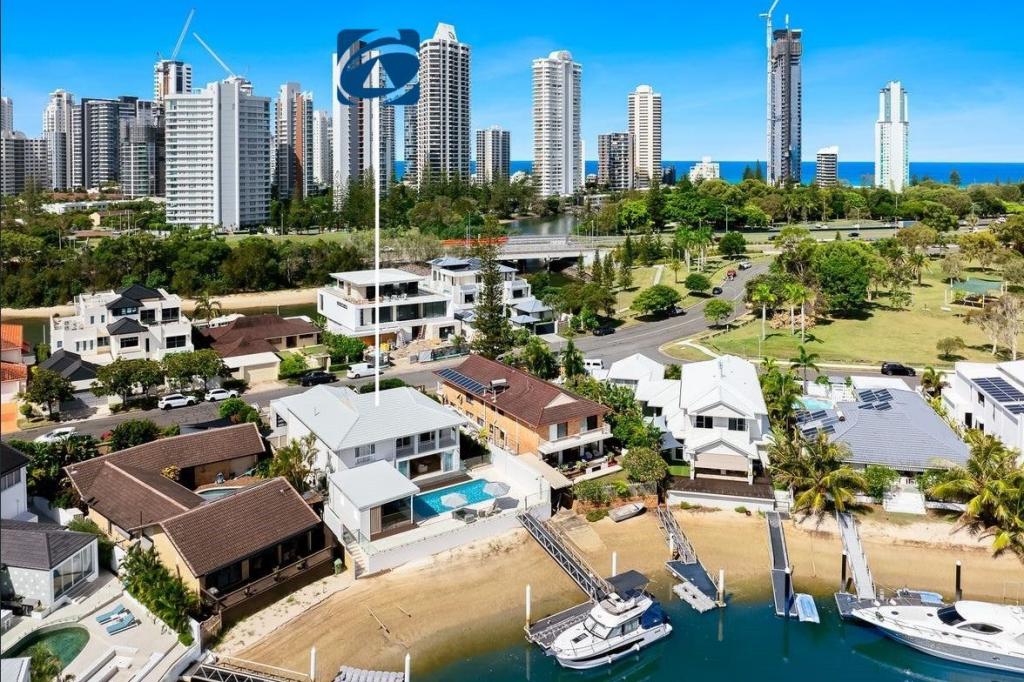 0
0

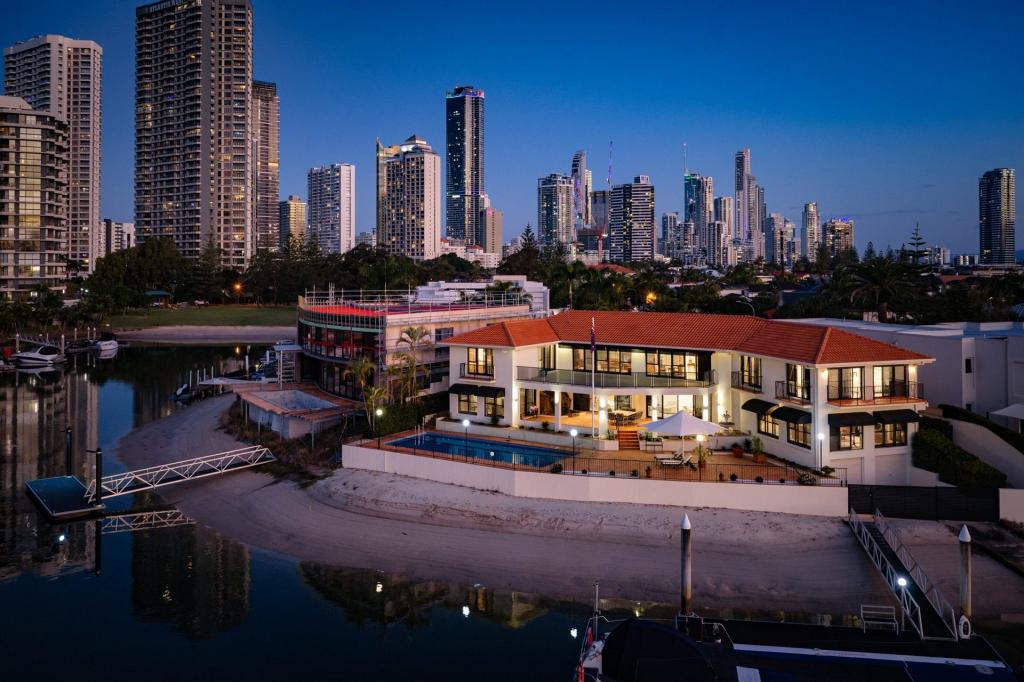 0
0Similar properties For Rent nearby
See more properties for rent nearby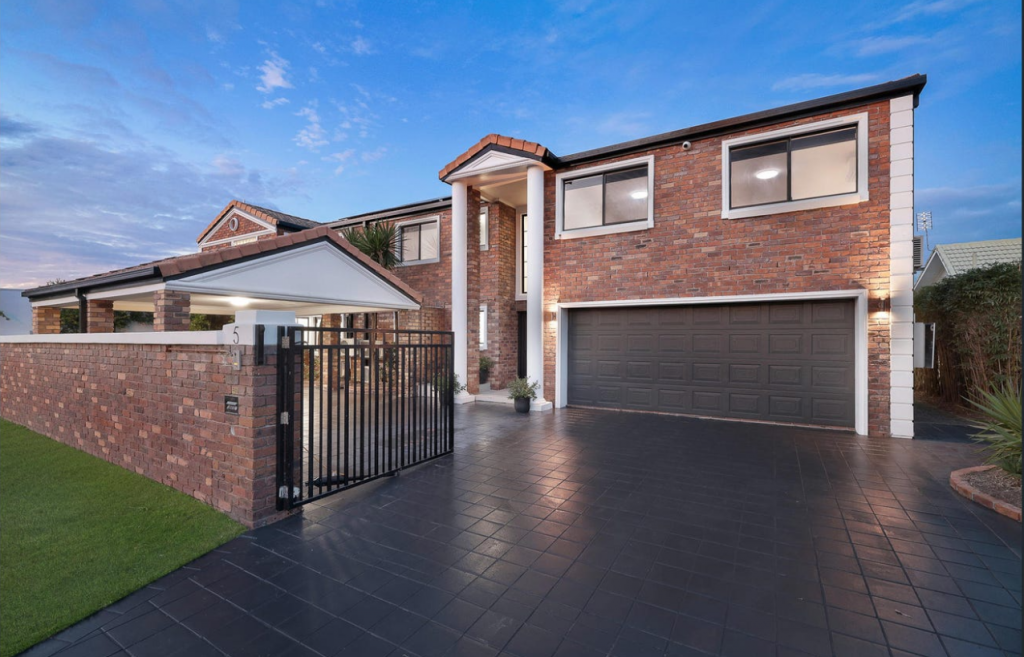 0
0 0
0
 0
0
About Surfers Paradise 4217
The size of Surfers Paradise is approximately 6.3 square kilometres. There are 20 parks, covering nearly 7.3% of the total area. The population of Surfers Paradise in 2016 was 23689 people. By 2021 the population was 26412 showing a population growth of 11.5% in the area during that time. The predominant age group in Surfers Paradise is 20-29 years. Households in Surfers Paradise are primarily childless couples and are likely to be repaying $1000 - $1399 per month on mortgage repayments. In general, people in Surfers Paradise work in a professional occupation.In 2021, 45.00% of the homes in Surfers Paradise were owner-occupied compared with 39.90% in 2016.
Surfers Paradise has 25,796 properties. Over the last 5 years, Houses in Surfers Paradise have seen a 43.77% increase in median value, while Units have seen a 76.73% increase. As at 31 August 2026:
- The median value for Houses in Surfers Paradise is $2,717,913 while the median value for Units is $848,183.
- Houses have a median rent of $1,265 while Units have a median rent of $770.
Suburb Insights for Surfers Paradise 4217
Market Insights
Surfers Paradise Trends for Houses
N/A
N/A
View TrendN/A
N/A
Surfers Paradise Trends for Units
N/A
N/A
View TrendN/A
N/A
Neighbourhood Insights
© Copyright 2026. RP Data Pty Ltd trading as Cotality (Cotality). All rights reserved. No reproduction, distribution, or transmission of the copyrighted materials is permitted. The information is deemed reliable but not guaranteed.
While Cotality uses commercially reasonable efforts to ensure the Cotality Data is current, Cotality does not warrant the accuracy, currency or completeness of the Cotality Data and to the full extent permitted by law excludes all loss or damage howsoever arising (including through negligence) in connection with the Cotality Data.
This product uses cookies and other similar technologies to improve and customise your browsing experience, to tailor content and adverts, and for analytics and metrics regarding visitor usage on this product and other media. We may share cookie and analytics information with third parties for the purposes of advertising. By continuing to use our website, you consent to cookies being used. View our Privacy Policy here.
X
