
12802/36 Old Burleigh RoadSurfers Paradise QLD 4217


Property Details for 12802/36 Old Burleigh Rd, Surfers Paradise
12802/36 Old Burleigh Rd, Surfers Paradise is a 2 bedroom, 2 bathroom Apartment with 1 parking spaces. The property has a floor size of 178m2. While the property is not currently for sale or for rent, it was last sold in January 2026. There are other 2 bedroom Apartment sold in Surfers Paradise in the last 12 months.
Last Listing description (January 2026)
Welcome to an unparalleled experience of luxury living at the Jewel Residences, where the epitome of opulence meets the serene beauty of the Gold Coast's beachfront. This exquisite sky home, part of the prestigious Sapphire Collection in Tower 1, offers a unique blend of sophistication and comfort, nestled within one of the most exclusive residential towers.
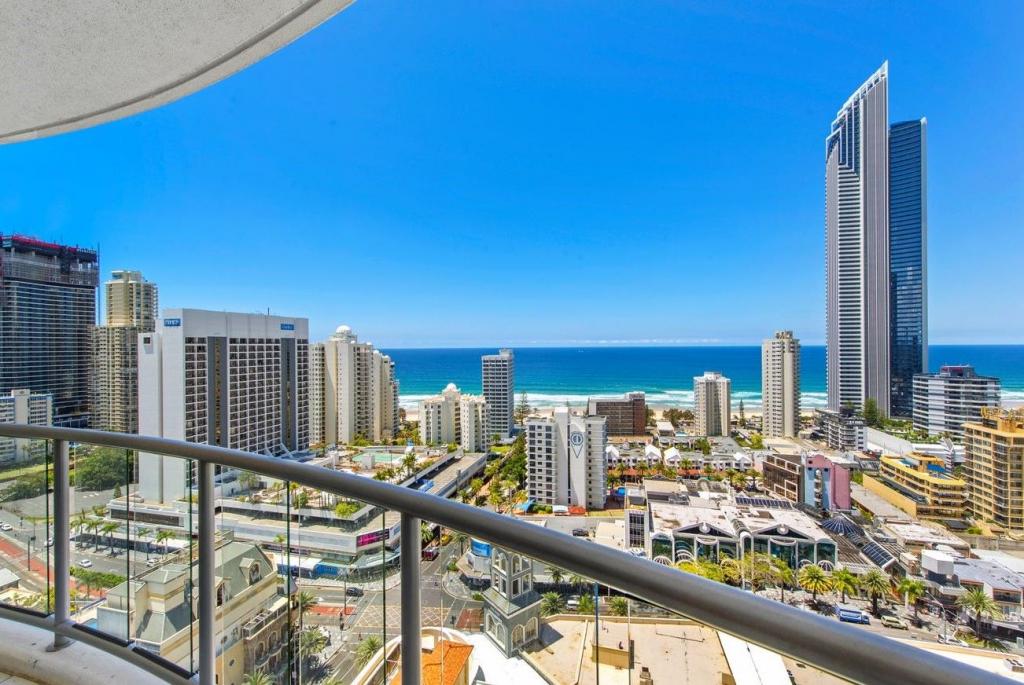
This fully furnished north-facing apartment on the 28th floor offers exceptional beachfront views. The open-plan living area features floor-to-ceiling glass windows that showcase the stunning coastline from all angles.
Every corner of this sky home radiates opulence, featuring high-end inclusions and meticulously crafted finishes. From the spacious interiors to the elegant decor, each element has been carefully selected to enhance the luxurious atmosphere, ensuring that residents enjoy a lifestyle akin to a perpetual five-star holiday.
The spacious apartment facilitates a smooth transition between indoor and outdoor living, offering a functional and visually appealing environment ideal for entertaining or relaxing.
Jewel Residences offers a luxurious lifestyle with unmatched amenities and a prime Gold Coast location, providing residents easy access to the area's best offerings. This sky home represents elegance and exclusivity, enhancing everyday living.
Key features:
• The 28th floor features breathtaking views of the ocean, city, river, and hinterland with the exclusive "02" floor plan, occupying the entire northern side of the building and completely shielded from southern winds.
• Two generously sized bedrooms
• A multifunctional room, spacious enough to serve as a home office, third bedroom, library, or media room, is beautifully highlighted by exquisite black glass doors.
• The main bedroom boasts a generous size, complete with direct access to the balcony and a spacious walk-in wardrobe. The ensuite radiates luxury, showcasing high-end finishes that include a stone-topped double vanity and a freestanding bathtub, all accompanied by breathtaking views to enjoy.
• Luxurious kitchen features include a striking 60mm metered edge stone benchtop, a spacious waterfall side island bench, a double undermount sink, floor-to-ceiling cabinetry, and an elegant stone splashback.
• The ultra-modern kitchen features include premium Miele appliances with a gas cooktop, built-in microwave, rangehood, and semi-integrated dishwasher, Rogerseller tapware, and a fully integrated Liebherr fridge/freezer.
• A spacious balcony that spans the entire length of the apartment, providing direct access from both the bedrooms and the living areas.
• Floor-to-ceiling double-glazed windows paired with sliding balcony doors offer a perfect blend of privacy and openness. The sliding doors create a breezy atmosphere that enhances the living space, allowing you to enjoy the stunning views from every corner of the room.
• The apartment features engineered oak timber floors that complement the coastal aesthetic, while offering ample storage solutions that make efficient use of the available space
•The apartment features a dedicated study nook that offers an ideal space for work-from-home options or studying purposes, providing a quiet and organized environment to enhance productivity and focus.
• Video intercom system connecting the apartment to the ground floor lobby and basement areas.
• Zoned and ducted reverse cycle air-conditioning
• The laundry room is a separate space equipped with a washing machine and a designated wash area, providing a convenient place to sort and manage your laundry efficiently
• Onsite Security and CCTV Monitoring
• 1 secure underground parking space, complete with a spacious, separate storage cage.
Tower 1 features:
• A secluded heated pool set within tranquil sub-tropical gardens.
• Entertainment Areas for Indoor and Outdoor Activities, including BBQ Spaces
• Cozy 11-seat theatre for an intimate movie experience with loved ones.
• Meeting Room Residences Lounges
• Boardroom/conference facilities
• Enjoy a state-of-the-art gymnasium equipped with the latest fitness equipment, a luxurious sauna to help you unwind and detoxify, and a soothing steam room to enhance relaxation and promote overall well-being
Other facilities:
• Japanese Hot Tub and Resort heated pool and with swim up bar
• Lobby Bar
• Akoya Dining restaurant
• Cafe 26 & Sunny
• Palm Court afternoon tea prepared by in-house chefs
• Tang Court Michelin-star Cantonese dining
• Chuan Spa wellness centre
• Also available for hire is the open-air level 3 rooftop Coral Moon and ground floor Conference Centre with access to 1,198m2 of total event space
Under instructions for all offers to be submitted as this property will be sold. Auction - In-Rooms 10am Saturday 24th January 2025 "If not sold prior".
DISCLAIMER: Lucy Cole Prestige Properties and its agents in preparing this marketing have used our best endeavours to ensure the information contained herein is true and accurate, but accept no responsibility and disclaim all liability in respect of any errors, omissions, inaccuracies or misstatements that may inadvertently occur. Prospective purchasers should make their own enquiries and due diligence to verify the information contained herein.
Property History for 12802/36 Old Burleigh Rd, Surfers Paradise, QLD 4217
- 24 Jan 2026Sold for $2,775,000
- 16 Dec 2025Listed for Sale Sold by Mal Pendo
- 01 Feb 2023Sold for $2,798,618
Recent sales nearby
See more recent sales nearby/assets/perm/7fitn755dei6ndaaagmyuc272a?signature=7378a8e2c7cef23438d4a73e01b126e0e6f8c5d548cba5a6793a8d6329094d7f) 0
0
/assets/perm/hfuf6ffd5ui6xfvvm7p6ifhe4u?signature=206e88515012a8d6002f25014200a379a8d6dd9f5465f171829bade4fc83c592) 0
0
/assets/perm/wki3kswbf4i6zlvdz53zadluk4?signature=0f56c72bd89310ef775932db7e3930e1fcb4b581ff65fd63395c24ea0086297b) 0
0
Similar properties For Sale nearby
See more properties for sale nearby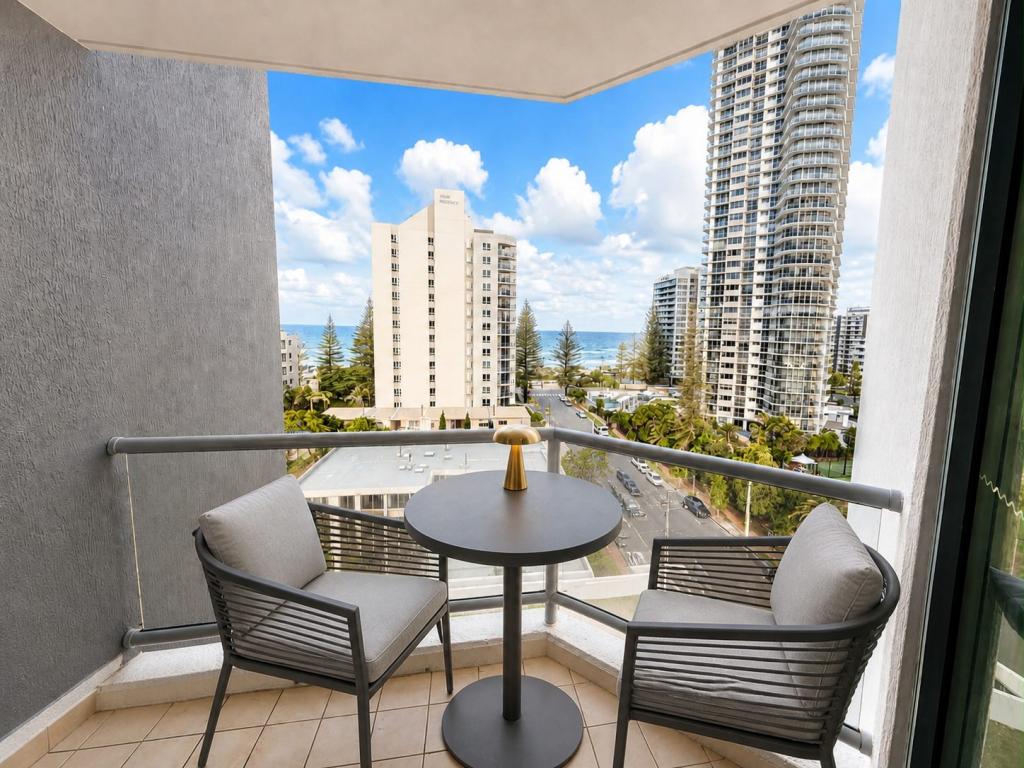 0
0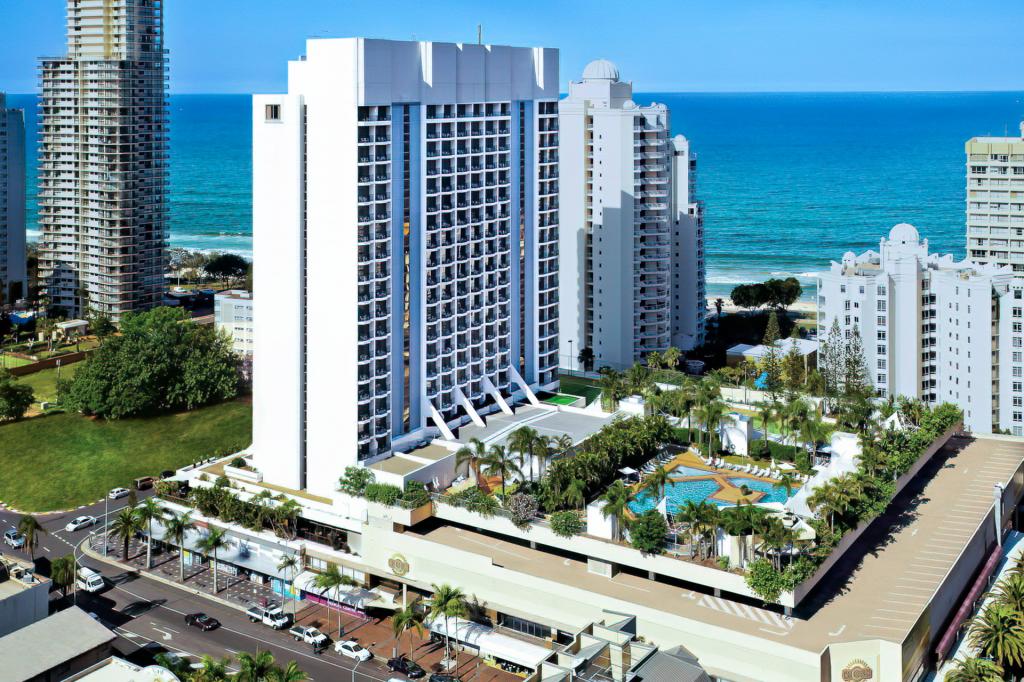 0
0
 0
0Similar properties For Rent nearby
See more properties for rent nearby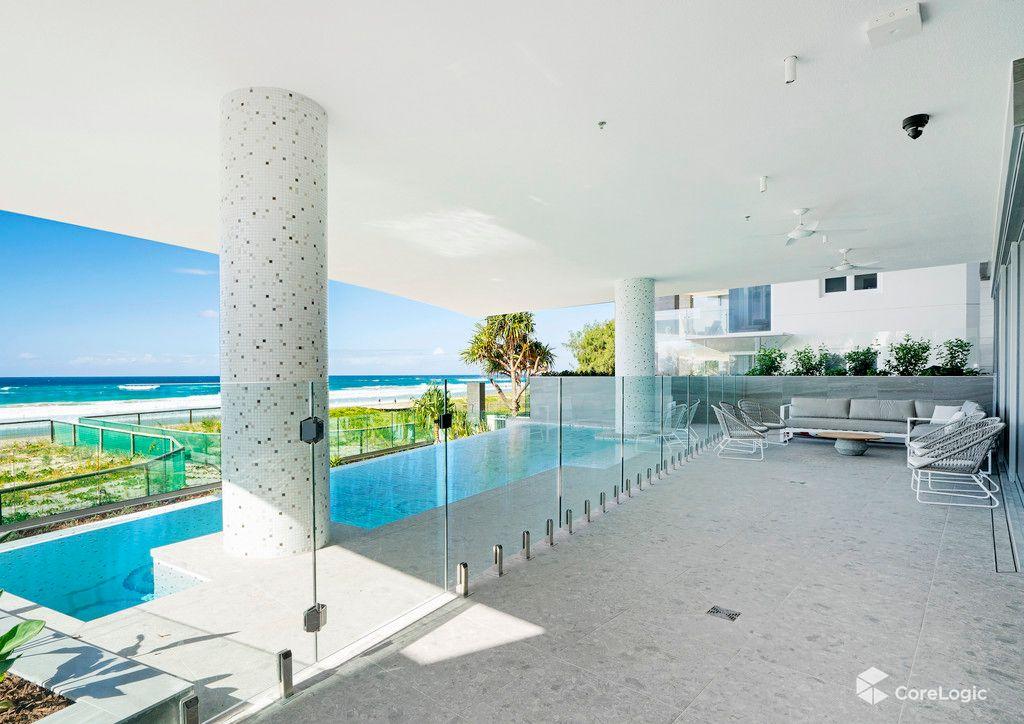 0
0
 0
0
 0
0
About Surfers Paradise 4217
The size of Surfers Paradise is approximately 6.3 square kilometres. There are 20 parks, covering nearly 7.3% of the total area. The population of Surfers Paradise in 2016 was 23689 people. By 2021 the population was 26412 showing a population growth of 11.5% in the area during that time. The predominant age group in Surfers Paradise is 20-29 years. Households in Surfers Paradise are primarily childless couples and are likely to be repaying $1000 - $1399 per month on mortgage repayments. In general, people in Surfers Paradise work in a professional occupation.In 2021, 45.00% of the homes in Surfers Paradise were owner-occupied compared with 39.90% in 2016.
Surfers Paradise has 25,794 properties. Over the last 5 years, Houses in Surfers Paradise have seen a 49.69% increase in median value, while Units have seen a 81.50% increase. As at 31 July 2026:
- The median value for Houses in Surfers Paradise is $2,720,521 while the median value for Units is $847,007.
- Houses have a median rent of $1,350 while Units have a median rent of $770.
Suburb Insights for Surfers Paradise 4217
Market Insights
Surfers Paradise Trends for Houses
N/A
N/A
View TrendN/A
N/A
Surfers Paradise Trends for Units
N/A
N/A
View TrendN/A
N/A
Neighbourhood Insights
© Copyright 2026. RP Data Pty Ltd trading as Cotality (Cotality). All rights reserved. No reproduction, distribution, or transmission of the copyrighted materials is permitted. The information is deemed reliable but not guaranteed.
While Cotality uses commercially reasonable efforts to ensure the Cotality Data is current, Cotality does not warrant the accuracy, currency or completeness of the Cotality Data and to the full extent permitted by law excludes all loss or damage howsoever arising (including through negligence) in connection with the Cotality Data.
This product uses cookies and other similar technologies to improve and customise your browsing experience, to tailor content and adverts, and for analytics and metrics regarding visitor usage on this product and other media. We may share cookie and analytics information with third parties for the purposes of advertising. By continuing to use our website, you consent to cookies being used. View our Privacy Policy here.
X
