
47 Belmore TerraceSunshine Beach QLD 4567
Property Details for 47 Belmore Tce, Sunshine Beach
47 Belmore Tce, Sunshine Beach is a 5 bedroom, 3 bathroom House with 2 parking spaces and was built in 1987. The property has a land size of 607m2. While the property is not currently for sale or for rent, it was last sold in April 1987.
Last Listing description (July 2026)
If ever there was a property that perfectly embodies the essence of Sunshine Beach: its vibe, its lifestyle and its timeless allure; it is 47 Belmore Terrace.
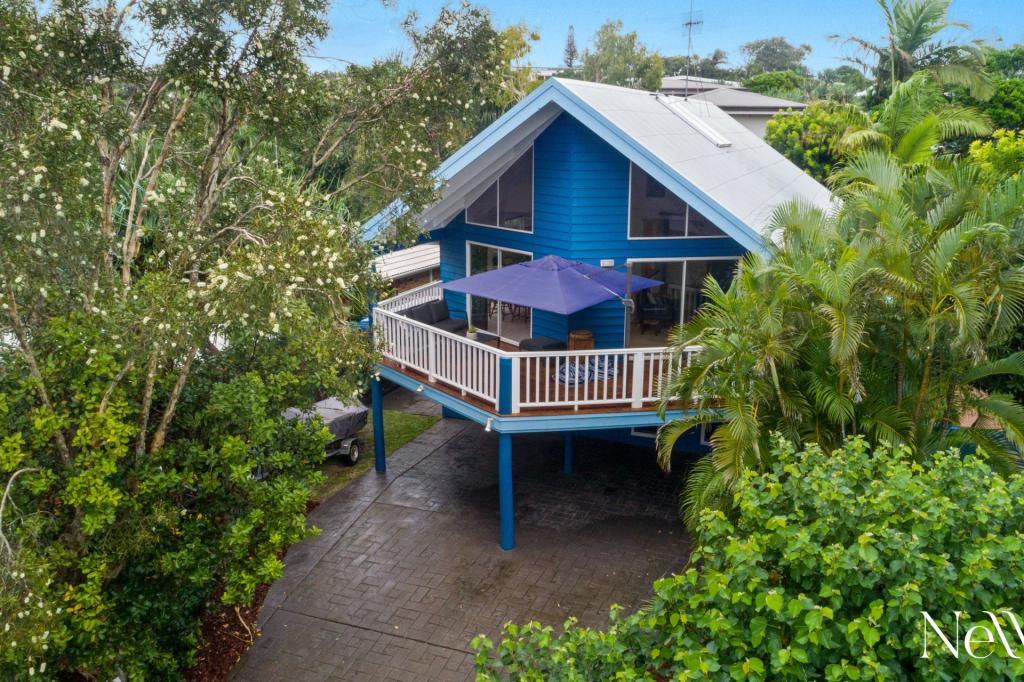
Tightly held by the same owners for 40 years, the original A-frame home perched on a sand dune, was creatively reimagined and extended, in collaboration with Bark Design Architects, to create a residence of distinction that truly makes an impact with its unique narrative, charisma, and inspired design.
Across multiple levels covering approximately 361 square metres on a fenced 607m2 block; the residence comprises five bedrooms, three bathrooms, multiple internal and external living spaces including a rooftop deck and atrium-style courtyard, galley kitchen, office on mezzanine, library, and full sized laundry opening to drying deck, workshop/storage/cellar, single lock-up garage and single carport.
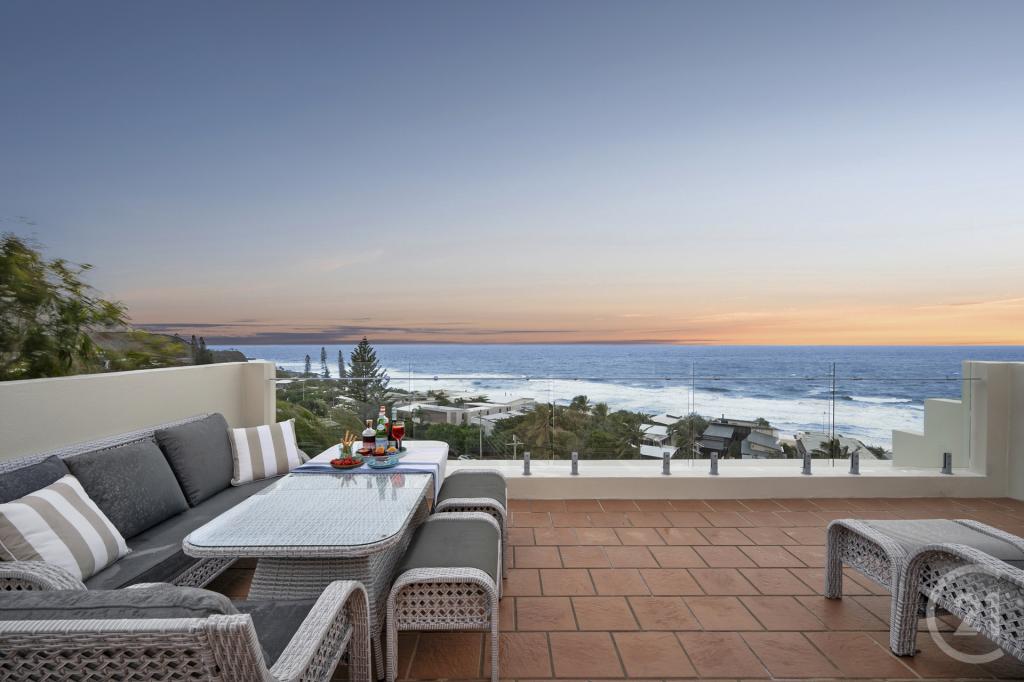
Breathtaking, elevated ocean views are showcased from many rooms, including the main bedroom, kitchen, living, library, and both decks. Designed to maximise natural light, height, outlook and circulation of gentle sea breezes, it is a veritable masterpiece of design.
There is an extensive suite of features that boost aesthetic appeal and overall ambience, in particular the dining room with its timber shuttered A-frame hopper windows and soaring ceiling, retained from the original home, a respectful nod to the spirit of its time that works so well and is a stunning centrepiece in a home with much to admire.
Other features of note include hardwood blackbutt flooring on upper levels, polished concrete flooring on ground floor, ceiling fans throughout, abundant windows including clerestory windows, granite benches, generous storage, and solar power with 10kW battery and a 20amp EV charging point.
The design provides both good separation and wonderful communal spaces to gather together and embrace the joie de vivre in comfort and style. At the very top of the home, under the rooftop deck, is the main bedroom and ensuite exclusively occupying the upper level. All of the ground floor bedrooms have an integrated indoor/outdoor entry.
The gardens are low maintenance, with little grass to mow, making it an easy house to lock-and-leave when away travelling. It is as simple as locking up and heading off to your destination of choice (if you can bear to leave this amazing home, and yes, you will miss it while youre gone).
Located in blue-chip Belmore Terrace just a short stroll to the beach (including off-leash dog beach), Surf Club, village shopping and dining, public transport, and Noosa National Park with its scenic walking trails to iconic beachside havens such as Alexandria Bay. You can avoid traffic congestion and parking woes; leaving the car parked securely at home. Keeping fit and active in the sunshine will be a pleasure!
The owners purchased the original home in 1986, the renovations and additions were completed in 2003, and in 2026 they are offering it to the market for the very first time. This is a home that will resonate on many levels, with its seamless symphony of charm and light.
Tightly held residence on elevated 607m2 block with stunning ocean views
Original A-frame home built on the sand dunes, architecturally reimagined
Multi-level, light-filled living: 5 bedrooms, 3 bathrooms, office, library/second lounge
Covered upper balcony + rooftop deck showcasing vista in all its resplendence
Private atrium-style courtyard on ground floor
Single lock up garage + single carport + additional onsite parking, large workshop/storeroom
Hardwood blackbutt flooring, high ceilings, fans throughout, gentle sea breezes
Energy saving: solar power with 10kW battery and a 20amp EV charging point
Fenced low maintenance gardens with pedestrian gate opening to street
Owners purchased in 1986, extension completed in 2003, 1st time to market
Property History for 47 Belmore Tce, Sunshine Beach, QLD 4567
- 01 Jul 2026Listed for Sale Contact Agent
- 24 Apr 1987Sold for $90,000

Recent sales nearby
See more recent sales nearby/assets/perm/nbtsgvsrzei65kve4h75p226ky?signature=47c7ea04624a5d9d7391128630beee5b3ba283c31416defdf40009500e561db0) 0
0/assets/perm/c5kt6x2uvui6xcric7jsbmqzb4?signature=167728bb9ae21994d8ab3f420ec11de1b1b76c6b23b7e046186f713423210196) 0
0

/assets/perm/je6xkef6gqi6nmz7hh44mittg4?signature=d562e89727a6555235dec1004156579947d5e11850edbf26338457383b305505) 0
0

Similar properties For Sale nearby
See more properties for sale nearby 0
0

 0
0
 0
0

Similar properties For Rent nearby
See more properties for rent nearby 0
0
 0
0
 0
0
About Sunshine Beach 4567
The size of Sunshine Beach is approximately 1.9 square kilometres. There are 8 parks, covering nearly 12.3% of the total area. The population of Sunshine Beach in 2016 was 2460 people. By 2021 the population was 2480 showing a population growth of 0.8% in the area during that time. The predominant age group in Sunshine Beach is 60-69 years. Households in Sunshine Beach are primarily childless couples and are likely to be repaying $1800 - $2399 per month on mortgage repayments. In general, people in Sunshine Beach work in a professional occupation.In 2021, 66.60% of the homes in Sunshine Beach were owner-occupied compared with 60.00% in 2016.
Sunshine Beach has 2,254 properties. Over the last 5 years, Houses in Sunshine Beach have seen a 28.12% increase in median value, while Units have seen a 34.68% increase. As at 31 July 2026:
- The median value for Houses in Sunshine Beach is $2,649,991 while the median value for Units is $1,488,356.
- Houses have a median rent of $1,400 while Units have a median rent of $800.
Suburb Insights for Sunshine Beach 4567
Market Insights
Sunshine Beach Trends for Houses
N/A
N/A
View TrendN/A
N/A
Sunshine Beach Trends for Units
N/A
N/A
View TrendN/A
N/A
Neighbourhood Insights
© Copyright 2026. RP Data Pty Ltd trading as Cotality (Cotality). All rights reserved. No reproduction, distribution, or transmission of the copyrighted materials is permitted. The information is deemed reliable but not guaranteed.
While Cotality uses commercially reasonable efforts to ensure the Cotality Data is current, Cotality does not warrant the accuracy, currency or completeness of the Cotality Data and to the full extent permitted by law excludes all loss or damage howsoever arising (including through negligence) in connection with the Cotality Data.
This product uses cookies and other similar technologies to improve and customise your browsing experience, to tailor content and adverts, and for analytics and metrics regarding visitor usage on this product and other media. We may share cookie and analytics information with third parties for the purposes of advertising. By continuing to use our website, you consent to cookies being used. View our Privacy Policy here.
X
