
36 Fisher DriveSunset QLD 4825
Property Details for 36 Fisher Dr, Sunset
36 Fisher Dr, Sunset is a 3 bedroom, 2 bathroom House with 2 parking spaces and was built in 1965. The property has a land size of 787m2 and floor size of 125m2. While the property is not currently for sale or for rent, it was last transferred in June 2025.
Last Listing description (November 2026)
Enjoy the outlook, embrace the space and settle into comfortable family living at 36 Fisher Drive.
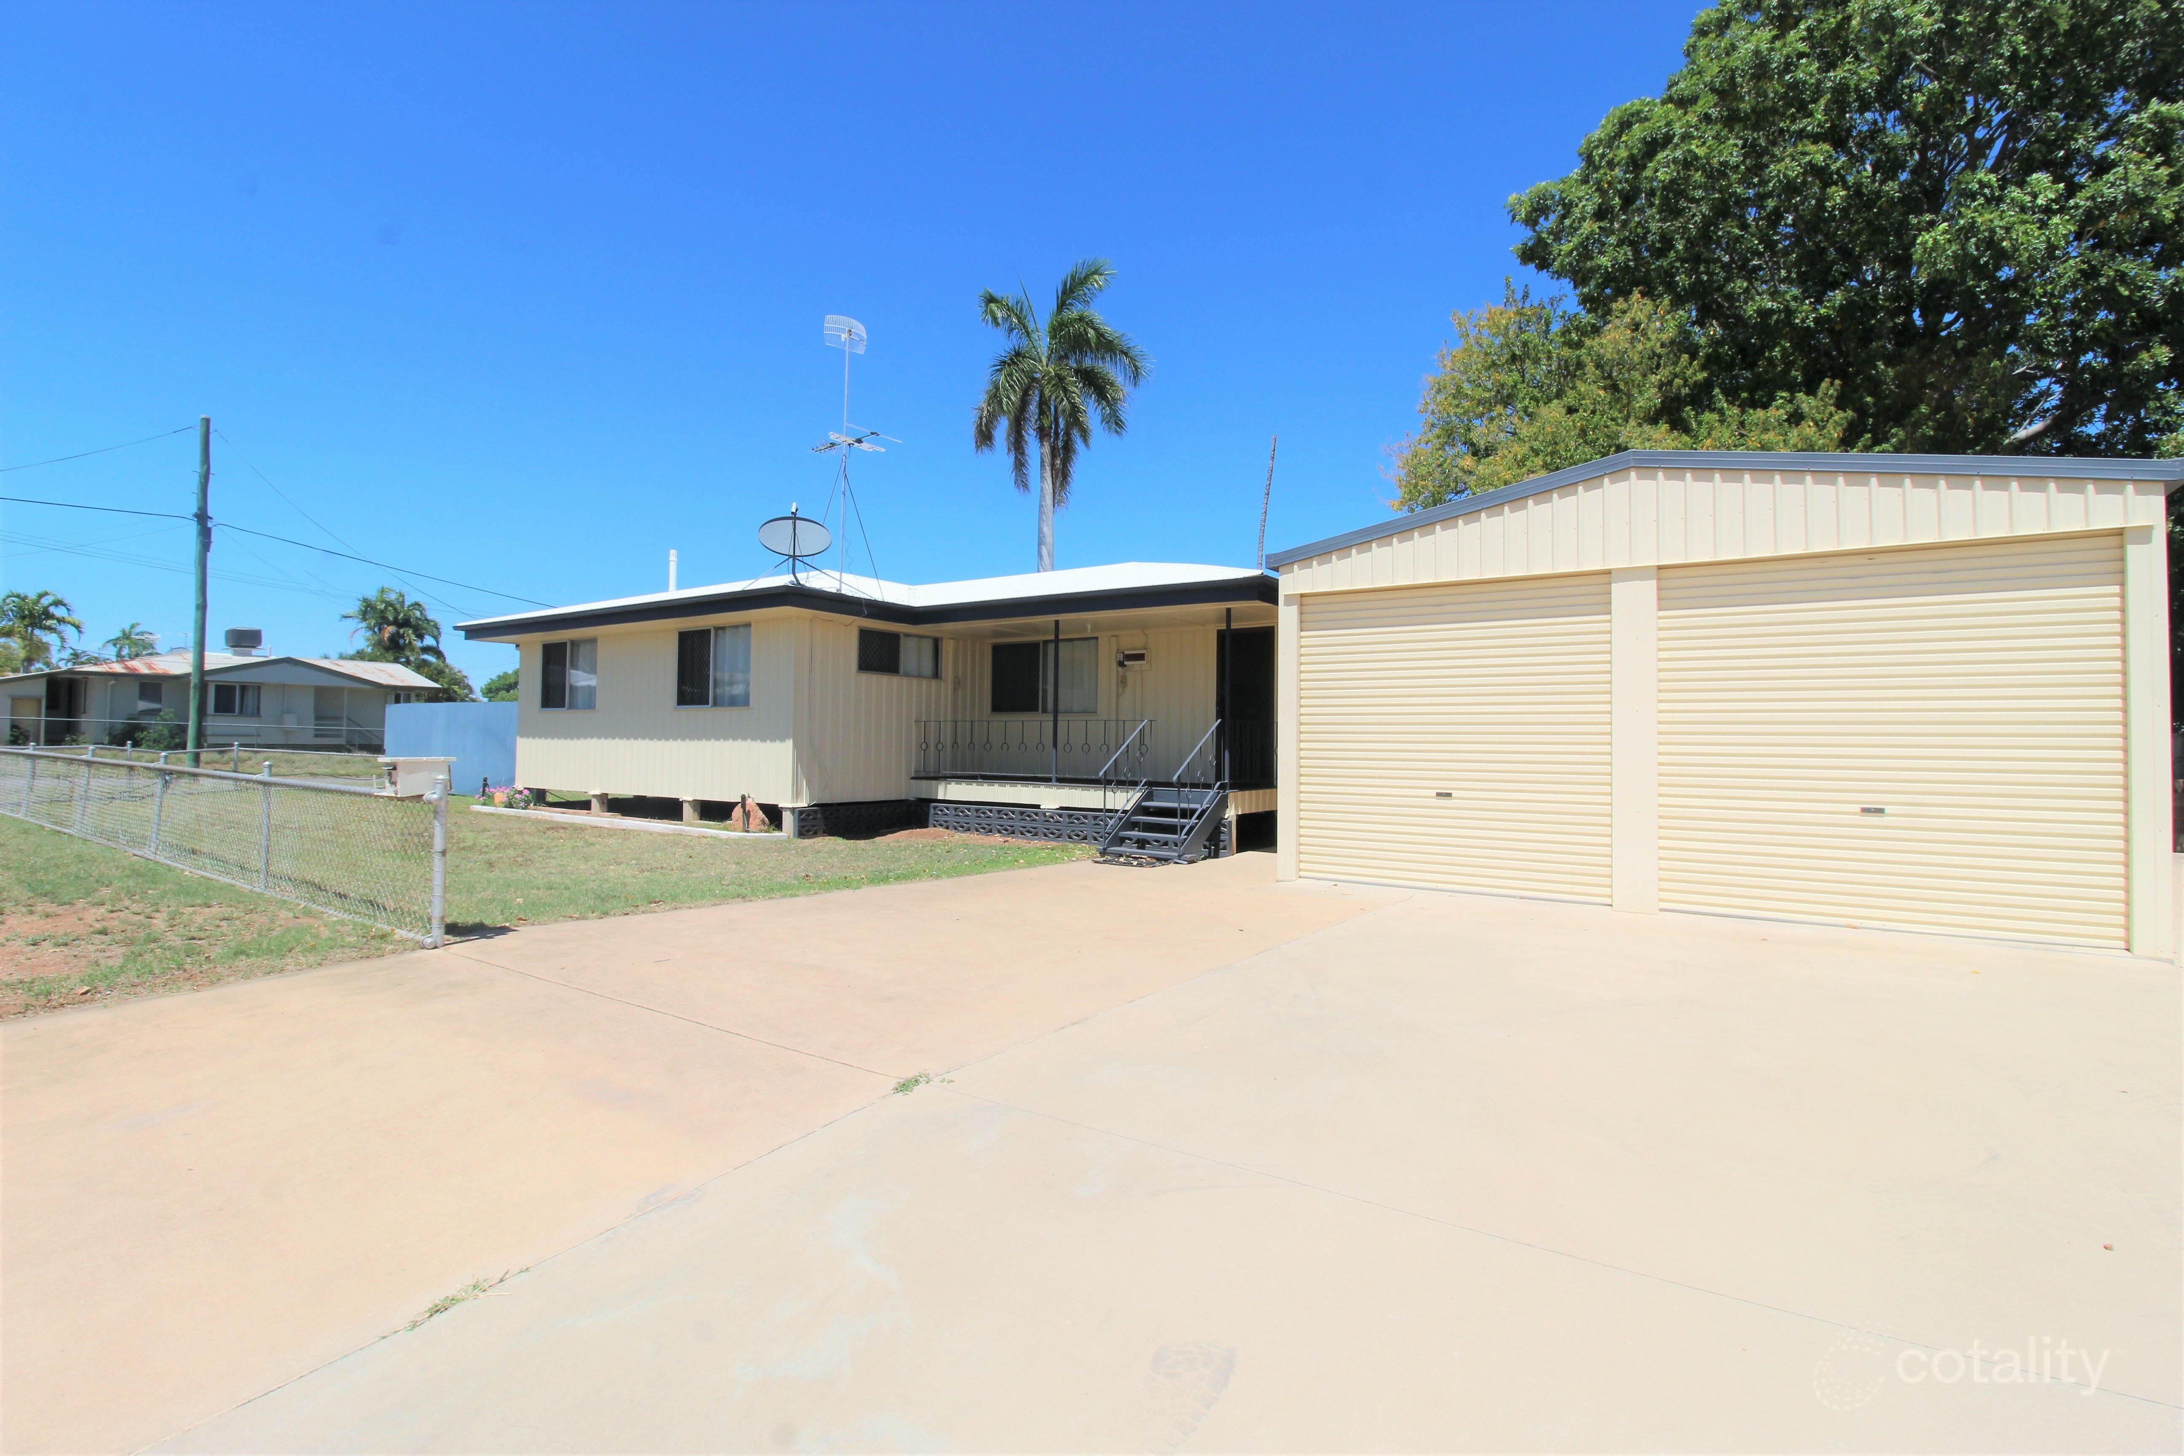
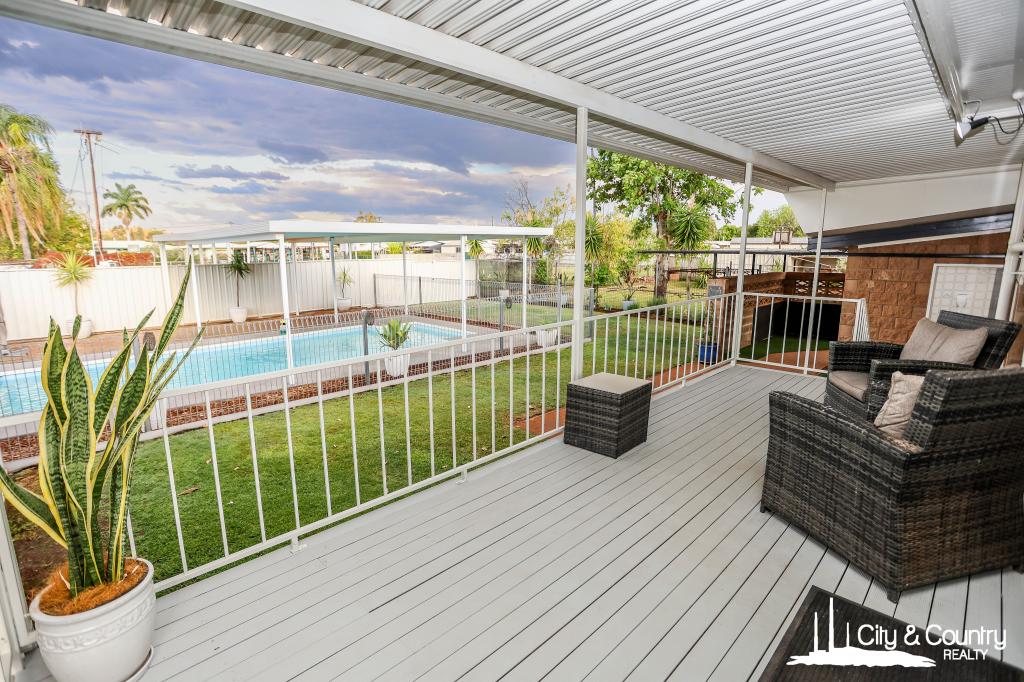
With no neighbours directly across the road, this well-presented block home enjoys an open outlook across the park. Fully fenced and secure behind an electric front gate, the property offers privacy, practicality and plenty of room for the whole family.
The home has been freshly painted inside and out, with renovated timber-look flooring through the living areas and brand-new carpet in all three bedrooms, so there is nothing to do but move in.
Inside, youll find three very generous bedrooms, all featuring new carpet, built-in cupboards and new split-system air conditioning, along with a full-sized, air-conditioned study or home office that opens through a sliding door to the entertaining area, ideal for working from home, homework or additional flexibility to suit your needs.
The spacious living area, cooled by a new split-system air conditioner, provides a comfortable place to unwind, while the separate dining area sits right beside the kitchen and offers plenty of room for family meals and entertaining.
The renovated kitchen combines modern finishes with everyday functionality, featuring crisp white cabinetry, stone-look benchtops, striking black splashback tiles, a cooktop, wall oven, rangehood and a breakfast bar, with ample workspace for meal preparation and a leafy outlook from the window.
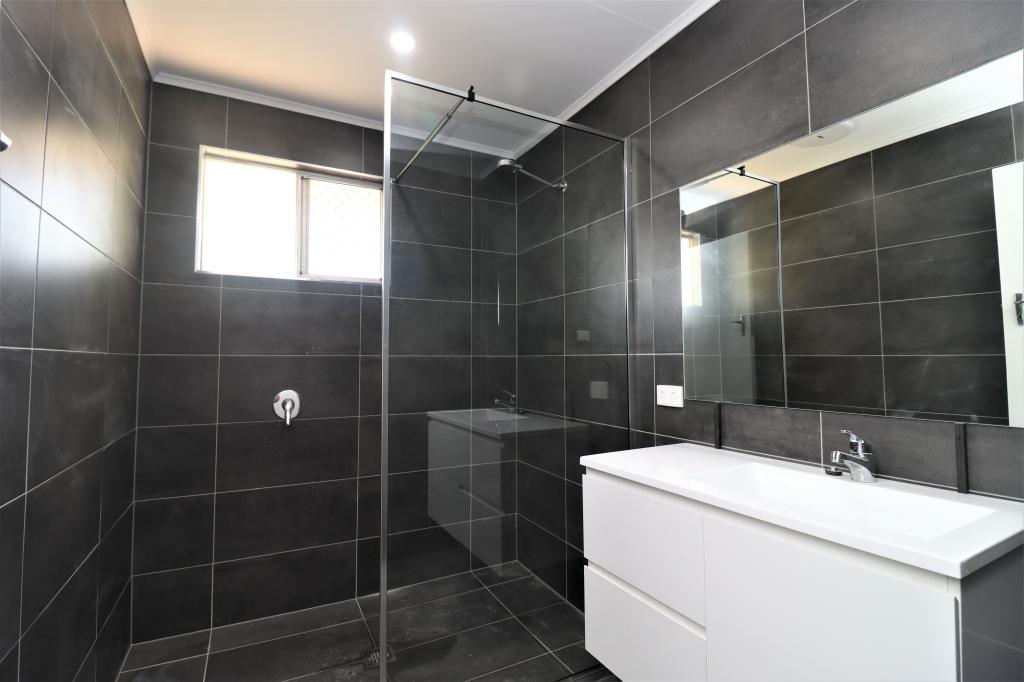
The recently renovated bathroom is another standout, complete with floor-to-ceiling tiles, a walk-in rain shower with handheld shower option, wall-mounted dispensers and an extra-large vanity offering generous bench space and storage.
Adding further convenience is a second shower and toilet at the rear of the home, ideal for busy households or when entertaining outdoors. A separate internal laundry with tub and storage shelving keeps things practical.
Step outside and discover a large undercover paved entertaining area, framed by a curved brick feature wall with a built-in brick barbecue, perfect for weekend barbecues, family gatherings and celebrations. The feature fire pit creates an inviting space to gather with family and friends as the evening cools, while the big grassed backyard gives kids and pets plenty of room to play.
Practicality continues with a double carport offering undercover access directly into the home, making everyday arrivals and unloading groceries that little bit easier. Two garden sheds and a secure, lockable storage area beside the home provide useful space for tools, bikes, scooters and other household essentials. Security screens to the windows and doors and a solar hot water system round out the package.
PROPERTY FEATURES
Open outlook across the park with no neighbours directly opposite
Fully fenced block with electric front gate
Freshly painted inside and out
Renovated timber-look flooring through the living areas
New carpet in all bedrooms
Three very generous bedrooms
Built-in cupboards and new split-system air conditioning to all bedrooms
Full-sized, air-conditioned study or home office with sliding door to the entertaining area
Spacious living area with new split-system air conditioning and separate dining space
Renovated kitchen with white cabinetry, stone-look benchtops, black splashback tiles, breakfast bar, cooktop, wall oven and rangehood
Blinds throughout
Security screens to windows and doors
Recently renovated bathroom with floor-to-ceiling tiles, rain shower and handheld shower option
Additional shower and toilet at the rear of the home
Internal laundry with tub and storage shelving
Large undercover paved entertaining area with built-in brick barbecue
Feature fire pit
Big grassed backyard with clothesline
Double carport with undercover access to the home
Two garden sheds and secure lockable storage
Solar hot water system
Low-maintenance lawns and gardens
Combining generous interiors, fresh updates, practical extras and an inviting outdoor entertaining area, 36 Fisher Drive is well worth adding to your inspection list. With its open park outlook, secure yard and flexible living spaces, this is a home designed to make everyday family life comfortable and convenient.
Contact the City and Country Realty Sales Team today to speak with Kieran Tully on 0416 177 001 or Rachael Wilson on 0467 076 756 to arrange your inspection.
Property Code: 6141
Property History for 36 Fisher Dr, Sunset, QLD 4825
- 07 Oct 2026Listed for Sale $349,000
- 03 Jun 2025Transferred for $172,000
- 11 Dec 2024Listed for Sale $172,000

Recent sales nearby
See more recent sales nearby 0


 0
 0
Similar properties For Sale nearby
See more properties for sale nearby 0

 0
 0
Similar properties For Rent nearby
See more properties for rent nearby 0
 0
 0
About Sunset 4825
The size of Sunset is approximately 2.0 square kilometres. There are 4 parks, covering nearly 3.1% of the total area. The population of Sunset in 2016 was 2188 people. By 2021 the population was 2137 showing a population decline of 2.3% in the area during that time. The predominant age group in Sunset is 0-9 years. Households in Sunset are primarily couples with children and are likely to be repaying $1000 - $1399 per month on mortgage repayments. In general, people in Sunset work in a trades occupation.In 2021, 51.50% of the homes in Sunset were owner-occupied compared with 53.30% in 2016.
Sunset has 943 properties. Over the last 5 years, Houses in Sunset have seen a 6.37% increase in median value, while Units have seen a -20.47% decrease. As at 31 October 2026:
- The median value for Houses in Sunset is $279,837 while the median value for Units is $215,387.
- Houses have a median rent of $485 while Units have a median rent of $360.
Suburb Insights for Sunset 4825
Market Insights
Sunset Trends for Houses
N/A
N/A
View TrendN/A
N/A
Sunset Trends for Units
N/A
N/A
View TrendN/A
N/A
Neighbourhood Insights
© Copyright 2026. RP Data Pty Ltd trading as Cotality (Cotality). All rights reserved. No reproduction, distribution, or transmission of the copyrighted materials is permitted. The information is deemed reliable but not guaranteed.
While Cotality uses commercially reasonable efforts to ensure the Cotality Data is current, Cotality does not warrant the accuracy, currency or completeness of the Cotality Data and to the full extent permitted by law excludes all loss or damage howsoever arising (including through negligence) in connection with the Cotality Data.
This product uses cookies and other similar technologies to improve and customise your browsing experience, to tailor content and adverts, and for analytics and metrics regarding visitor usage on this product and other media. We may share cookie and analytics information with third parties for the purposes of advertising. By continuing to use our website, you consent to cookies being used. View our Privacy Policy here.
X
