
4 Liberty PlaceSunrise Beach QLD 4567
Property Details for 4 Liberty Pl, Sunrise Beach
4 Liberty Pl, Sunrise Beach is a 5 bedroom, 2 bathroom House and was built in 2008. The property has a land size of 850m2 and floor size of 224m2. While the property is not currently for sale or for rent, it was last sold in January 2008.
Last Listing description (June 2026)
Upon entering the home, you're welcomed by a spacious open-plan living and dining area featuring soaring ceilings, an abundance of natural light, and a full-sized kitchen. Whether you're meal prepping for the week or hosting family and friends, this central hub of the home is designed for both functionality and entertaining.
A built-in bookshelf creates the perfect reading nook, while the generous dining area comfortably accommodates family gatherings and dinner parties.
Positioned off the living area are three well-sized bedrooms, a family bathroom complete with a bathtub and shower featuring dual shower heads, and a separate laundry with external access. Outside, you'll find a leafy garden area with a garden shed and vegetable patch, ideal for growing your own herbs and produce.
Flowing through from the dining area, the private master wing comprises the fourth bedroom, a powder room, and a spacious master suite featuring a double vanity and ensuite with dual shower heads.
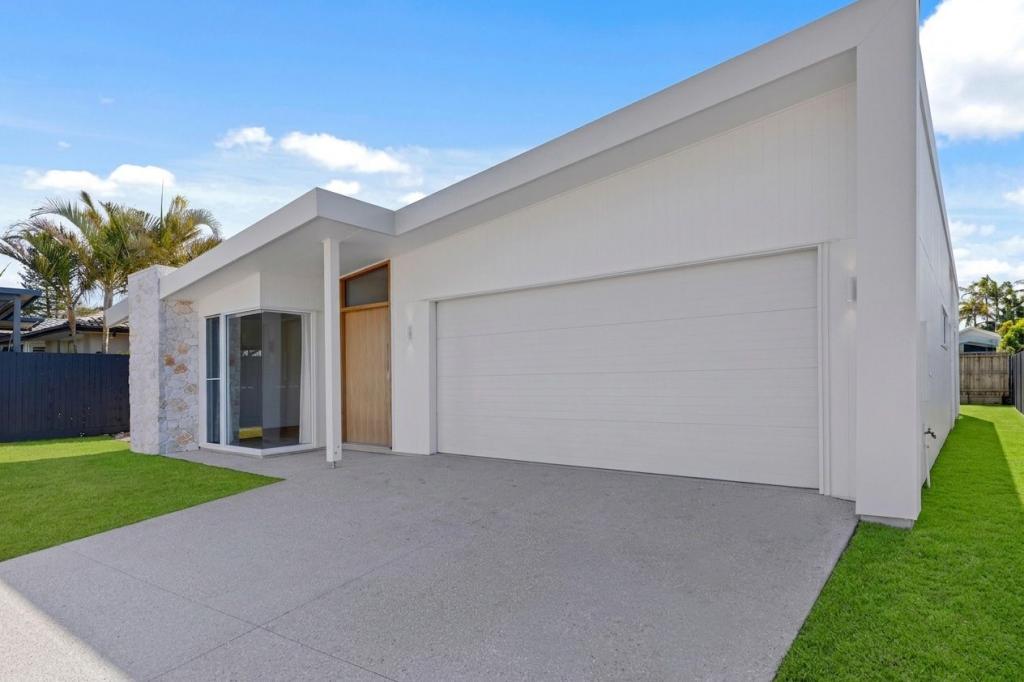
The garage is currently configured as a fifth bedroom, offering flexibility for larger families or those needing a home office. It can also be converted back to a double garage upon request.
Outside, you'll love the expansive entertaining deck and firepit area. It's the perfect setting for winter evenings around the fire, hosting family gatherings, or enjoying relaxed weekends with friends.
A second street access point provides excellent additional parking, with ample space for a large ute, boat, caravan, or trailer.
Positioned in a quiet cul-de-sac, the home offers a peaceful family-friendly setting while still being within walking distance of Sunshine Beach State High School, making school drop-offs and pick-ups a breeze.
Property Features:
- Four bedrooms with built-in wardrobes
- Two modern bathrooms, including ensuite to master
- Light-filled open-plan living and dining areas
- Well-appointed kitchen with quality appliances, including a 5-gas burner cooktop
- Covered outdoor entertaining area perfect for year-round enjoyment
- Separate office space
- Fully fenced yard ideal for families and pets
- Air conditioning in the main living space
- Storage throughout
- Beautiful, maintained gardens
- Fire pit area
* Bonus driveway access for a boat or caravan
Approximately:
2 minutes to Sunshine Beach State High School
7 minutes to Noosa Junction
5 minutes to Sunshine Beach Village
9 minutes to Hastings Street
PLEASE NOTE:
To ensure your inspection of this property, you must register. If you do not register, the inspection may not be confirmed. By registering you will be automatically advised of any changes, updates or future inspections. Name, mobile phone number and email details are required so we can get in contact with you with any changes.
To register for an inspection, you can access the appointment page direct from this listing and then by clicking the Request an Inspection Time or Book an Inspection Time icon.
Should you wish to apply in advance we accept online applications by clicking the "Apply" button.
Property History for 4 Liberty Pl, Sunrise Beach, QLD 4567
- 31 Mar 2026Listed for Rent $1,500 / week
- 11 Sep 2025Listed for Rent $1,500 / week
- 06 Jan 2008Sold for $450,000

Recent sales nearby
See more recent sales nearby/assets/perm/7bs3fglp74i6xfzstmmtakow7q?signature=1833fc03aa7b23a59632922f12288f0682fa5b9f6ee054ce976200ea163ca68c) 0
0
/assets/perm/ibptifjp7ai65pxsju4sqewubi?signature=4341abce650529f684353942c78931ccb04d791bfc89a3b14a608d2a8becf0b7) 0
0
/assets/perm/dcegqwcuvui6xikv2gkmczgadu?signature=15e51a7ea769a0ac3d46beb8cadbe33a1bb825e9ec62b1ad18176fac0186c14b) 0
0Similar properties For Sale nearby
See more properties for sale nearby 0
0
 0
0
 0
0

Similar properties For Rent nearby
See more properties for rent nearby 0
0
 0
0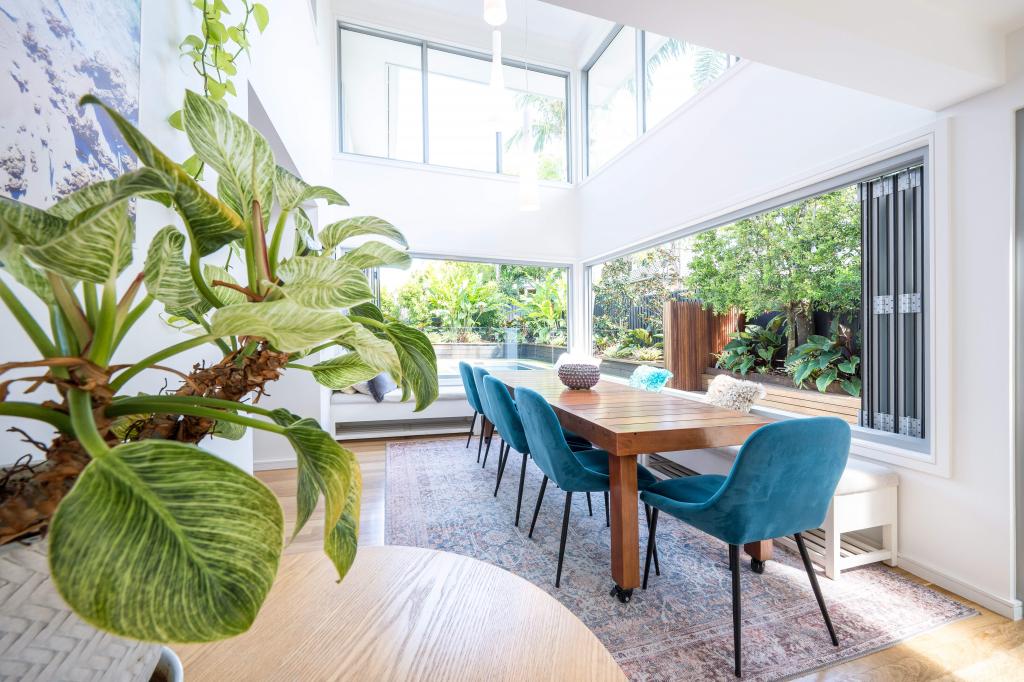 0
0About Sunrise Beach 4567
The size of Sunrise Beach is approximately 2.4 square kilometres. There are 9 parks, covering nearly 33.6% of the total area. The population of Sunrise Beach in 2016 was 3415 people. By 2021 the population was 3687 showing a population growth of 8.0% in the area during that time. The predominant age group in Sunrise Beach is 50-59 years. Households in Sunrise Beach are primarily couples with children and are likely to be repaying $1800 - $2399 per month on mortgage repayments. In general, people in Sunrise Beach work in a professional occupation.In 2021, 70.90% of the homes in Sunrise Beach were owner-occupied compared with 66.80% in 2016.
Sunrise Beach has 2,041 properties. Over the last 5 years, Houses in Sunrise Beach have seen a 21.62% increase in median value, while Units have seen a 29.60% increase. As at 31 August 2026:
- The median value for Houses in Sunrise Beach is $2,048,097 while the median value for Units is $1,183,368.
- Houses have a median rent of $1,300 while Units have a median rent of $780.
Suburb Insights for Sunrise Beach 4567
Market Insights
Sunrise Beach Trends for Houses
N/A
N/A
View TrendN/A
N/A
Sunrise Beach Trends for Units
N/A
N/A
View TrendN/A
N/A
Neighbourhood Insights
© Copyright 2026. RP Data Pty Ltd trading as Cotality (Cotality). All rights reserved. No reproduction, distribution, or transmission of the copyrighted materials is permitted. The information is deemed reliable but not guaranteed.
While Cotality uses commercially reasonable efforts to ensure the Cotality Data is current, Cotality does not warrant the accuracy, currency or completeness of the Cotality Data and to the full extent permitted by law excludes all loss or damage howsoever arising (including through negligence) in connection with the Cotality Data.
This product uses cookies and other similar technologies to improve and customise your browsing experience, to tailor content and adverts, and for analytics and metrics regarding visitor usage on this product and other media. We may share cookie and analytics information with third parties for the purposes of advertising. By continuing to use our website, you consent to cookies being used. View our Privacy Policy here.
X
