
1 Woodlark RiseSunrise Beach QLD 4567
Property Details for 1 Woodlark Rise, Sunrise Beach
1 Woodlark Rise, Sunrise Beach is a 5 bedroom, 5 bathroom House with 2 parking spaces. The property has a land size of 591m2. While the property is not currently for sale or for rent, it was last sold in March 2025.
Last Listing description (July 2025)
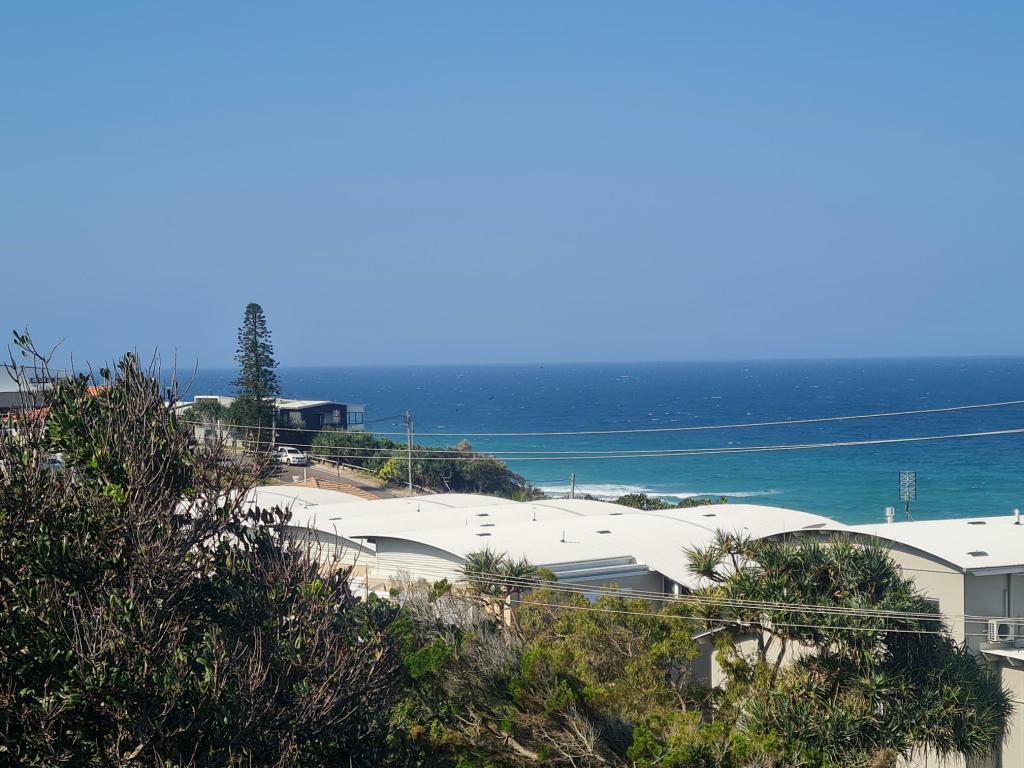
This is ONE indescribable joy! Serenely positioned on a prized corner in a cracking location mere minutes to squeaky white sand and cutting a sleek silhouette is an exciting, exclusive residence with a Coral Sea outlook which totally redefines beach house living. Discover an unparalleled blend of seaside sophistication as modern as tomorrow, unwavering privacy plus the epitome of entertaining prowess, whatever the season and absolutely every reason.
A striking faade using a raw palette of materials framed by tropical magnolias, arouses expectations. Open the statement gate of the entrance and the reasons become obvious.
Cross the grey stone pavers to the front entry. The gallery-like living and dining space with burnished concrete flooring, lofty blackbutt ceilings, wood-burning fireplace, and a muted palette indulge a definitive flair, similarly disappearing doors revealing an immediate connection to the lawn, undercover terrace and luminescent pool.
Cool casual entertaining and a sunny alfresco heaven are amplified with a galley kitchen, porcelain-topped cabinetry, lengthy island breakfast bar, and all the absolute latest in ovens, induction and teppanyaki cookware, fridges and more.
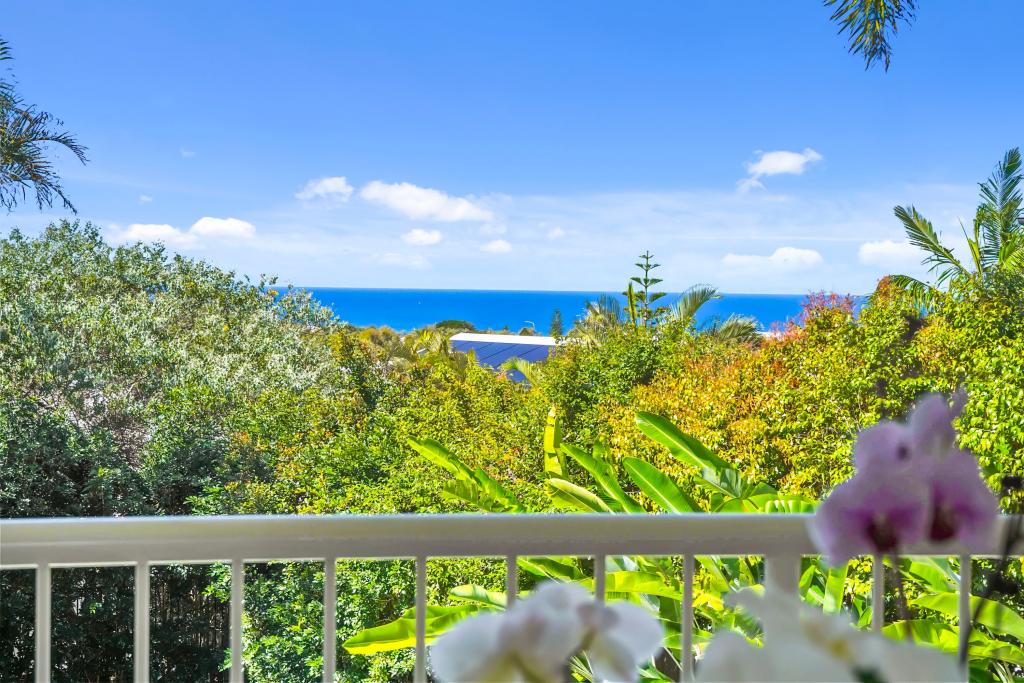
Continuing the sense of drama in the variation of spaces, this incredible residence should trademark the 'stop and stare' effect, especially the convincing way entertaining has also been thoughtfully taken to another level. Upstairs is an ode to design mastery, this time with a more serious flavour. There's an homage to wine with a wall of collectibles in the roomy lounge and dining areas, which thanks to slide-away doors, expands to the substantial undercover terrace where salty breezes are de rigueur on balmy summer evenings, and views over the Coral Sea stretch south to Mooloolaba.
Taking centre stage with edgy design functionality and commensurate in size to suit any wannabe chef channelling Jamie Oliver, is a custom kitchen (yes another), with Brazilian stone-topped cabinetry including island breakfast bar, walk-in pantry and multiple best everything such as integrated Liebherr fridges. A long wide window on the west side captures the panorama of the hinterland views and sunsets over Mt Cooroy and Mt Tinbeerwah.
When it comes to dream time, a whole floor penthouse-style premier suite retreat with undercover terrace, optimises the north-east aspect over the turquoise sea. Wispy sheers catch the breeze; wake to the sound of waves breaking onshore; cozy up to the ethanol fireplace in winter; love the fashionista-style walk-in robe; and delight in the lavish ensuite with deep bathtub and steam room.
On the first floor are two bedrooms with ensuites, one with Coral Sea views, and don't forget to admire the beautiful wallpaper in the powder room. On the ground floor is a bedroom or is it a study? You decide. Also, a pale grey and white-tiled bathroom has a bathtub, stone-topped timber cabinetry and brushed brass tapware.
A laundry is adjacent, while next door is a workshop, maybe studio. What makes it so special? It has been fully and professionally equipped for timber craftwork even finite work such as bespoke guitars!
And there's more! What a beautifully designed beach apartment which adjoins the residence's southside, and has its own driveway, entry, gated garden and access to the pool. Inside are burnished concrete floors, VJ walls, bedroom, bathroom and laundry plus a living area with a mini version of the other impeccable kitchens including appliances.
As you navigate through the residence, volumes expand and compress both horizontally and vertically, indoors and out, prompting indescribable joy at every turn. "And the address is second-to-none in fact number one," comment Tom Offermann Real Estate agents Peter Te Whata and Erica Newton.
"It is 450m via an underpass to toes-in-the-sand at Sunrise Beach, an easy walk to local's fave the Chalet & Co caf, plus Sunshine Beach, Hastings Street, Noosa Main Beach and the Noosa National Park, are in close proximity.
"When it comes to a popular location, Noosa's eastern beaches market continually smashes all growth trends, and this hot property which keeps on giving, really does take some beating."
Quick Facts
Burnished concrete flooring; blackbutt timber ceiling, stair treads etc; muted palette; wispy sheers; Control 4 security & lighting; ducted aircon/Big Ass fans
Beach Apartment: sep entry & driveway; access to pool; gated garden maintenance free lawn & umbrella; burnished concrete floors; VJ walls; living/dining w Murphy bed & cabinetry; bdrm w BIR; bthrm + laundry w Electrolux washer & Miele dryer; galley kitchen w Hitachi fridge, V-Zug combi, Bosch cooktop + dshwsher
Workshop Studio/Garage: purpose built fully equipped incl bench; cabinetry/crafts eg guitars; 2-car garage w storage
Location: 450m to Sunrise Beach via underpass walkway; easy walk to local Chalet & Co caf; close to Sunshine Beach, Noosa Aquatic Centre; Noosa Junction w bars, restaurants, cafes, supermarkets, cinema, boutiques, essential services & transport links; 10 mins to Noosa Main Beach, Hastings Street & along boardwalk to Noosa National Park & world recognised Surfing Reserve
Property History for 1 Woodlark Rise, Sunrise Beach, QLD 4567
- 25 Mar 2025Sold for $4,650,000
- 04 Feb 2025Listed for Sale Not Disclosed
- 19 Feb 2018Sold for $665,000

Recent sales nearby
See more recent sales nearby/assets/perm/u235u4zcdyi6rl62o4vfbmwuda?signature=3bf7879e3d1c7a8d78413d19a93e2b4ad45e44c395c705a60ac2546d81f1246c) 0
0/assets/perm/sfqx6fxyhyi63phckogwejsprm?signature=541d2c9075a2f90d3d9a17d25354fcb5d94fd66cdadedd7e80c2d06671b77720) 0
0

/assets/perm/c5kt6x2uvui6xcric7jsbmqzb4?signature=167728bb9ae21994d8ab3f420ec11de1b1b76c6b23b7e046186f713423210196) 0
0

Similar properties For Sale nearby
See more properties for sale nearby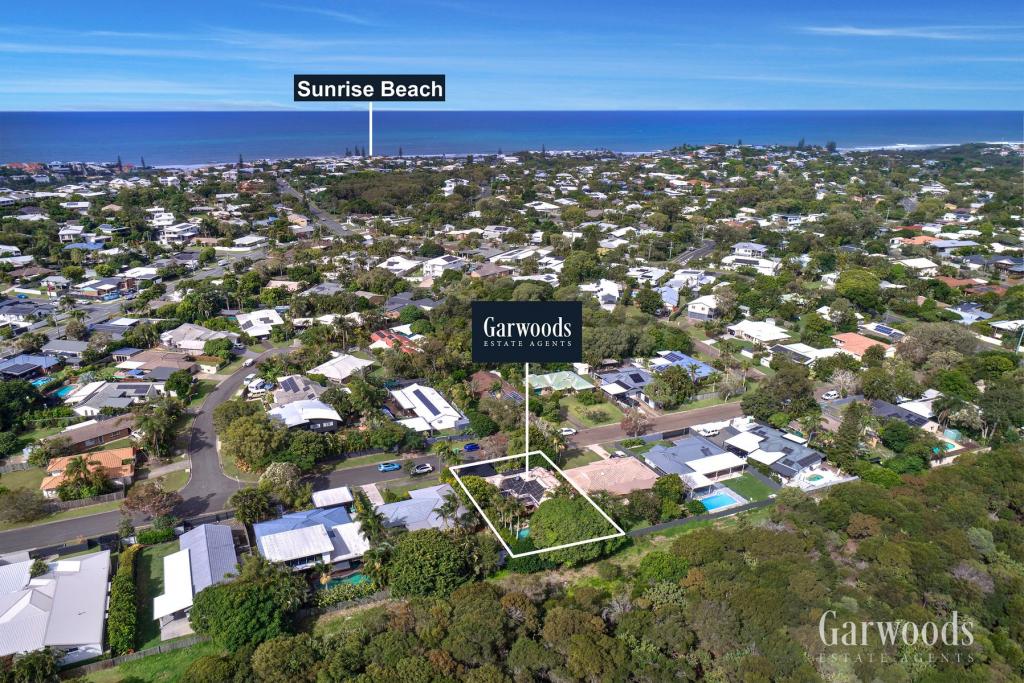 0
0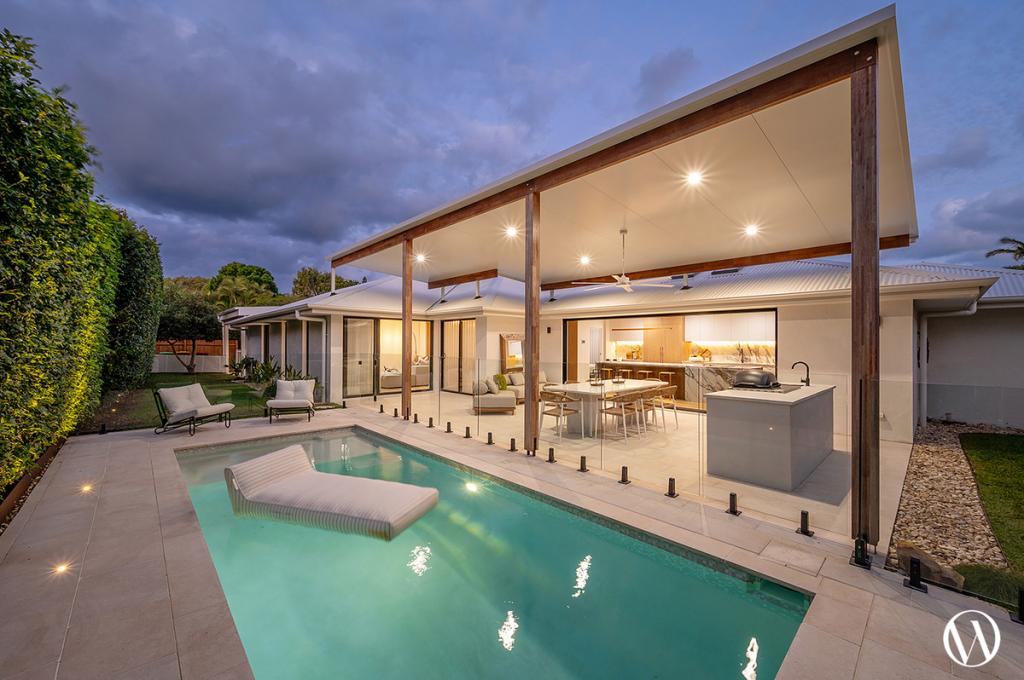 0
0
 0
0

Similar properties For Rent nearby
See more properties for rent nearby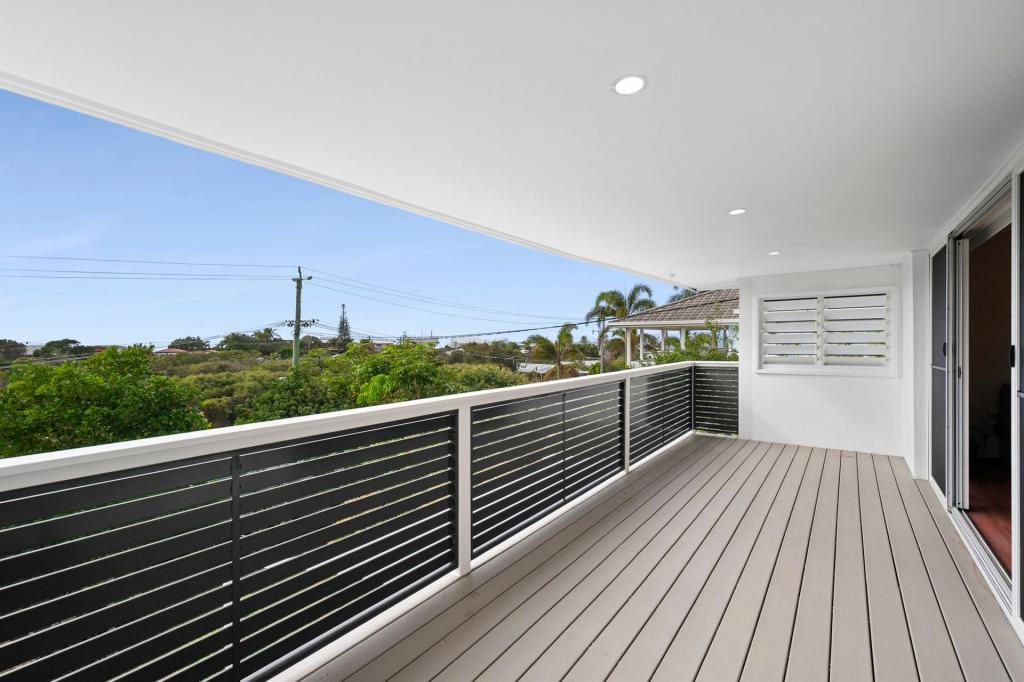 0
0 0
0
 0
0
About Sunrise Beach 4567
The size of Sunrise Beach is approximately 2.4 square kilometres. There are 9 parks, covering nearly 33.6% of the total area. The population of Sunrise Beach in 2016 was 3415 people. By 2021 the population was 3687 showing a population growth of 8.0% in the area during that time. The predominant age group in Sunrise Beach is 50-59 years. Households in Sunrise Beach are primarily couples with children and are likely to be repaying $1800 - $2399 per month on mortgage repayments. In general, people in Sunrise Beach work in a professional occupation.In 2021, 70.90% of the homes in Sunrise Beach were owner-occupied compared with 66.80% in 2016.
Sunrise Beach has 2,039 properties. Over the last 5 years, Houses in Sunrise Beach have seen a 21.62% increase in median value, while Units have seen a 29.60% increase. As at 31 August 2026:
- The median value for Houses in Sunrise Beach is $2,048,097 while the median value for Units is $1,183,368.
- Houses have a median rent of $1,300 while Units have a median rent of $780.
Suburb Insights for Sunrise Beach 4567
Market Insights
Sunrise Beach Trends for Houses
N/A
N/A
View TrendN/A
N/A
Sunrise Beach Trends for Units
N/A
N/A
View TrendN/A
N/A
Neighbourhood Insights
© Copyright 2026. RP Data Pty Ltd trading as Cotality (Cotality). All rights reserved. No reproduction, distribution, or transmission of the copyrighted materials is permitted. The information is deemed reliable but not guaranteed.
While Cotality uses commercially reasonable efforts to ensure the Cotality Data is current, Cotality does not warrant the accuracy, currency or completeness of the Cotality Data and to the full extent permitted by law excludes all loss or damage howsoever arising (including through negligence) in connection with the Cotality Data.
This product uses cookies and other similar technologies to improve and customise your browsing experience, to tailor content and adverts, and for analytics and metrics regarding visitor usage on this product and other media. We may share cookie and analytics information with third parties for the purposes of advertising. By continuing to use our website, you consent to cookies being used. View our Privacy Policy here.
X
