
8 Pearlfrost PlaceSunnybank Hills QLD 4109


Property Details for 8 Pearlfrost Pl, Sunnybank Hills
8 Pearlfrost Pl, Sunnybank Hills is a 5 bedroom, 3 bathroom House with 2 parking spaces and was built in 2014. The property has a land size of 600m2 and floor size of 381m2. While the property is not currently for sale or for rent, it was last sold in February 2026. There are other 5 bedroom House sold in Sunnybank Hills in the last 12 months.
Last Listing description (May 2026)
Grand Stylish & Versatile Living in Exclusive The Avenue Estate & Elite School CatchmentBuilt in 2015 by Ownit Homes & located in the tightly held, sought-after The Avenue Estate and within the prized Sunnybank Hills State School catchment, this substantial two-storey residence is set behind a secure front fence and gate, presenting with a wide driveway, double garage and a welcoming portico entry. Inside, a generous foyer with a sweeping staircase creates an immediate sense of space, complemented by high ceilings and expansive tiled flooring that flows throughout the main living zones.The ground level offers multiple distinct living areas, including a separate formal living room positioned at the front of the home and a large open-plan family and dining area at the rear. Oversized windows and sliding glass doors allow natural light to pour in while providing seamless connection to the outdoor entertaining area. The kitchen sits at the heart of this space, featuring a broad island bench, ample cabinetry, a walk-in pantry and clear views across the indoor and outdoor living zones.Also on the lower level is a private office near the entry, ideal for working from home, along with a guest bedroom positioned close to a full bathroom, offering flexible accommodation for extended family or visitors. A well-sized laundry provides direct access outside for everyday convenience.Upstairs, a spacious retreat or additional living area connects four bedrooms. The master suite is set apart with a spacious walk-in robe, a large ensuite that includes a bathtub and separate shower, and access to a generous covered balcony overlooking the front of the property. The remaining bedrooms are all generously sized and serviced by a central bathroom, with one bedroom also enjoying the convenience of its own powder room.Outdoors, a covered alfresco area extends from the main living space, perfect for all-weather entertaining. The backyard is fully fenced with a wide stretch of level lawn, completed with a garden shed. Side gate access adds further practicality for secure parking or storage.With a versatile floorplan, multiple living zones and well-separated accommodation across two levels, this home is designed to comfortably cater to growing families while offering excellent functionality for everyday living and entertaining alike.What we love about the Home: Built in late 2015 by Ownit Homes Secure front fence and entry gate with secure open space parking Grand foyer with sweeping staircase and high ceilings Multiple separate living areas across both levels Formal living room and ground floor office positioned at the front of the home Expansive open-plan family and dining area with great indoor-outdoor flow Central kitchen with large island bench, ample cabinetry and walk-in pantry Downstairs guest bedroom positioned near a full bathroom Spacious upstairs retreat providing an additional living zone Master suite with walk-in robe, large ensuite, parent retreat and private covered balcony One of the bedroom with its own convenient powder room Well-sized remaining bedrooms serviced by a central bathroom Large covered alfresco area for all-weather outdoor entertaining Fully fenced backyard with a wide, level grassed lawn with garden shed Side gate access for practical entry and secure storage options Daikin ducted air conditioning through out A nearly new Daikin split air conditioning installed in 2nd bedroom upstairs 6.6KW solar electricity system Tesla EV charger installed in garageLocation Highlights: Walking distance to local shops and restaurants Quick drive to Sunnybank Plaza, Calamvale Central, Pinelands Plaza and Algester Asia Mart Close to bus stops with routes to Garden City Interchange and City Short drive to nearby local schools and childcare centres, including Sunnybank Hills State School, Calamvale Community College and Stretton State College Convenient access to major roads and motorways Surrounded by locally loved parks, including Highland drive park, Benbek Circuit Playground, great area for family outdoor recreation activitiesDisclaimer: All information contained herein is gathered from sources we consider to be reliable however we cannot guarantee or give any warranty about the information provided and interested parties must solely rely on their own enquiries.If the property is being sold by auction or without a price and therefore a price guide can not be provided. The website may have filtered the property into a price bracket for website functionality purposes.
Property History for 8 Pearlfrost Pl, Sunnybank Hills, QLD 4109
- 28 Feb 2026Sold for $2,188,800
- 02 Feb 2026Listed for Sale Under Contract
- 11 May 2014Sold for $470,000

Recent sales nearby
See more recent sales nearby/assets/perm/xpjund56bai6ndge7pkm6hteoq?signature=f3c1f48f6db10f4edc8bec0dcbda651741723718e3f5e5b5961b7c2994192c6c) 0
0/assets/perm/mi6ov3ghlqi6xobzie6tltplay?signature=bc74d27824ffa6c53be248ace26c97d92ac80c46b3f09786c87422700f2958c1) 0
0
/assets/perm/fpjdpo42vqi6th6wxw3ffdyqmi?signature=64acf62e481b4473a90847d18199e9a9e98caa841d7dc3091424dfa750625f03) 0
0Similar properties For Sale nearby
See more properties for sale nearby
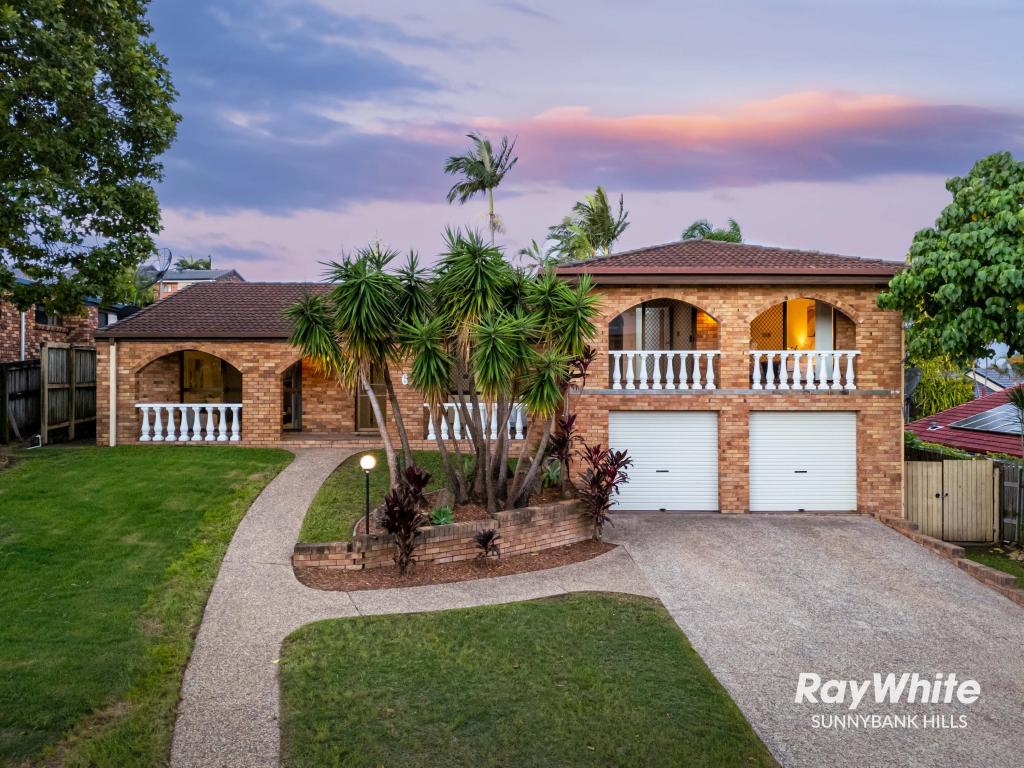 0
0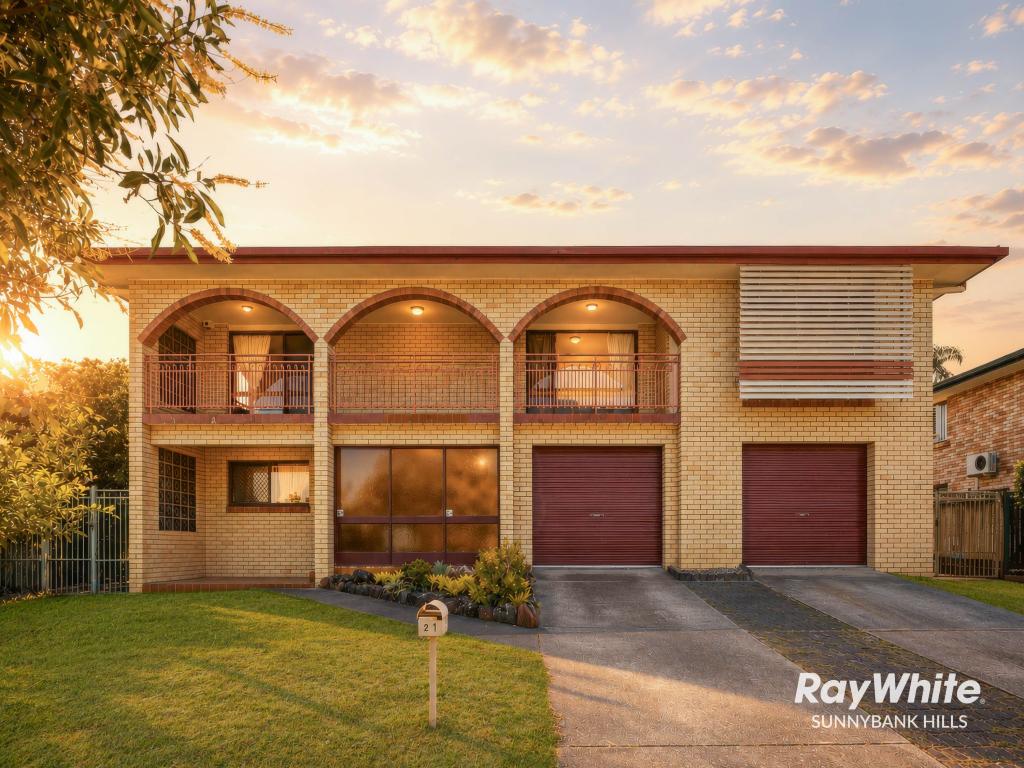 0
0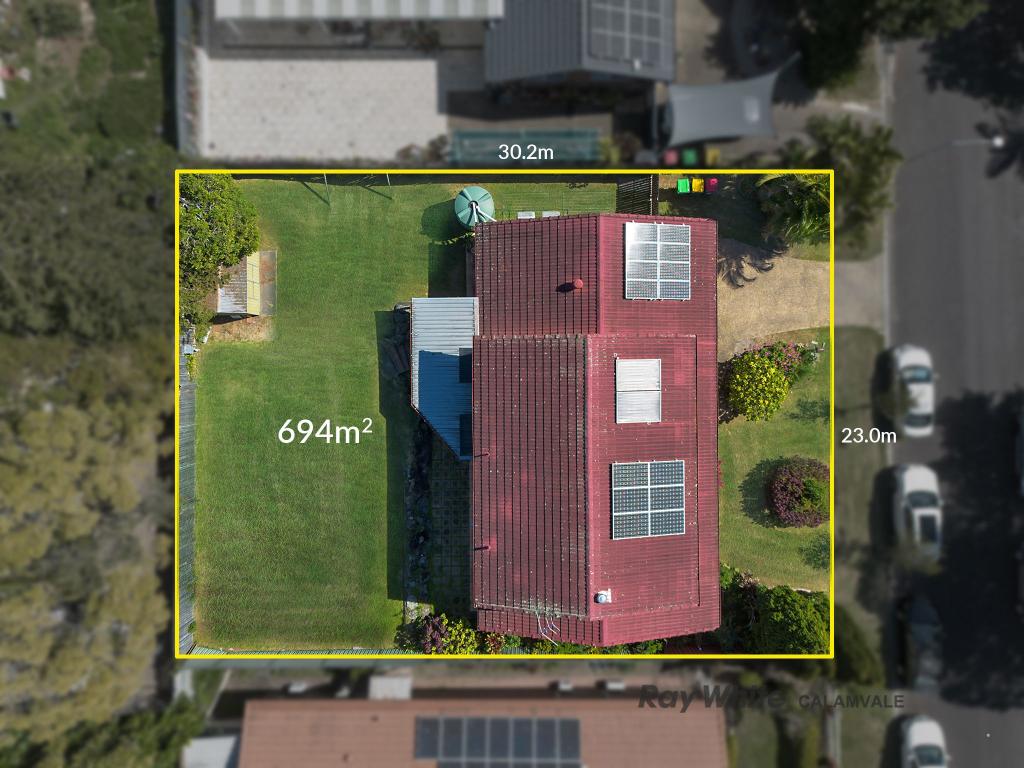 0
0Similar properties For Rent nearby
See more properties for rent nearby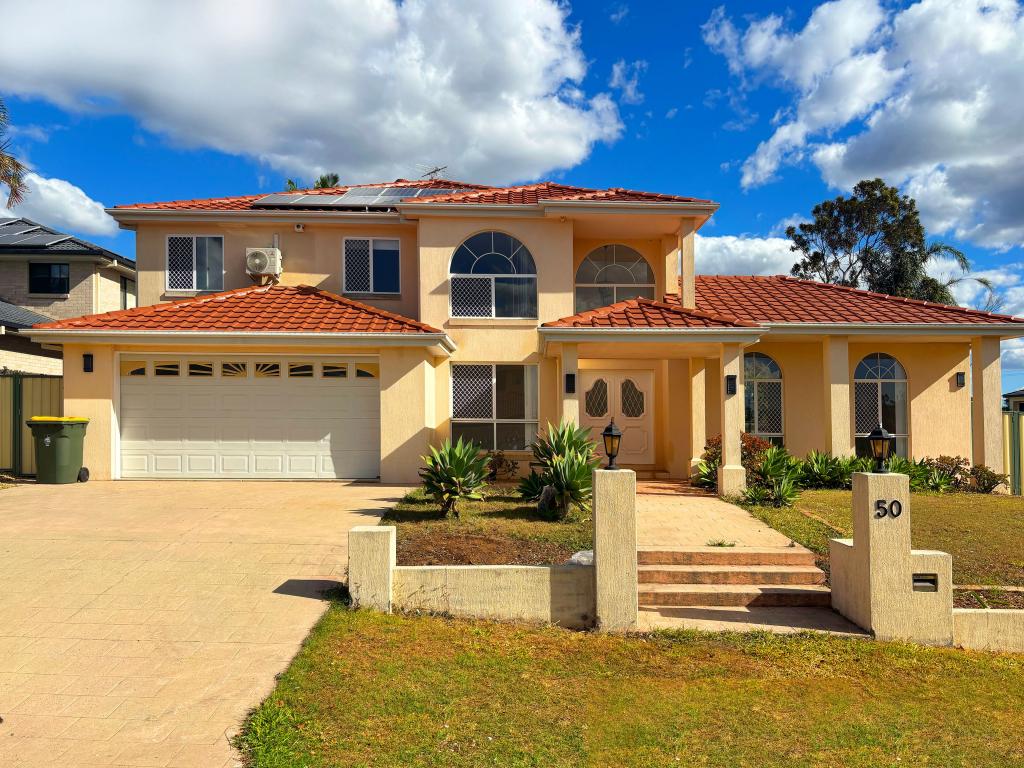 0
0 0
0
 0
0
About Sunnybank Hills 4109
The size of Sunnybank Hills is approximately 6.5 square kilometres. There are 31 parks, covering nearly 7.4% of the total area. The population of Sunnybank Hills in 2016 was 18085 people. By 2021 the population was 18085 showing a stable population in the area during that time. The predominant age group in Sunnybank Hills is 30-39 years. Households in Sunnybank Hills are primarily couples with children and are likely to be repaying $1800 - $2399 per month on mortgage repayments. In general, people in Sunnybank Hills work in a professional occupation.In 2021, 66.60% of the homes in Sunnybank Hills were owner-occupied compared with 67.30% in 2016.
Sunnybank Hills has 6,656 properties. Over the last 5 years, Houses in Sunnybank Hills have seen a 74.93% increase in median value, while Units have seen a 127.05% increase. As at 31 August 2026:
- The median value for Houses in Sunnybank Hills is $1,386,423 while the median value for Units is $874,243.
- Houses have a median rent of $750 while Units have a median rent of $680.
Suburb Insights for Sunnybank Hills 4109
Market Insights
Sunnybank Hills Trends for Houses
N/A
N/A
View TrendN/A
N/A
Sunnybank Hills Trends for Units
N/A
N/A
View TrendN/A
N/A
Neighbourhood Insights
© Copyright 2026. RP Data Pty Ltd trading as Cotality (Cotality). All rights reserved. No reproduction, distribution, or transmission of the copyrighted materials is permitted. The information is deemed reliable but not guaranteed.
While Cotality uses commercially reasonable efforts to ensure the Cotality Data is current, Cotality does not warrant the accuracy, currency or completeness of the Cotality Data and to the full extent permitted by law excludes all loss or damage howsoever arising (including through negligence) in connection with the Cotality Data.
This product uses cookies and other similar technologies to improve and customise your browsing experience, to tailor content and adverts, and for analytics and metrics regarding visitor usage on this product and other media. We may share cookie and analytics information with third parties for the purposes of advertising. By continuing to use our website, you consent to cookies being used. View our Privacy Policy here.
X
